841 NE Shoshone Drive
SEE ALL PHOTOS
841 NE Shoshone Drive
Courtesy of Ninebark Real Estate, Kennadi Brynae Dieter
Sold

841 NE Shoshone Drive

841 NE Shoshone Drive, Redmond, OR 97756

$359,000
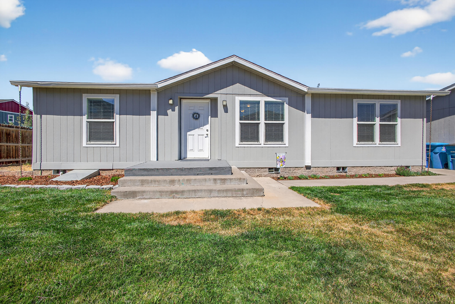
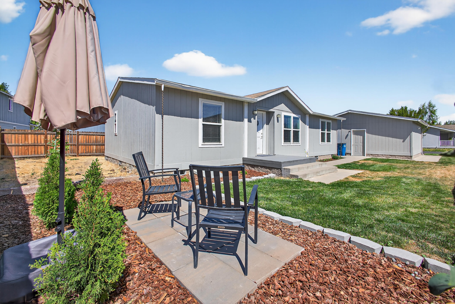
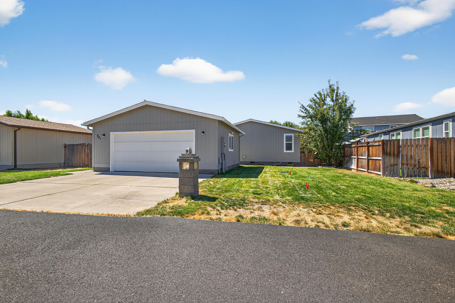
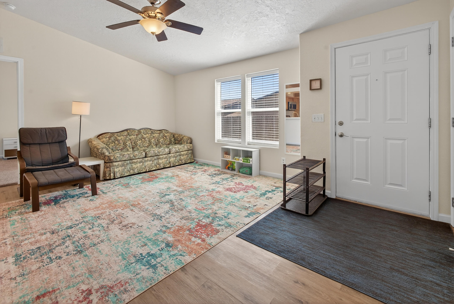
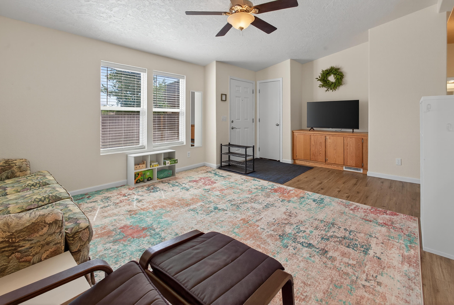
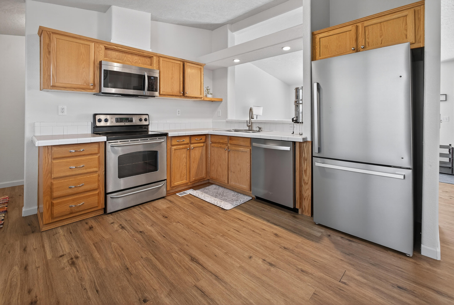
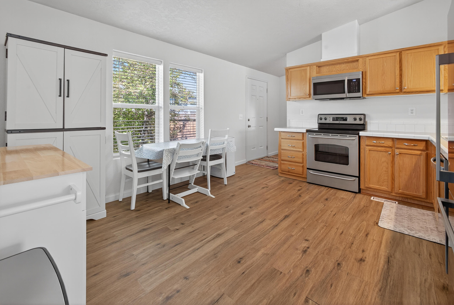
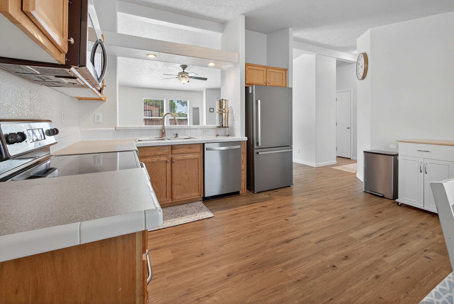
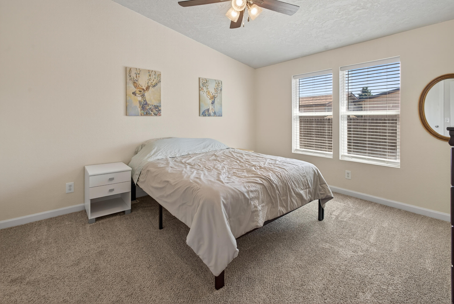
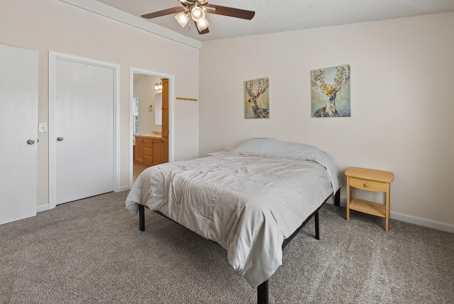
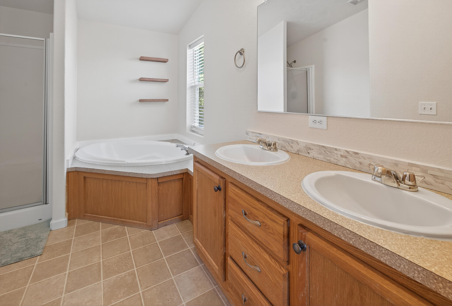
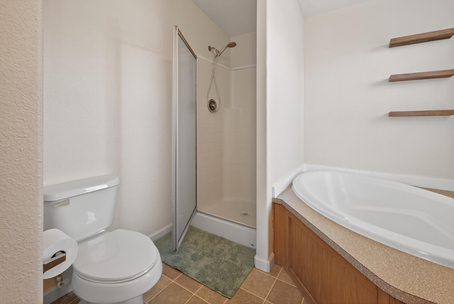
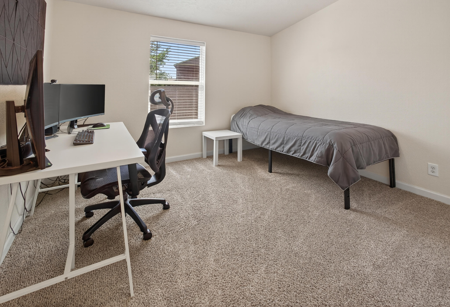
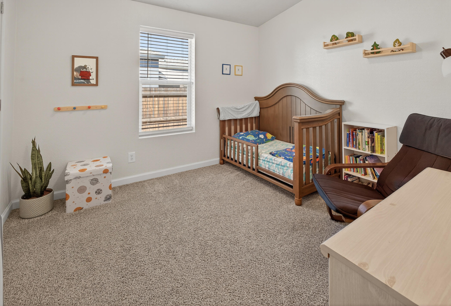
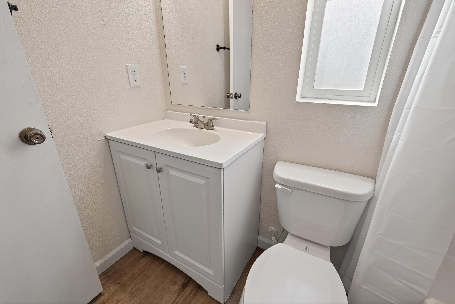
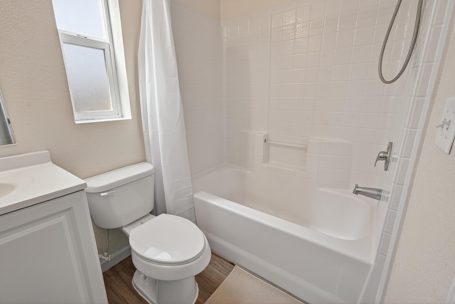
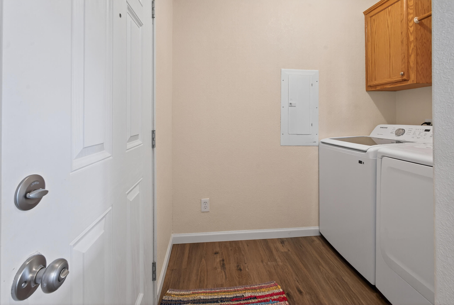
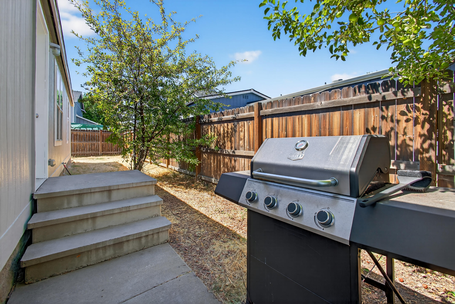
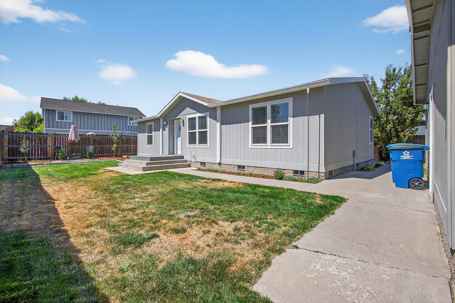
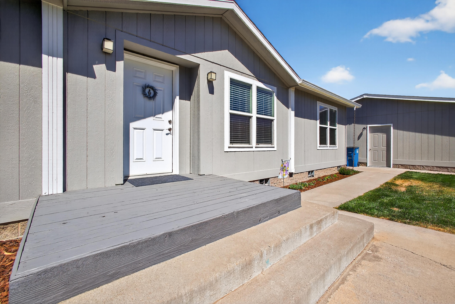
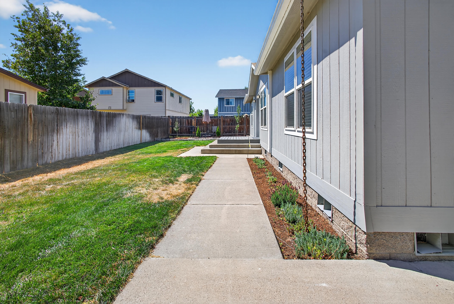
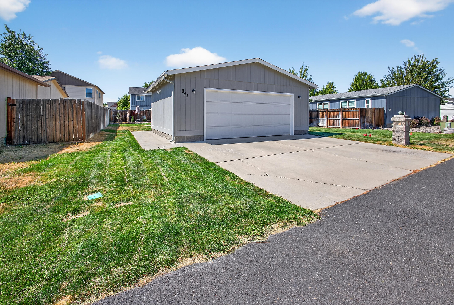
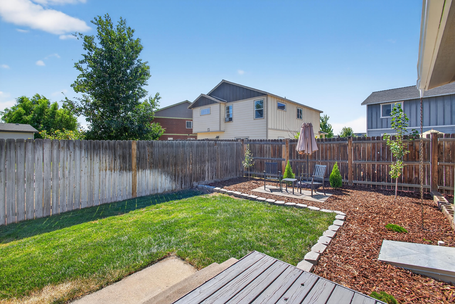
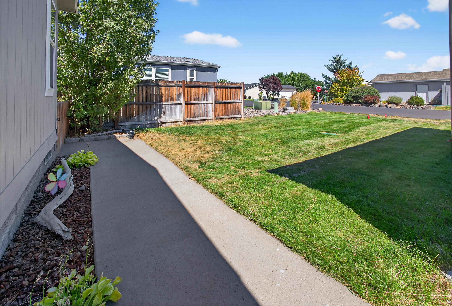
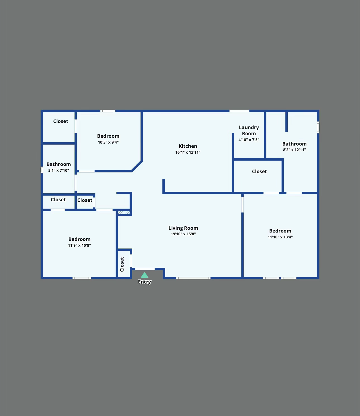
Welcome home to this beautifully refreshed 3 bedroom, 2 bathroom gem! Inside and out, this home has been given a fresh coat of paint giving it a clean, move-in ready feel. The carpets in the bedrooms are less than a year old adding a cozy touch, while vaulted ceilings create a spacious feel throughout the entire home. The floor plan offers excellent primary bedroom separation, and the large primary suite features a walk-in closet, ceiling fan, double vanity sinks, and a luxurious soaking tub. The kitchen is equipped with stainless steel appliances, perfect for everyday cooking or entertaining. Outside, enjoy a peaceful and private yard with updated landscaping. A detached 2-car garage provides plenty of storage and parking. This well-maintained home is move-in ready and full of thoughtful updates. Don't miss your chance to make it yours!

3
beds

2
baths

1,188 Sq.Ft. LIVING AREA

6,098.4 Sq.Ft. lot

Kennadi Dieter

Kennadi Dieter

Features & Amenities

Interior

  • total bedrooms3
  • Total bathrooms2
  • full bathrooms2
  • Flooring Carpet, Laminate
  • APPLIANCES Cooktop, Dishwasher, Microwave, Oven, Refrigerator, Water Heater
  • other interior Features Ceiling Fan(s), Double Vanity, Laminate Counters, Open Floorplan, Primary Downstairs, Shower/Tub Combo, Soaking Tub, Vaulted Ceiling(s), Walk-In Closet(s)

Area & Lot

  • Status Sold
  • Living Area1,188 Sq.Ft.
  • Total Area1,188 Sq.Ft.
  • Lot Area6,098.4 Sq.Ft.
  • MLS® ID220207626
  • TypeManufactured-Mobile
  • YEAR BUILT2007
  • NeighborhoodRedmond
  • Architecture StylesRanch
  • View DescriptionNeighborhood
  • Elementary SchoolTom McCall Elem
  • Middle SchoolElton Gregory Middle
  • High SchoolRedmond High

Exterior

  • STORIES1
  • Garage Space2.0
  • water SourcePrivate
  • roofComposition
  • lot featuresLandscaped, Level, Sprinklers In Front
  • parkingDriveway, Garage Door Opener
  • HEAT TYPEElectric, Forced Air
  • AIR CONDITIONINGWall/Window Unit(s)
  • sewerPublic Sewer, Septic Tank
  • SubstructureBlock
  • HOA AmenitiesSewer, Snow Removal, Water
  • security FeaturesCarbon Monoxide Detector(s), Smoke Detector(s)

Financial

  • Sales Price$359,000
  • Real Estate Tax $1,964/yr
  • HOA $75/mo
View Virtual Tour

Redmond

Redmond is one of Central Oregon’s fastest-growing communities, offering excellent value and accessibility.

Explore

Work With Us

At Ninebark Real Estate, we’re local Central Oregon brokers who value trust, integrity, and meaningful relationships. We take the time to understand your goals and guide you with care and expertise every step of the way. For us, it’s more than a transaction—it’s the start of a lasting partnership.

Follow Me on Instagram