840 NE 8th Street
840 NE 8th Street
840 NE 8th Street
840 NE 8th Street
840 NE 8th Street
840 NE 8th Street
840 NE 8th Street
840 NE 8th Street
840 NE 8th Street
840 NE 8th Street
840 NE 8th Street
840 NE 8th Street
840 NE 8th Street
840 NE 8th Street
840 NE 8th Street
840 NE 8th Street
840 NE 8th Street
840 NE 8th Street
840 NE 8th Street
840 NE 8th Street
840 NE 8th Street
840 NE 8th Street
840 NE 8th Street
840 NE 8th Street
840 NE 8th Street
840 NE 8th Street
840 NE 8th Street
840 NE 8th Street
840 NE 8th Street
SEE ALL PHOTOS
840 NE 8th Street
840 NE 8th Street
840 NE 8th Street
840 NE 8th Street
840 NE 8th Street
840 NE 8th Street
840 NE 8th Street
840 NE 8th Street
840 NE 8th Street
840 NE 8th Street
840 NE 8th Street
840 NE 8th Street
840 NE 8th Street
840 NE 8th Street
840 NE 8th Street
840 NE 8th Street
840 NE 8th Street
840 NE 8th Street
840 NE 8th Street
840 NE 8th Street
840 NE 8th Street
840 NE 8th Street
840 NE 8th Street
840 NE 8th Street
840 NE 8th Street
840 NE 8th Street
840 NE 8th Street
840 NE 8th Street
840 NE 8th Street
Courtesy of Ninebark Real Estate, Kristin Walker
Sold

840 NE 8th Street

840 NE 8th Street, Prineville, OR 97754

$368,000
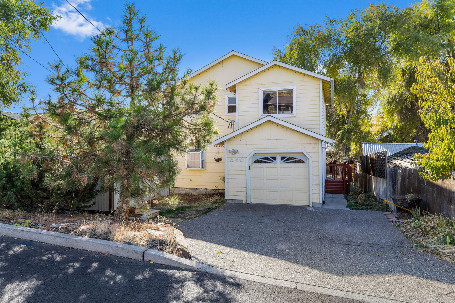
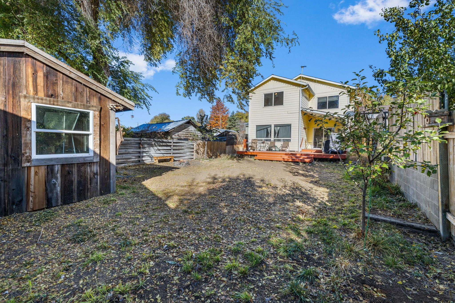
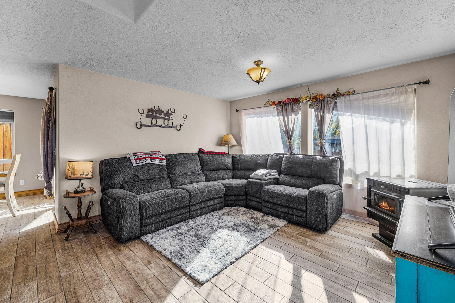
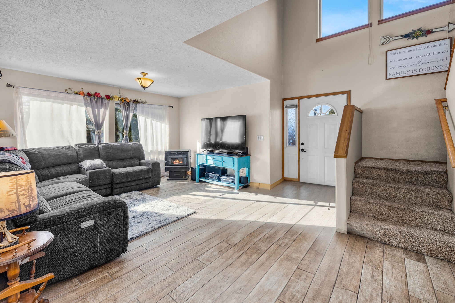
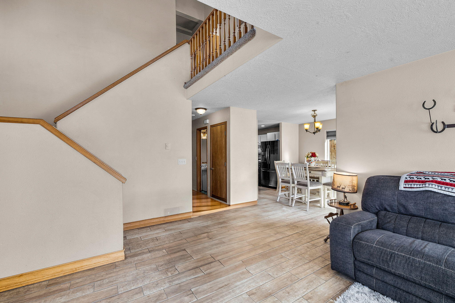
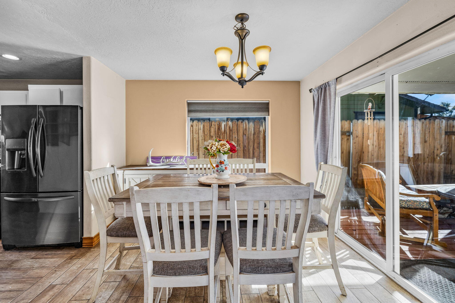
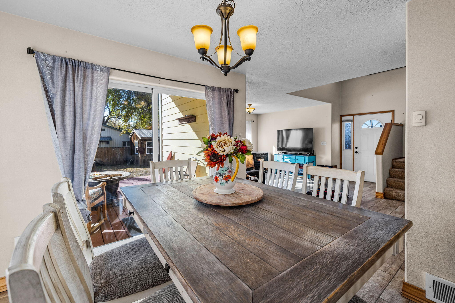
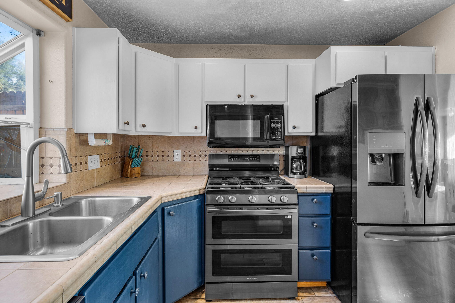
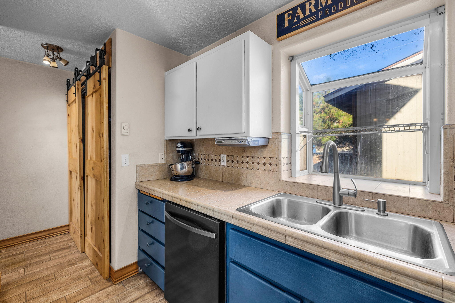
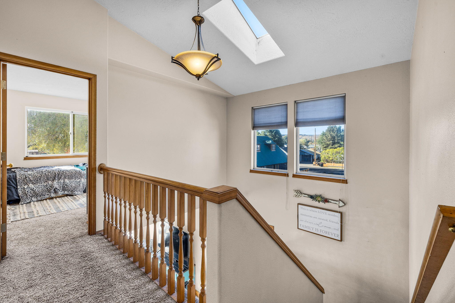
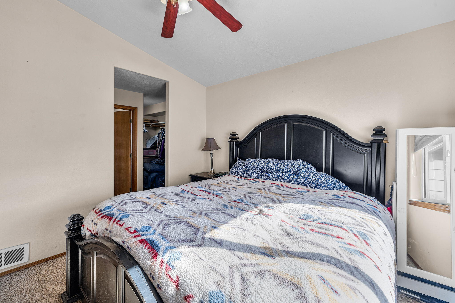
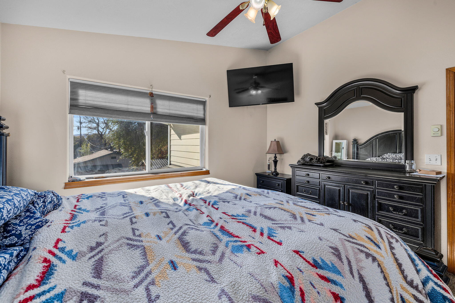
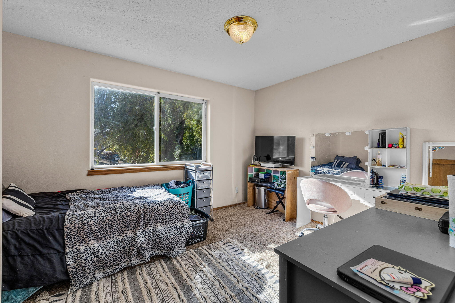
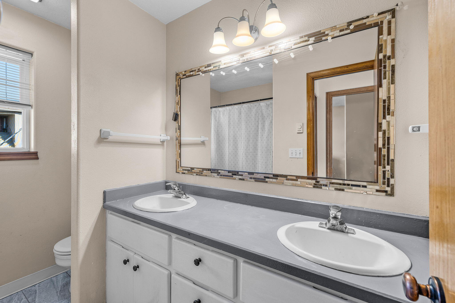
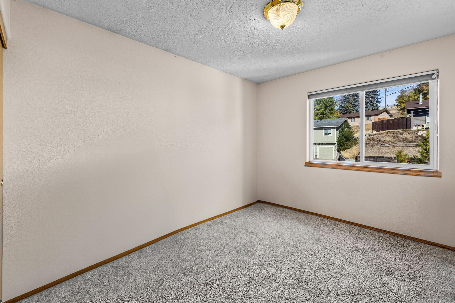
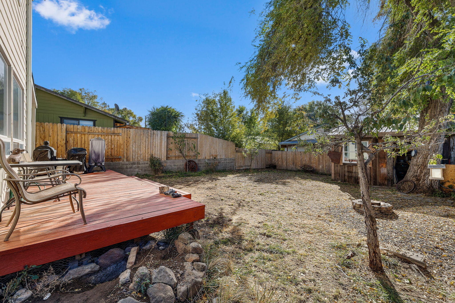
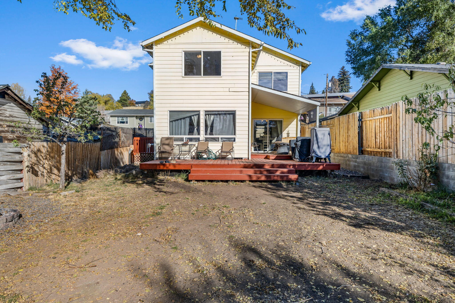
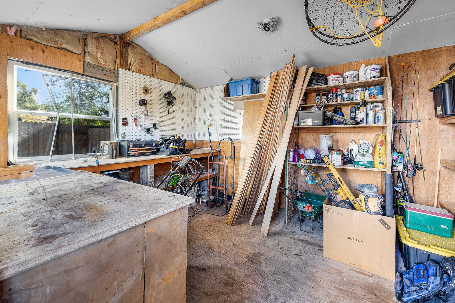
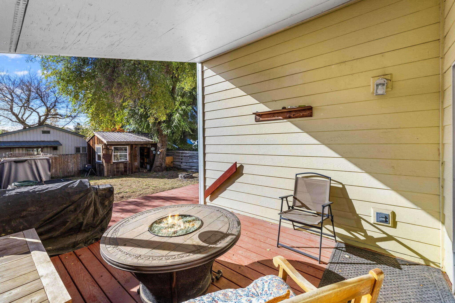
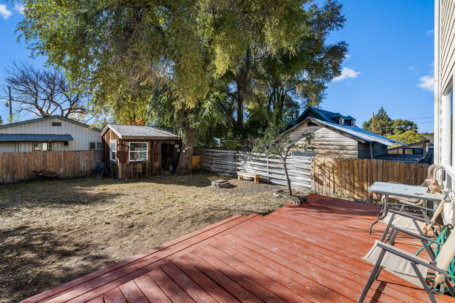
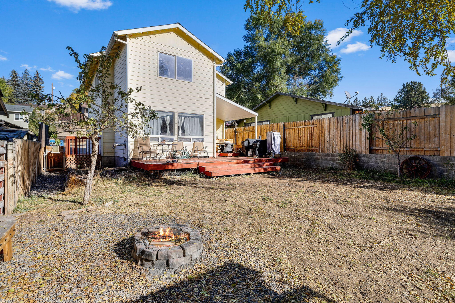
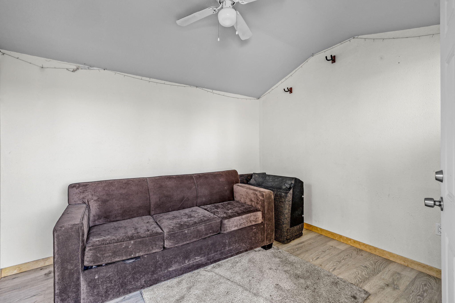
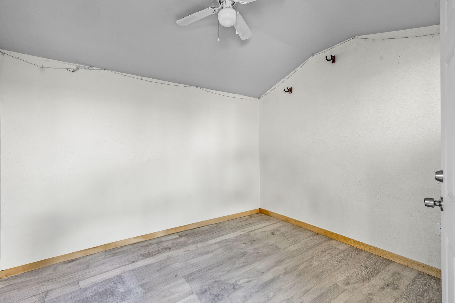
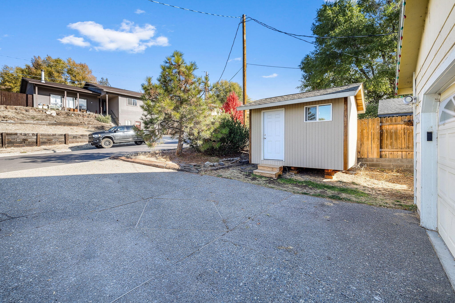
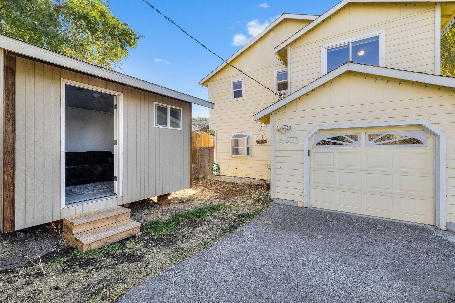
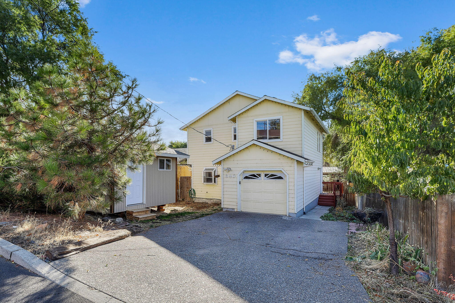
This charming 2 story family home has something for everyone including a rustic shed/workshop in back and a nice spacious fenced yard with older shade trees, a fire pit and a partially covered deck for outdoor entertaining. It also has a guest cottage/hobby room for extra space that is removable and room for RV parking. This home has radiant floor heating throughout the main floor and sip/green energy efficient construction along with a pellet stove keeps it very cozy. Big windows in the living room along with a skylight allows a lot of natural light into the home. The ''smart'' dishwasher and gas range with air fryer are less then 1 yr old. It is a well taken care of family home in a quiet and conveniently located part of town.

3
beds

3
baths

1,394 Sq.Ft. LIVING AREA

4,791.6 Sq.Ft. lot

Kristin Walker

Kristin Walker

Features & Amenities

Interior

  • total bedrooms3
  • Total bathrooms3
  • full bathrooms2
  • half bathroom1
  • Flooring Carpet, Laminate, Vinyl
  • Fireplace Living Room
  • APPLIANCES Dishwasher, Dryer, Oven, Range, Range Hood, Refrigerator, Washer, Water Heater
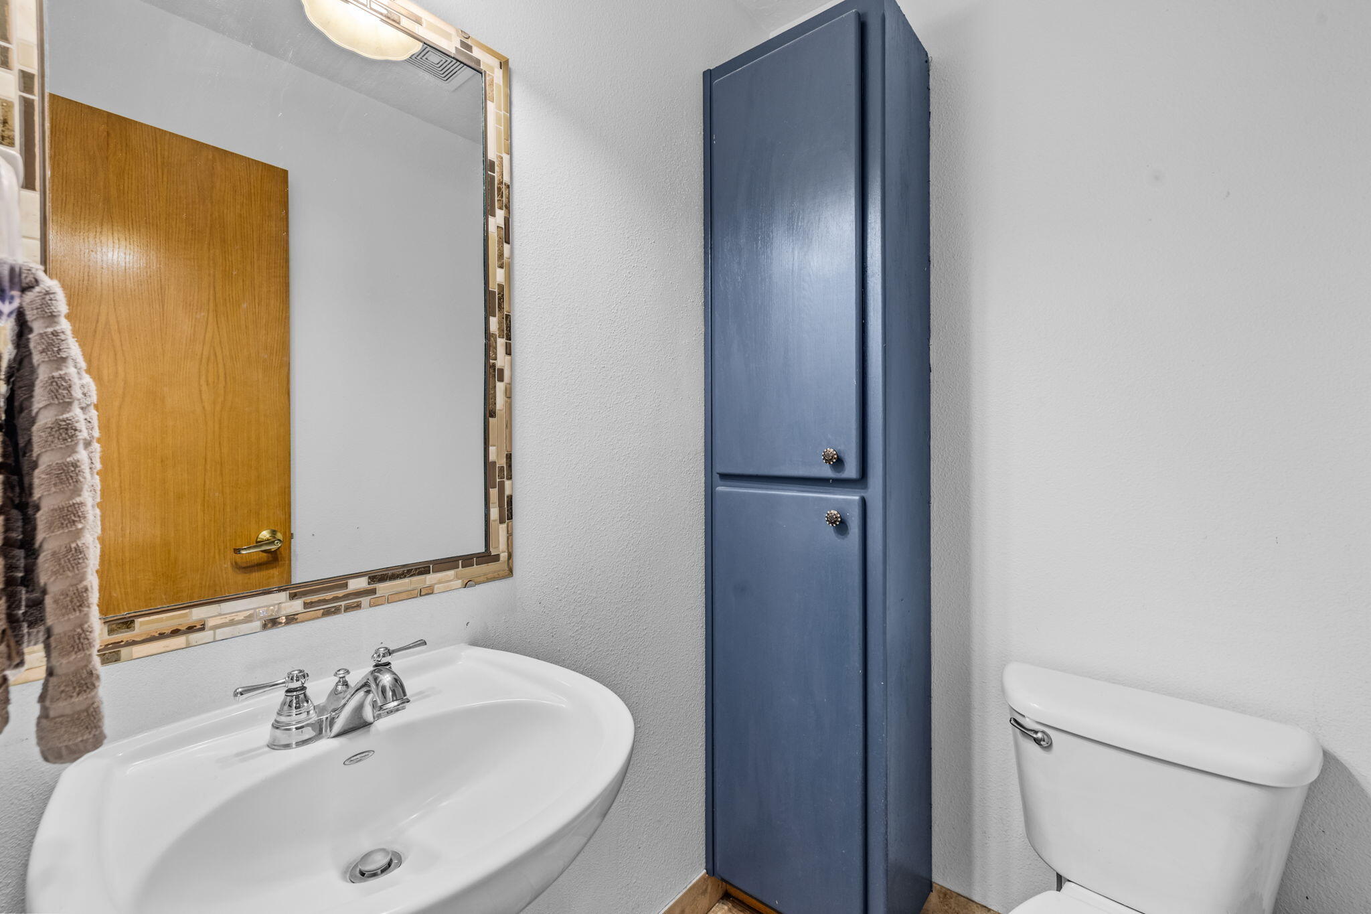
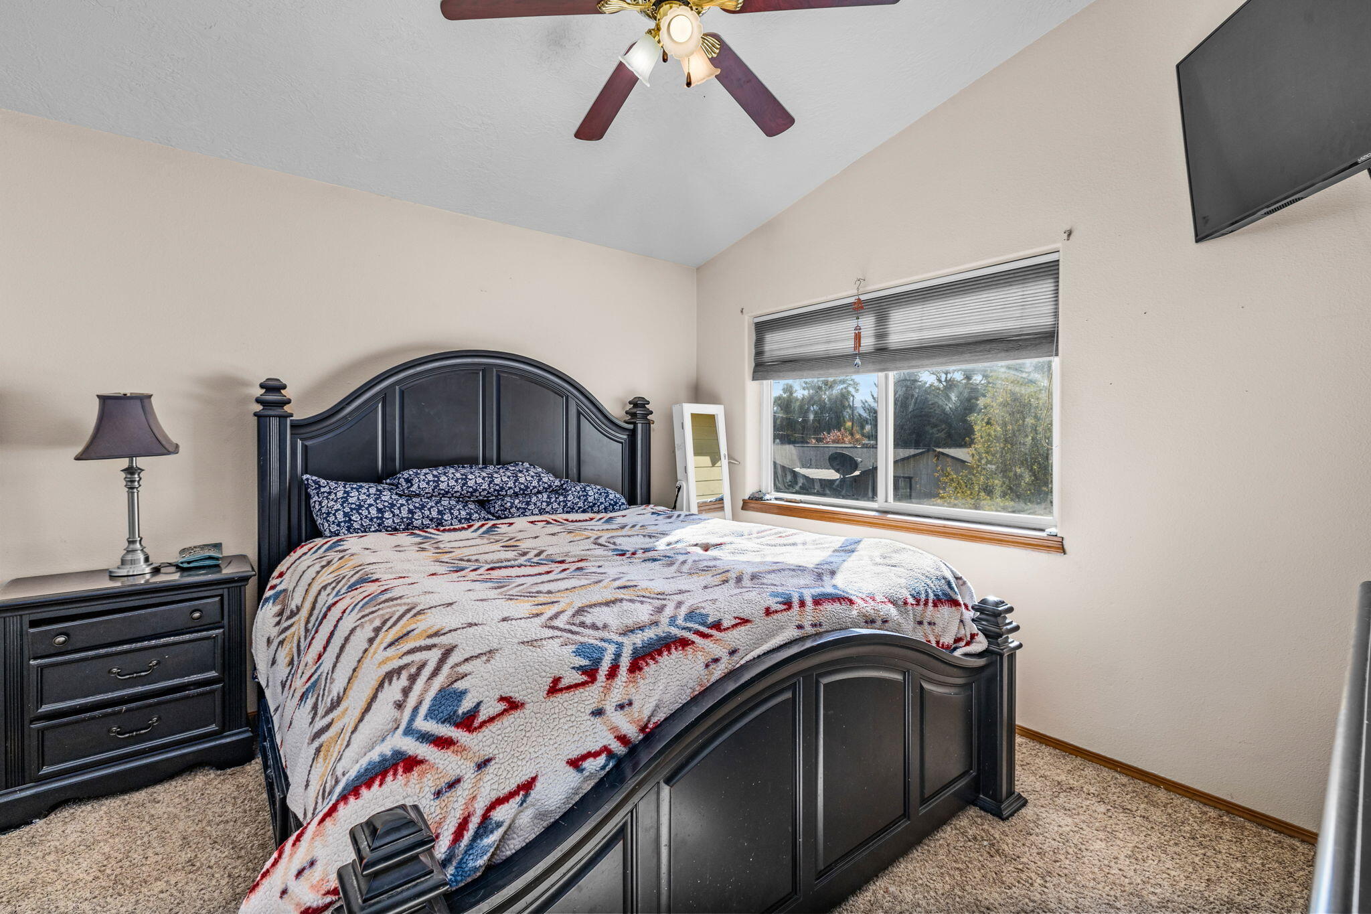
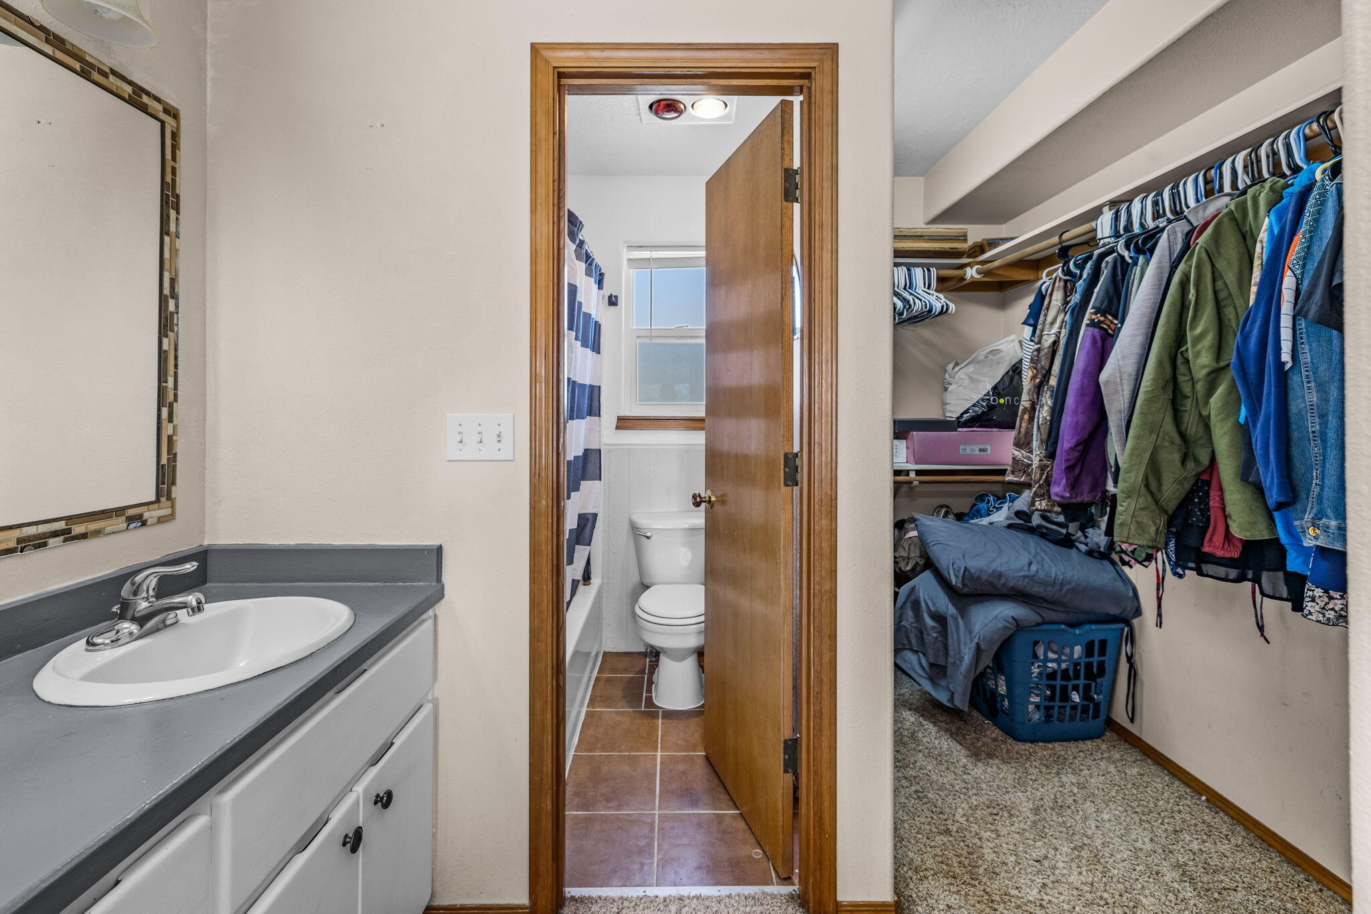
  • other interior Features Ceiling Fan(s), Double Vanity, Enclosed Toilet(s), Fiberglass Stall Shower, Laminate Counters, Linen Closet, Shower/Tub Combo, Solid Surface Counters, Vaulted Ceiling(s), Walk-In Closet(s)

Area & Lot

  • Status Sold
  • Living Area1,394 Sq.Ft.
  • Total Area1,394 Sq.Ft.
  • Lot Area4,791.6 Sq.Ft.
  • MLS® ID220192128
  • TypeResidential
  • YEAR BUILT1998
  • NeighborhoodPrineville
  • Architecture StylesTraditional
  • View DescriptionTerritorial
  • Elementary SchoolBarnes Butte Elem
  • Middle SchoolCrook County Middle
  • High SchoolCrook County High

Exterior

  • STORIES2
  • Garage Space1.0
  • water SourcePublic
  • roofComposition
  • lot featuresCorner Lot, Fenced, Landscaped, Sloped
  • parkingAttached, Concrete, On Street, RV Access/Parking, Storage
  • HEAT TYPEElectric, Pellet Stove, Radiant, Wall Furnace
  • AIR CONDITIONINGOther
  • sewerPublic Sewer
  • SubstructureStemwall
  • security FeaturesCarbon Monoxide Detector(s), Smoke Detector(s)

Financial

  • Sales Price$368,000
  • Real Estate Tax $2,360/yr

Prineville

Central Oregon lifestyle with a strong sense of community and growing economic opportunity.

Explore

Work With Us

At Ninebark Real Estate, we’re local Central Oregon brokers who value trust, integrity, and meaningful relationships. We take the time to understand your goals and guide you with care and expertise every step of the way. For us, it’s more than a transaction—it’s the start of a lasting partnership.

Follow Me on Instagram