647 NW 28TH ST
647 NW 28TH ST
647 NW 28TH ST
647 NW 28TH ST
647 NW 28TH ST
647 NW 28TH ST
647 NW 28TH ST
647 NW 28TH ST
647 NW 28TH ST
647 NW 28TH ST
647 NW 28TH ST
647 NW 28TH ST
647 NW 28TH ST
647 NW 28TH ST
647 NW 28TH ST
647 NW 28TH ST
647 NW 28TH ST
647 NW 28TH ST
647 NW 28TH ST
647 NW 28TH ST
647 NW 28TH ST
647 NW 28TH ST
647 NW 28TH ST
647 NW 28TH ST
647 NW 28TH ST
647 NW 28TH ST
647 NW 28TH ST
647 NW 28TH ST
647 NW 28TH ST
647 NW 28TH ST
647 NW 28TH ST
647 NW 28TH ST
647 NW 28TH ST
647 NW 28TH ST
647 NW 28TH ST
647 NW 28TH ST
647 NW 28TH ST
647 NW 28TH ST
647 NW 28TH ST
647 NW 28TH ST
647 NW 28TH ST
647 NW 28TH ST
647 NW 28TH ST
647 NW 28TH ST
647 NW 28TH ST
647 NW 28TH ST
647 NW 28TH ST
647 NW 28TH ST
SEE ALL PHOTOS
647 NW 28TH ST
647 NW 28TH ST
647 NW 28TH ST
647 NW 28TH ST
647 NW 28TH ST
647 NW 28TH ST
647 NW 28TH ST
647 NW 28TH ST
647 NW 28TH ST
647 NW 28TH ST
647 NW 28TH ST
647 NW 28TH ST
647 NW 28TH ST
647 NW 28TH ST
647 NW 28TH ST
647 NW 28TH ST
647 NW 28TH ST
647 NW 28TH ST
647 NW 28TH ST
647 NW 28TH ST
647 NW 28TH ST
647 NW 28TH ST
647 NW 28TH ST
647 NW 28TH ST
647 NW 28TH ST
647 NW 28TH ST
647 NW 28TH ST
647 NW 28TH ST
647 NW 28TH ST
647 NW 28TH ST
647 NW 28TH ST
647 NW 28TH ST
647 NW 28TH ST
647 NW 28TH ST
647 NW 28TH ST
647 NW 28TH ST
647 NW 28TH ST
647 NW 28TH ST
647 NW 28TH ST
647 NW 28TH ST
647 NW 28TH ST
647 NW 28TH ST
647 NW 28TH ST
647 NW 28TH ST
647 NW 28TH ST
647 NW 28TH ST
647 NW 28TH ST
647 NW 28TH ST
Listing Courtesy of Ninebark Real Estate, Jenna Jacobsen. 541-419-5788
Sold

647 NW 28TH ST

647 NW 28TH ST, Redmond, OR 97756

$716,850
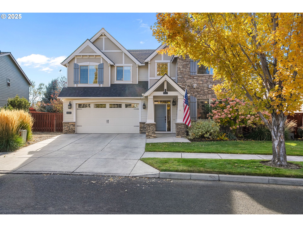
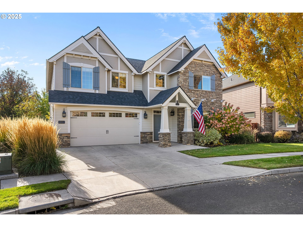
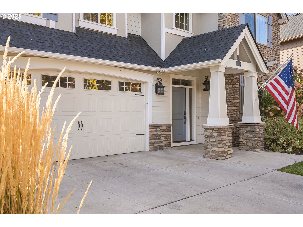
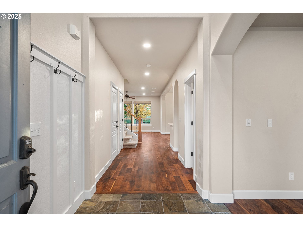
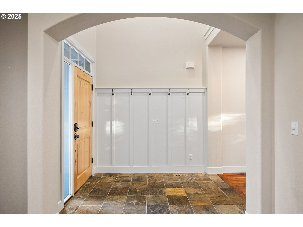
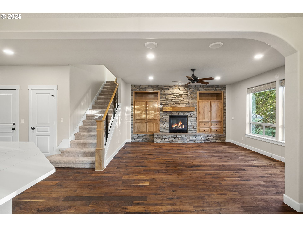
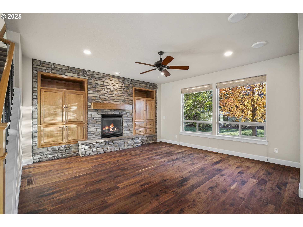
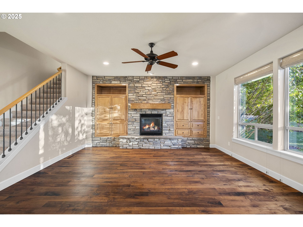
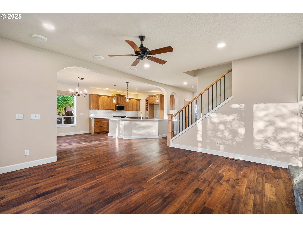
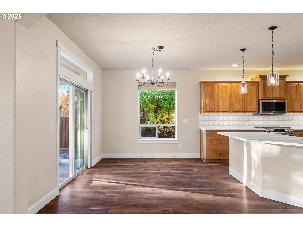
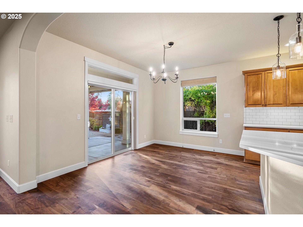
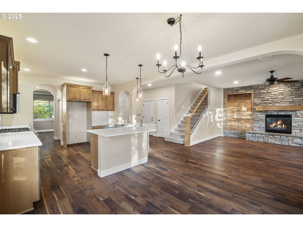
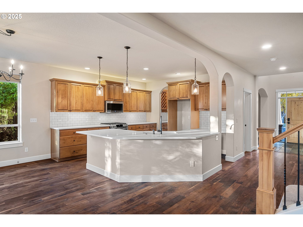
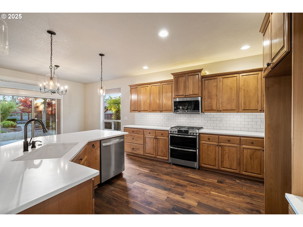
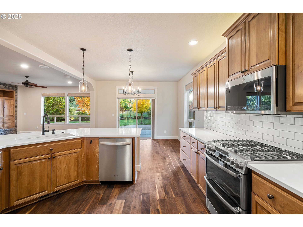
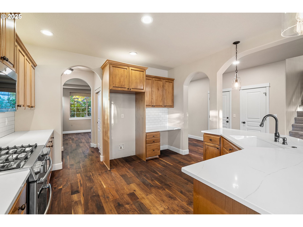
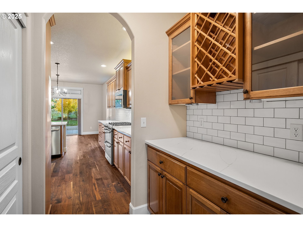
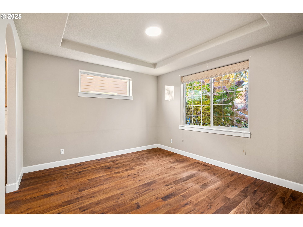
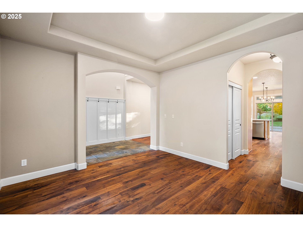
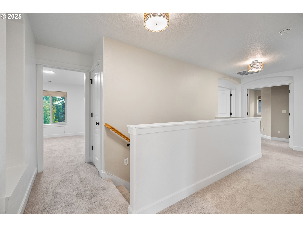
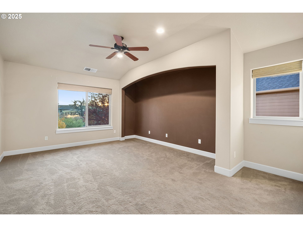
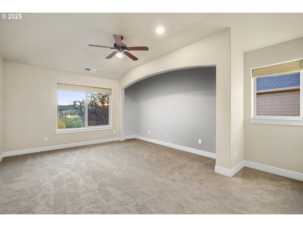
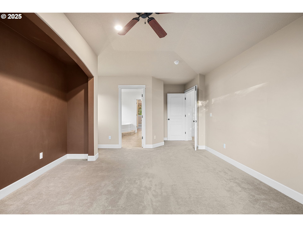
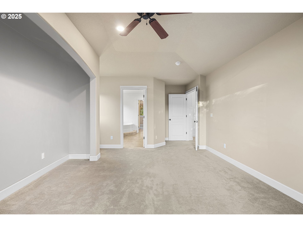
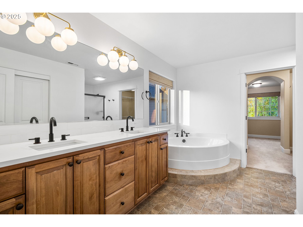
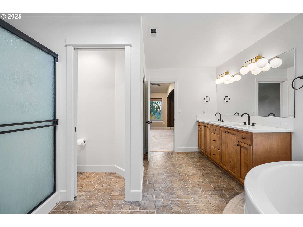
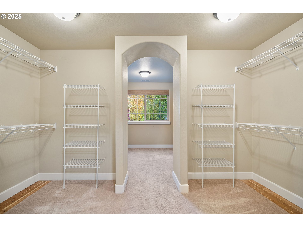
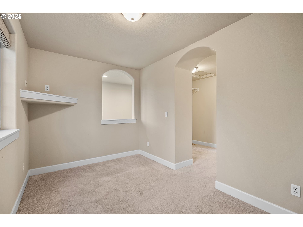
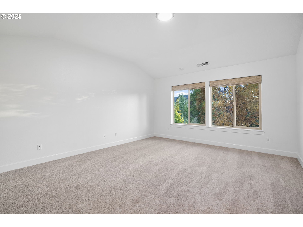
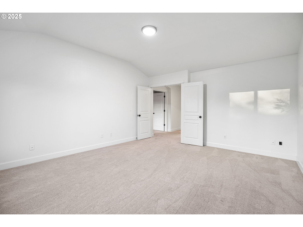
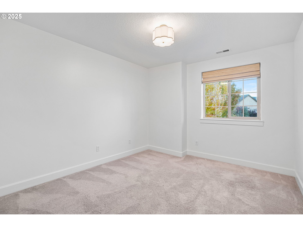
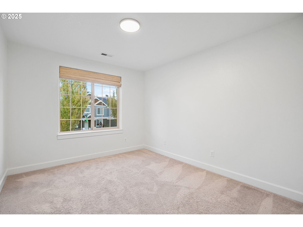
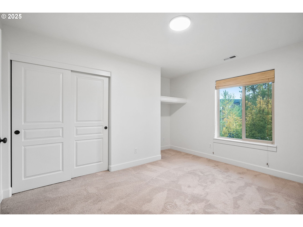
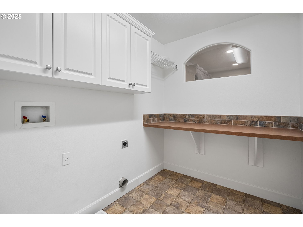
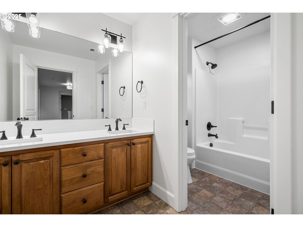
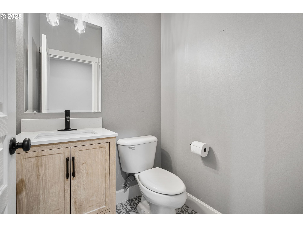
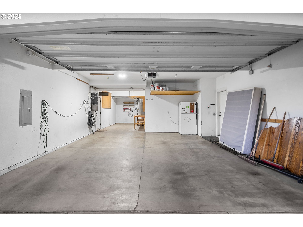
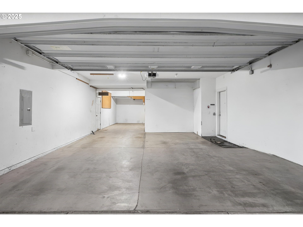
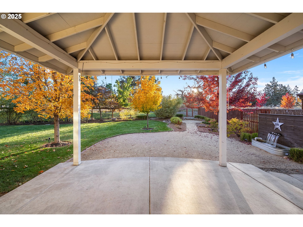
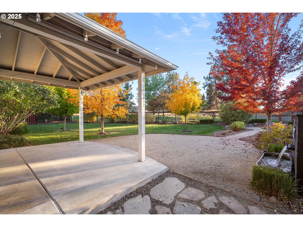
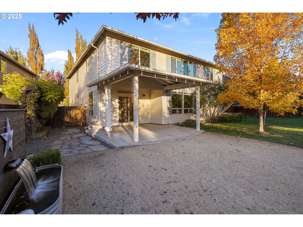
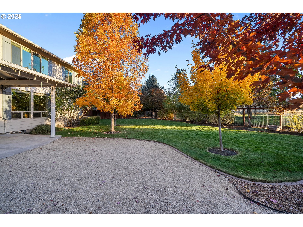
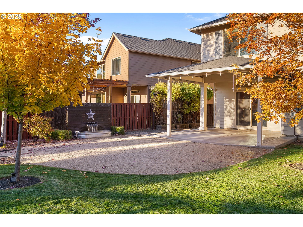
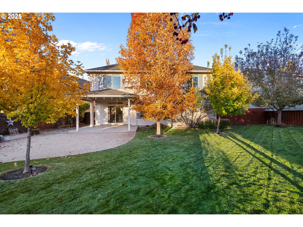
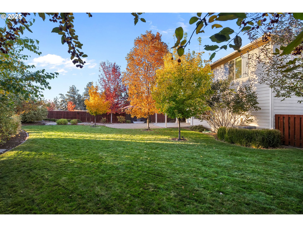
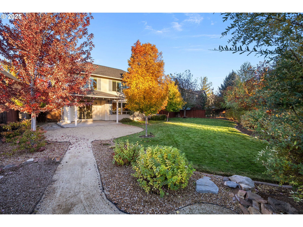
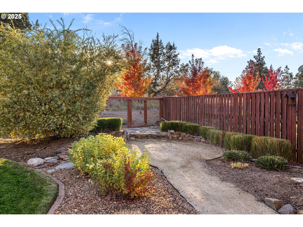
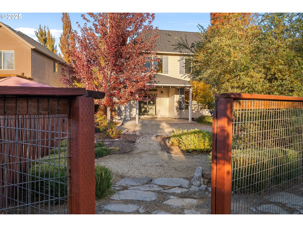
Welcome to this beautifully maintained, move-in ready 2,870 SF two-story in one of NW Redmond's most desirable neighborhoods. Offering 4 bedrooms, 2.5 baths, and a versatile bonus room on .20 acres. Pride of ownership shines throughout--minutes from schools, shopping, parks, and amenities. The open-concept main level features 9' ceilings, solid walnut flooring, kitchen with quartz counters, butler's pantry, breakfast nook, office area or formal dining, living room, and a powder room. The upper level includes three bedrooms, full guest bath, large bonus room, laundry room, a spacious master bedroom with ensuite, walk-in closet and attached bonus area. Enjoy the oversized 3-car tandem garage with 8' door. New roof and AC installed Aug/Sept 2025. Stunning landscaping, a parklike backyard with covered patio, and two spacious side yards. Home backs to a seasonal canal with a community walking path that heads to the owners pool for warm summer days.

4
beds

3
baths

2,870 Sq.Ft. LIVING AREA

8,712 Sq.Ft. lot

Jenna Jacobsen Swain

Jenna Jacobsen Swain

Features & Amenities

Interior

  • total bedrooms4
  • Total bathrooms3
  • full bathrooms2
  • Fireplace Gas
  • APPLIANCES Butlers Pantry, Dishwasher, Disposal, Free Standing Range, Gas Appliances, Island, Microwave, Pantry, Quartz, Stainless Steel Appliance
  • other interior Features Ceiling Fan, Central Vacuum, Garage Door Opener, Hardwood Floors, High Ceilings, Laundry, Quartz, Soaking Tub, Wainscoting

Area & Lot

  • Status Sold
  • Living Area2,870 Sq.Ft.
  • Total Area2,870 Sq.Ft.
  • Lot Area8,712 Sq.Ft.
  • MLS® ID606845680
  • TypeResidential
  • YEAR BUILT2005
  • NeighborhoodRedmond
  • Architecture StylesCraftsman
  • Elementary SchoolJohn Tuck
  • Middle SchoolElton Gregory
  • High SchoolRedmond

Exterior

  • STORIES2
  • Garage Space3.0
  • water SourcePublic Water
  • roofComposition
  • lot featuresLevel
  • parkingDriveway, On Street
  • HEAT TYPEForced Air
  • AIR CONDITIONINGCentral Air
  • sewerPublic Sewer
  • SubstructureStem Wall
  • HOA AmenitiesPool
  • other exterior FeaturesCovered Deck, Fenced, Water Feature, Yard

Financial

  • Sales Price$716,850
  • Real Estate Tax $5,369/yr
  • HOA $153/mo
  • Zoning RS

Redmond

Redmond is one of Central Oregon’s fastest-growing communities, offering excellent value and accessibility.

Explore

Work With Us

At Ninebark Real Estate, we’re local Central Oregon brokers who value trust, integrity, and meaningful relationships. We take the time to understand your goals and guide you with care and expertise every step of the way. For us, it’s more than a transaction—it’s the start of a lasting partnership.

Follow Me on Instagram