605 NW 10th Street
605 NW 10th Street
605 NW 10th Street
605 NW 10th Street
605 NW 10th Street
605 NW 10th Street
605 NW 10th Street
605 NW 10th Street
605 NW 10th Street
605 NW 10th Street
605 NW 10th Street
605 NW 10th Street
605 NW 10th Street
605 NW 10th Street
605 NW 10th Street
605 NW 10th Street
605 NW 10th Street
605 NW 10th Street
605 NW 10th Street
605 NW 10th Street
605 NW 10th Street
605 NW 10th Street
605 NW 10th Street
605 NW 10th Street
SEE ALL PHOTOS
605 NW 10th Street
605 NW 10th Street
605 NW 10th Street
605 NW 10th Street
605 NW 10th Street
605 NW 10th Street
605 NW 10th Street
605 NW 10th Street
605 NW 10th Street
605 NW 10th Street
605 NW 10th Street
605 NW 10th Street
605 NW 10th Street
605 NW 10th Street
605 NW 10th Street
605 NW 10th Street
605 NW 10th Street
605 NW 10th Street
605 NW 10th Street
605 NW 10th Street
605 NW 10th Street
605 NW 10th Street
605 NW 10th Street
605 NW 10th Street
Courtesy of Ninebark Real Estate, Kristin Walker
Sold

605 NW 10th Street

605 NW 10th Street, Redmond, OR 97756

$460,000
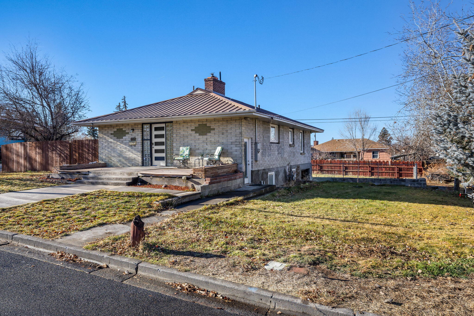
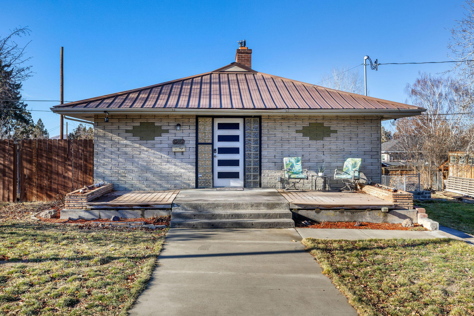
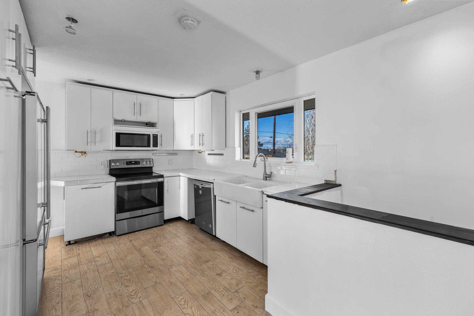
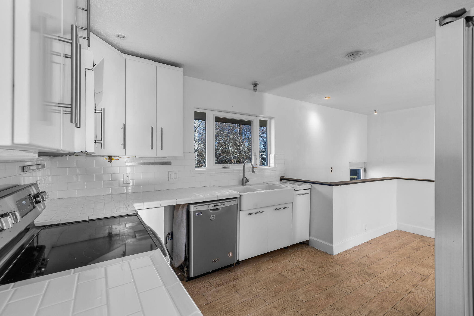
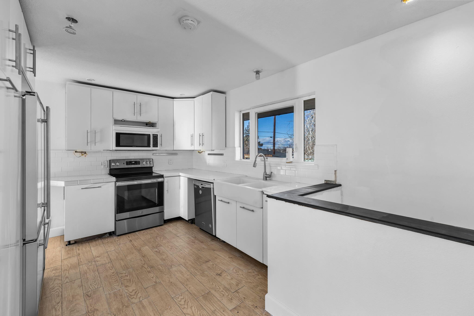
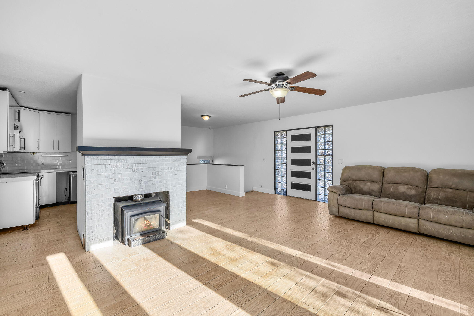
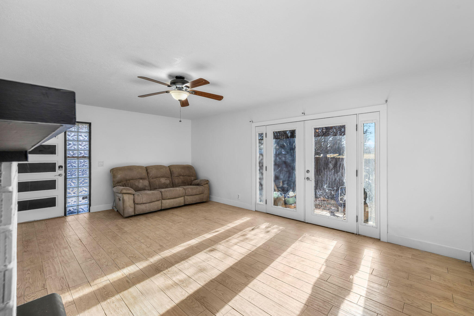
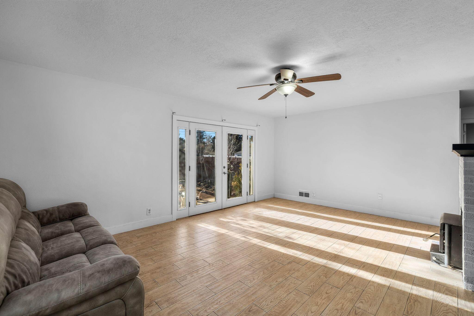
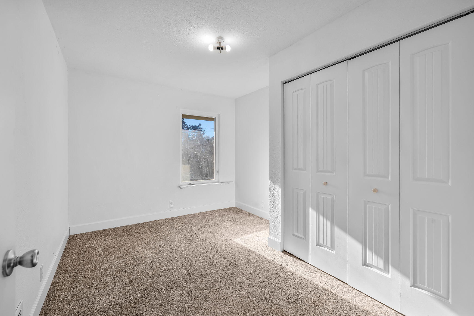
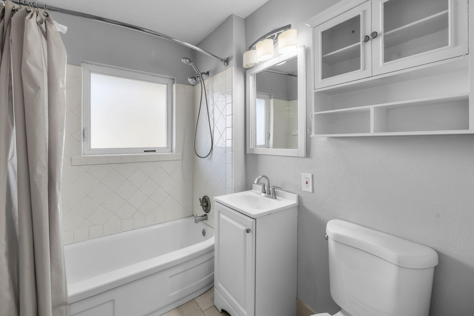
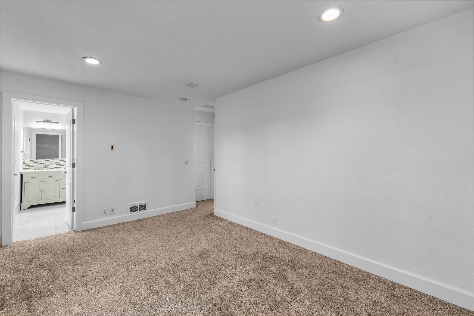
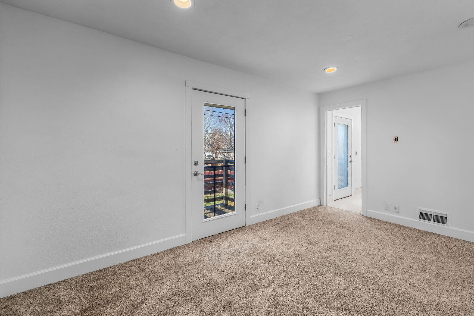
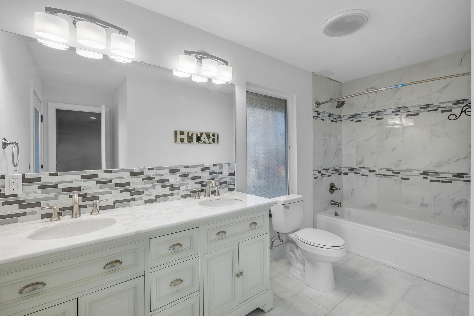
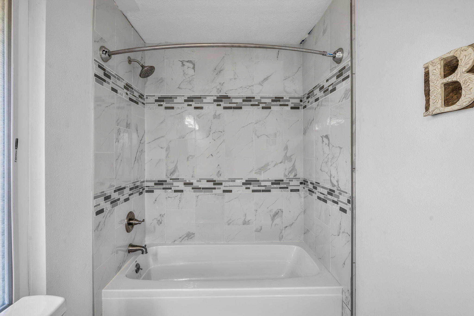
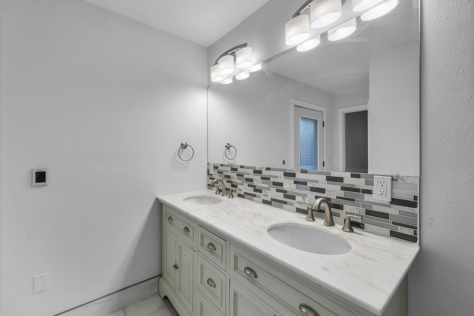
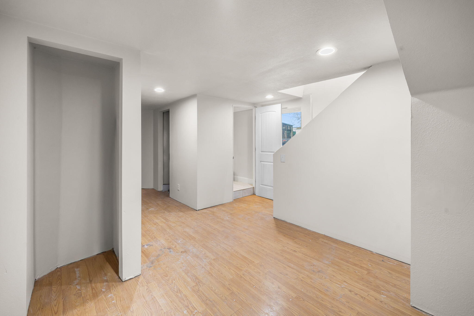
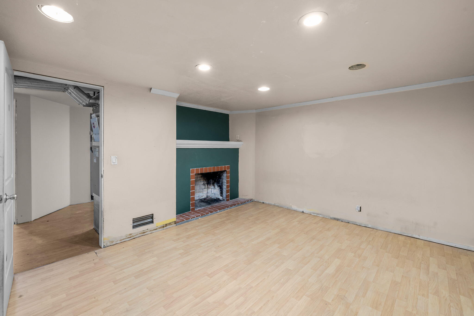
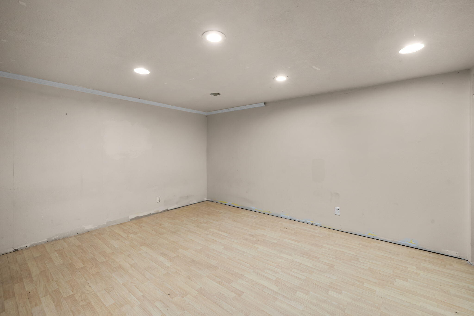
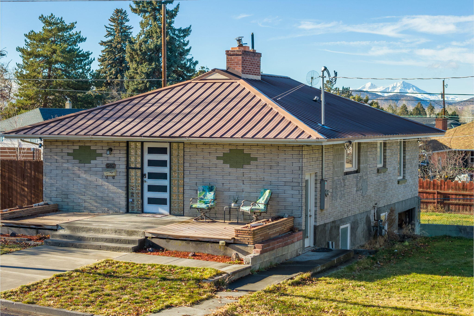
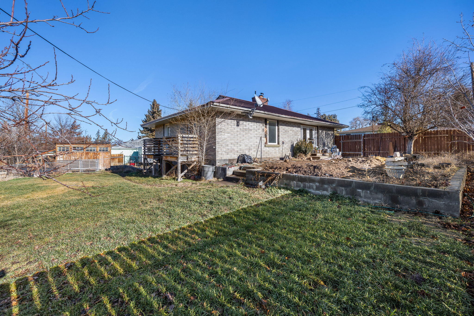
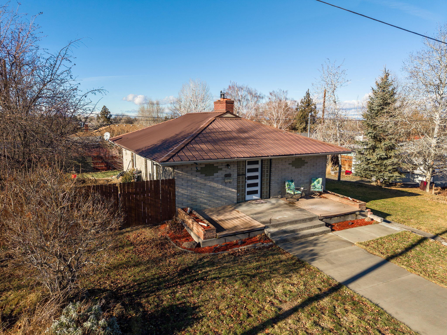
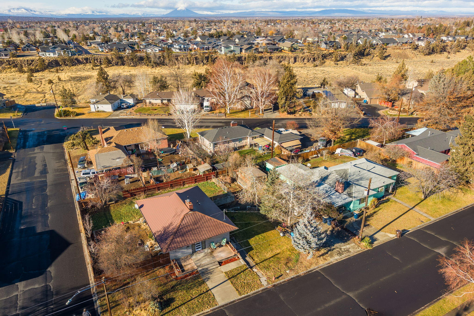
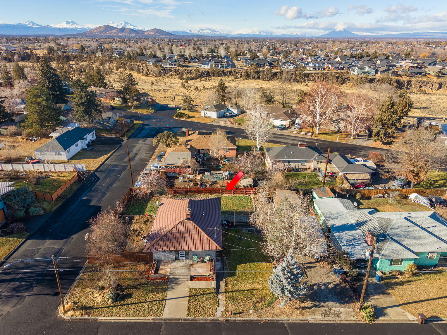
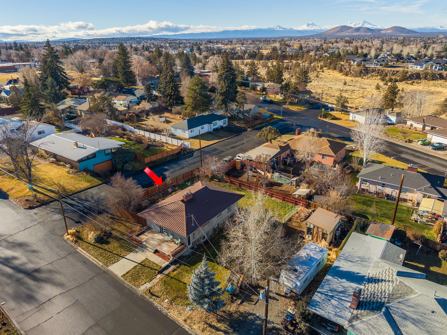
Location Location! 1 block from the dry canyon this charming vintage home is situated on a spacious corner lot with room for RV parking and a fenced yard for the pets in a quiet neighborhood with peek a boo mountain views. The primary is on the main and features a recently updated en suite bath with radiant heat and bluetooth capabilities. Updated flooring and some kitchen tile on the main level as well as a bedroom downstairs and the office which could be turned into a 4th bedroom + laundry and a new 1/2 bath complete the 2nd floor. There's some great updates but also room to make it your own cozy family home.

3
beds

3
baths

2,214 Sq.Ft. LIVING AREA

8,712 Sq.Ft. lot

Kristin Walker

Kristin Walker

Features & Amenities

Interior

  • total bedrooms3
  • Total bathrooms3
  • full bathrooms2
  • half bathroom1
  • Flooring Carpet, Laminate, Tile
  • Fireplace Living Room, Wood Burning
  • APPLIANCES Dishwasher, Dryer, Microwave, Oven, Range, Range Hood, Washer, Water Heater
  • other interior Features Ceiling Fan(s), Double Vanity, Linen Closet, Primary Downstairs, Shower/Tub Combo, Solid Surface Counters, Tile Shower, Walk-In Closet(s)

Area & Lot

  • Status Sold
  • Living Area2,214 Sq.Ft.
  • Total Area2,214 Sq.Ft.
  • Lot Area8,712 Sq.Ft.
  • MLS® ID220194041
  • TypeResidential
  • YEAR BUILT1950
  • NeighborhoodRedmond
  • Architecture StylesBungalow
  • View DescriptionTerritorial
  • Elementary SchoolJohn Tuck Elem
  • Middle SchoolElton Gregory Middle
  • High SchoolRedmond High

Exterior

  • STORIES2
  • Garage Space1.0
  • water SourcePublic
  • roofMetal
  • lot featuresCorner Lot, Fenced, Landscaped, Level, Sprinklers In Rear
  • parkingAttached, Driveway, Gravel, On Street, RV Access/Parking, Storage, Workshop in Garage
  • HEAT TYPEElectric, Forced Air, Wood
  • AIR CONDITIONINGNone
  • sewerPublic Sewer
  • SubstructureBlock
  • security FeaturesCarbon Monoxide Detector(s), Smoke Detector(s)

Financial

  • Sales Price$460,000
  • Real Estate Tax $2,972/yr

Redmond

Redmond is one of Central Oregon’s fastest-growing communities, offering excellent value and accessibility.

Explore

Work With Us

At Ninebark Real Estate, we’re local Central Oregon brokers who value trust, integrity, and meaningful relationships. We take the time to understand your goals and guide you with care and expertise every step of the way. For us, it’s more than a transaction—it’s the start of a lasting partnership.

Follow Me on Instagram