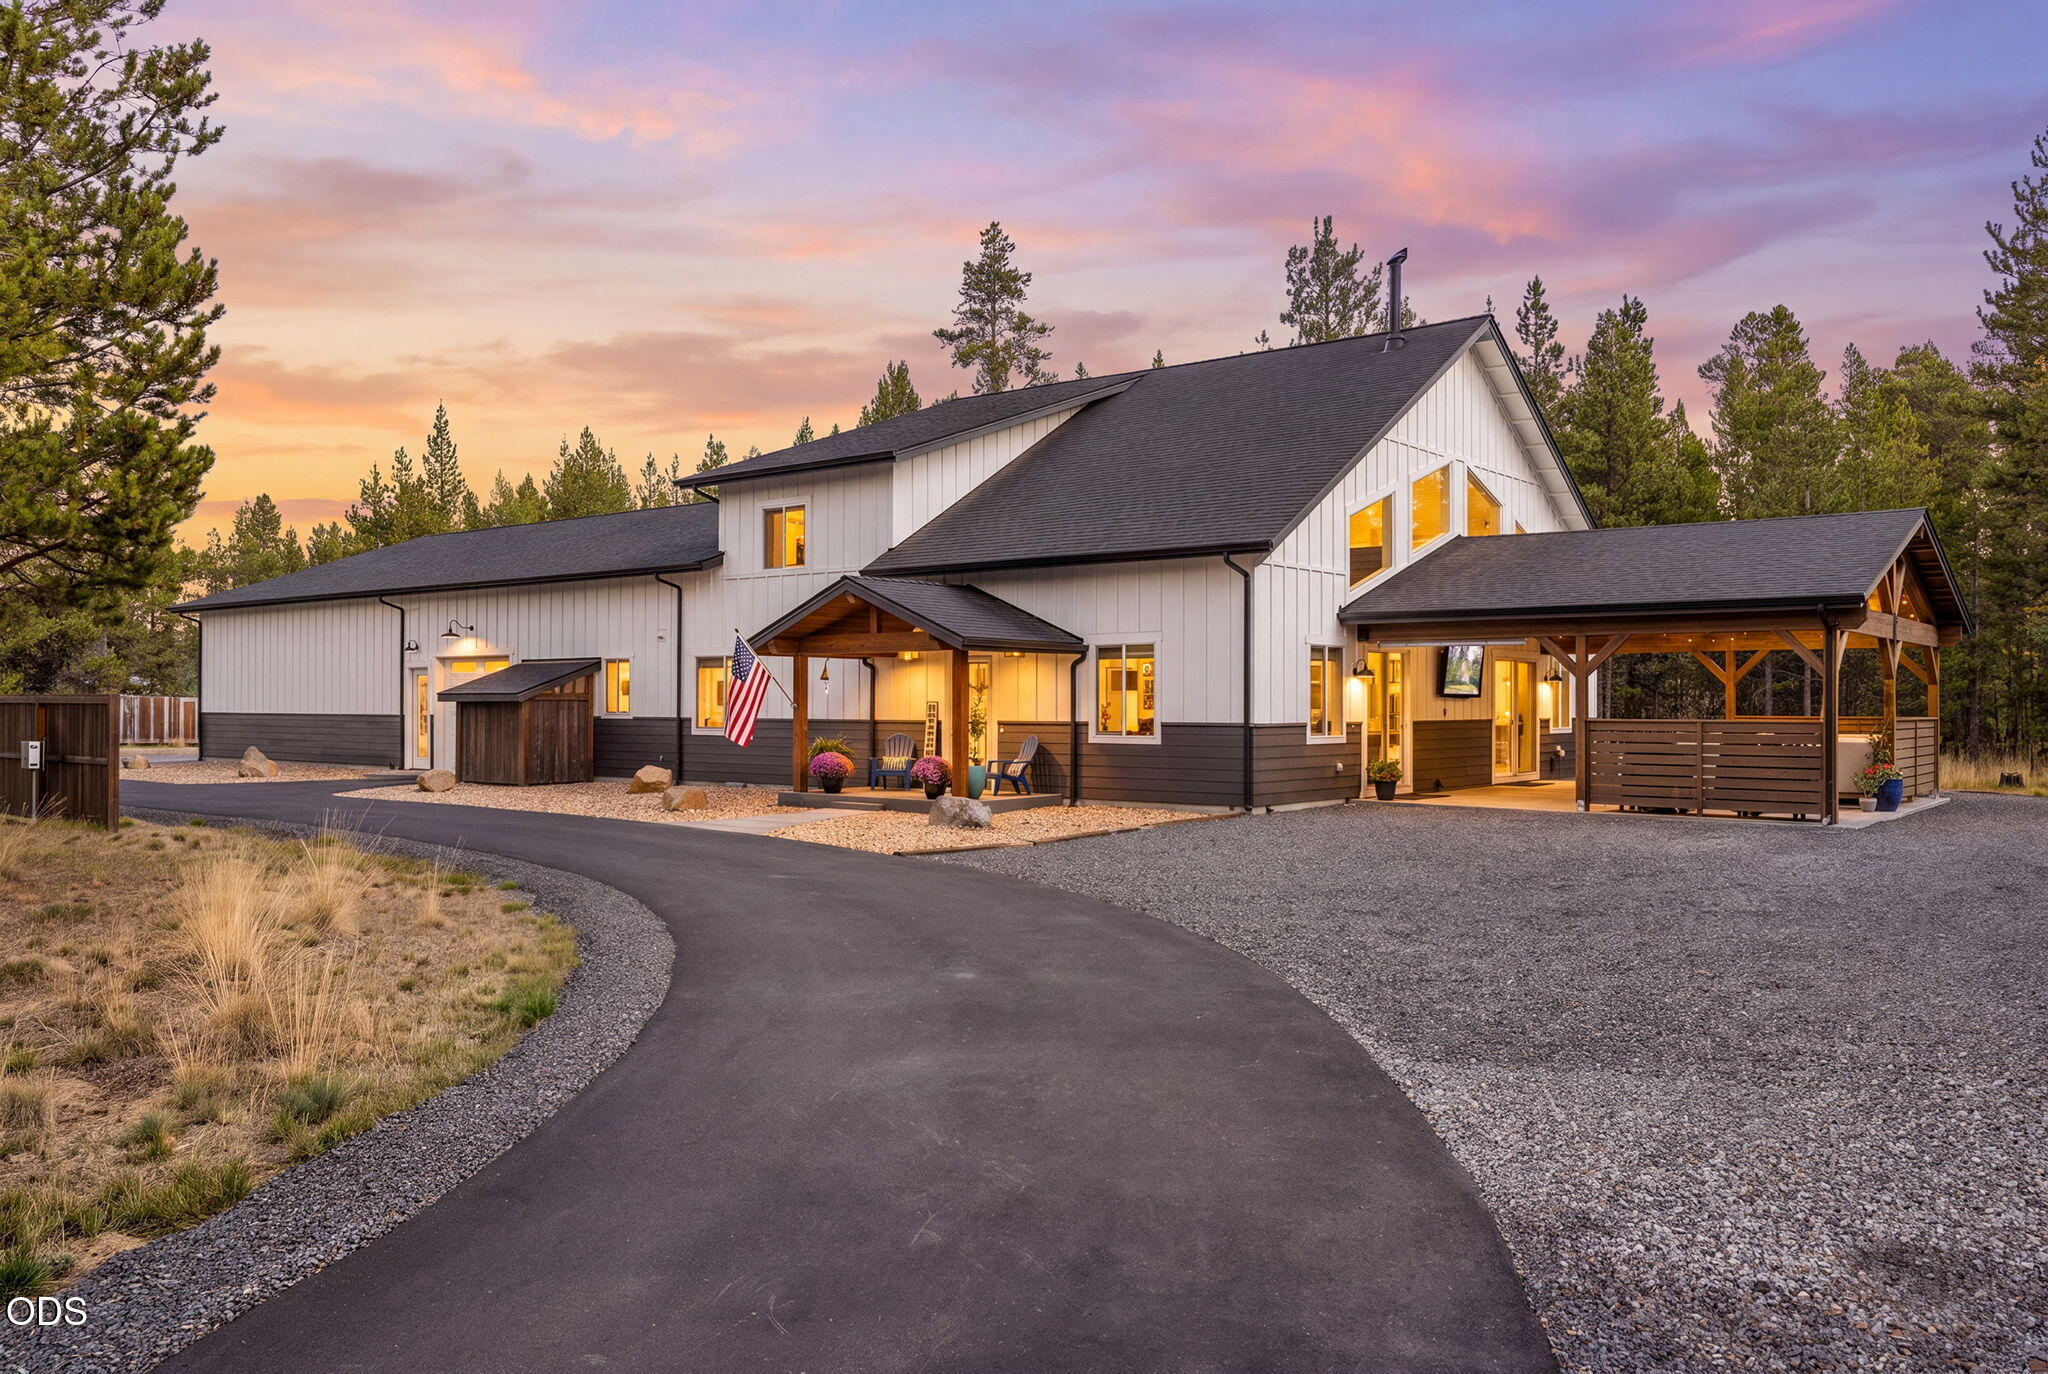

White modern farmhouse among pine trees at dusk, with a covered porch, open carport, and curved driveway.
53690 Central Way
53690 Central Way
53690 Central Way
53690 Central Way
53690 Central Way
53690 Central Way
53690 Central Way
53690 Central Way
53690 Central Way
53690 Central Way
53690 Central Way
53690 Central Way
53690 Central Way
53690 Central Way
53690 Central Way
53690 Central Way
53690 Central Way
53690 Central Way
53690 Central Way
53690 Central Way
53690 Central Way
53690 Central Way
53690 Central Way
53690 Central Way
53690 Central Way
53690 Central Way
53690 Central Way
53690 Central Way
53690 Central Way
53690 Central Way
53690 Central Way
53690 Central Way
53690 Central Way
53690 Central Way
53690 Central Way
53690 Central Way
53690 Central Way
53690 Central Way
53690 Central Way
53690 Central Way
53690 Central Way
53690 Central Way
SEE ALL PHOTOS
White modern farmhouse among pine trees at dusk, with a covered porch, open carport, and curved driveway.
53690 Central Way
53690 Central Way
53690 Central Way
53690 Central Way
53690 Central Way
53690 Central Way
53690 Central Way
53690 Central Way
53690 Central Way
53690 Central Way
53690 Central Way
53690 Central Way
53690 Central Way
53690 Central Way
53690 Central Way
53690 Central Way
53690 Central Way
53690 Central Way
53690 Central Way
53690 Central Way
53690 Central Way
53690 Central Way
53690 Central Way
53690 Central Way
53690 Central Way
53690 Central Way
53690 Central Way
53690 Central Way
53690 Central Way
53690 Central Way
53690 Central Way
53690 Central Way
53690 Central Way
53690 Central Way
53690 Central Way
53690 Central Way
53690 Central Way
53690 Central Way
53690 Central Way
53690 Central Way
53690 Central Way
53690 Central Way
Courtesy of Ninebark Real Estate, Dean S. Reese
For Sale

53690 Central Way

53690 Central Way, La Pine, OR 97739

$1,349,000
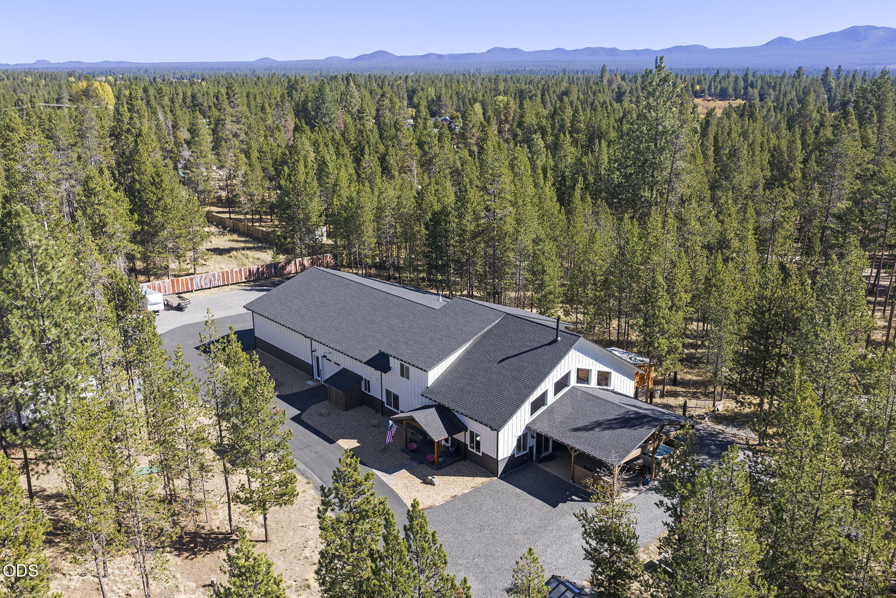
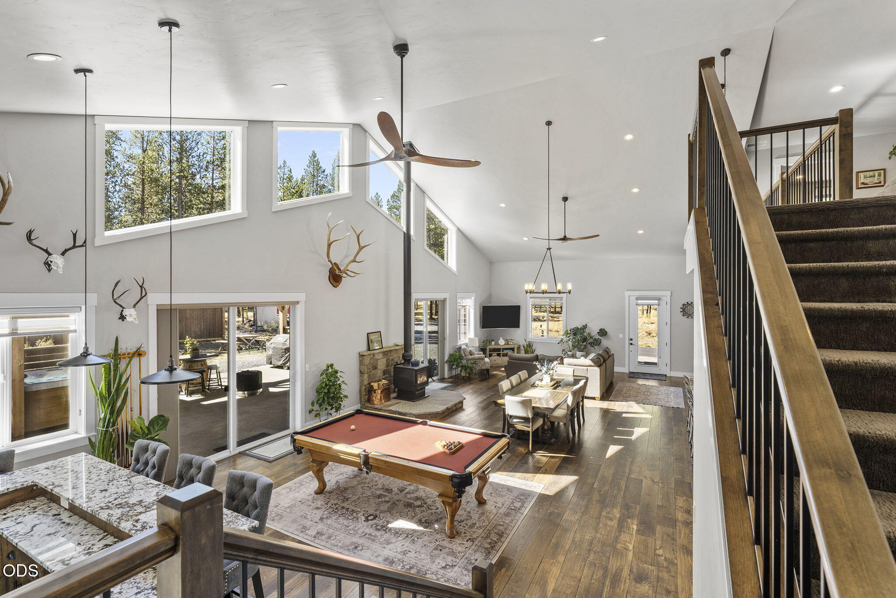
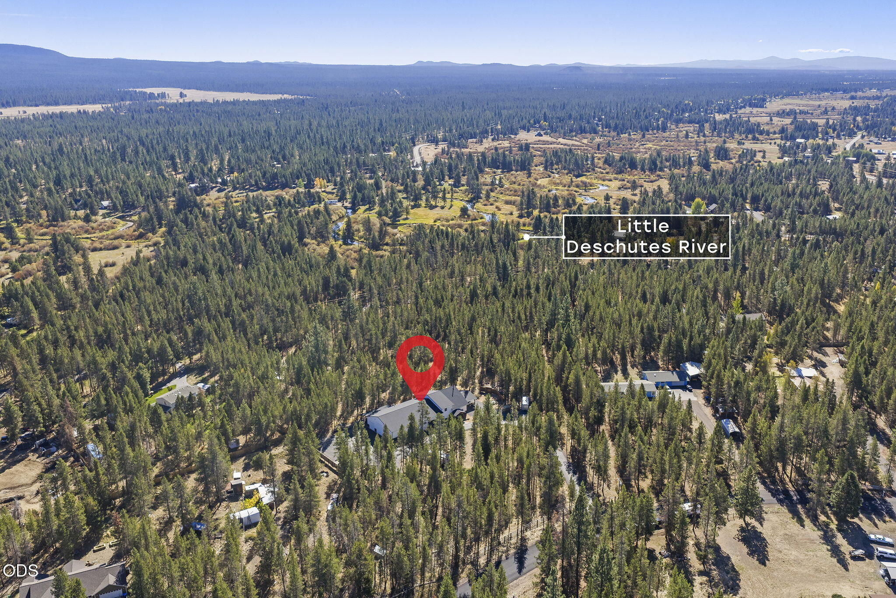
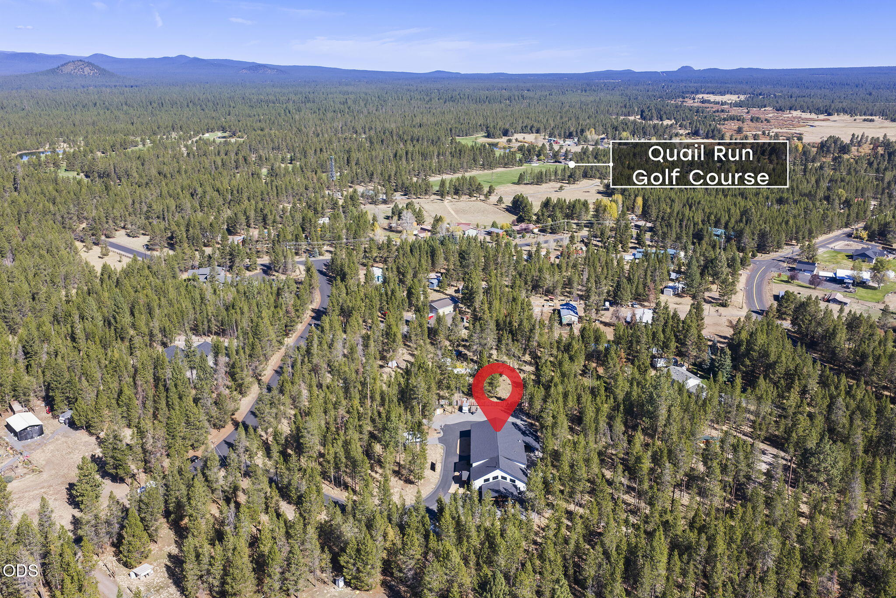
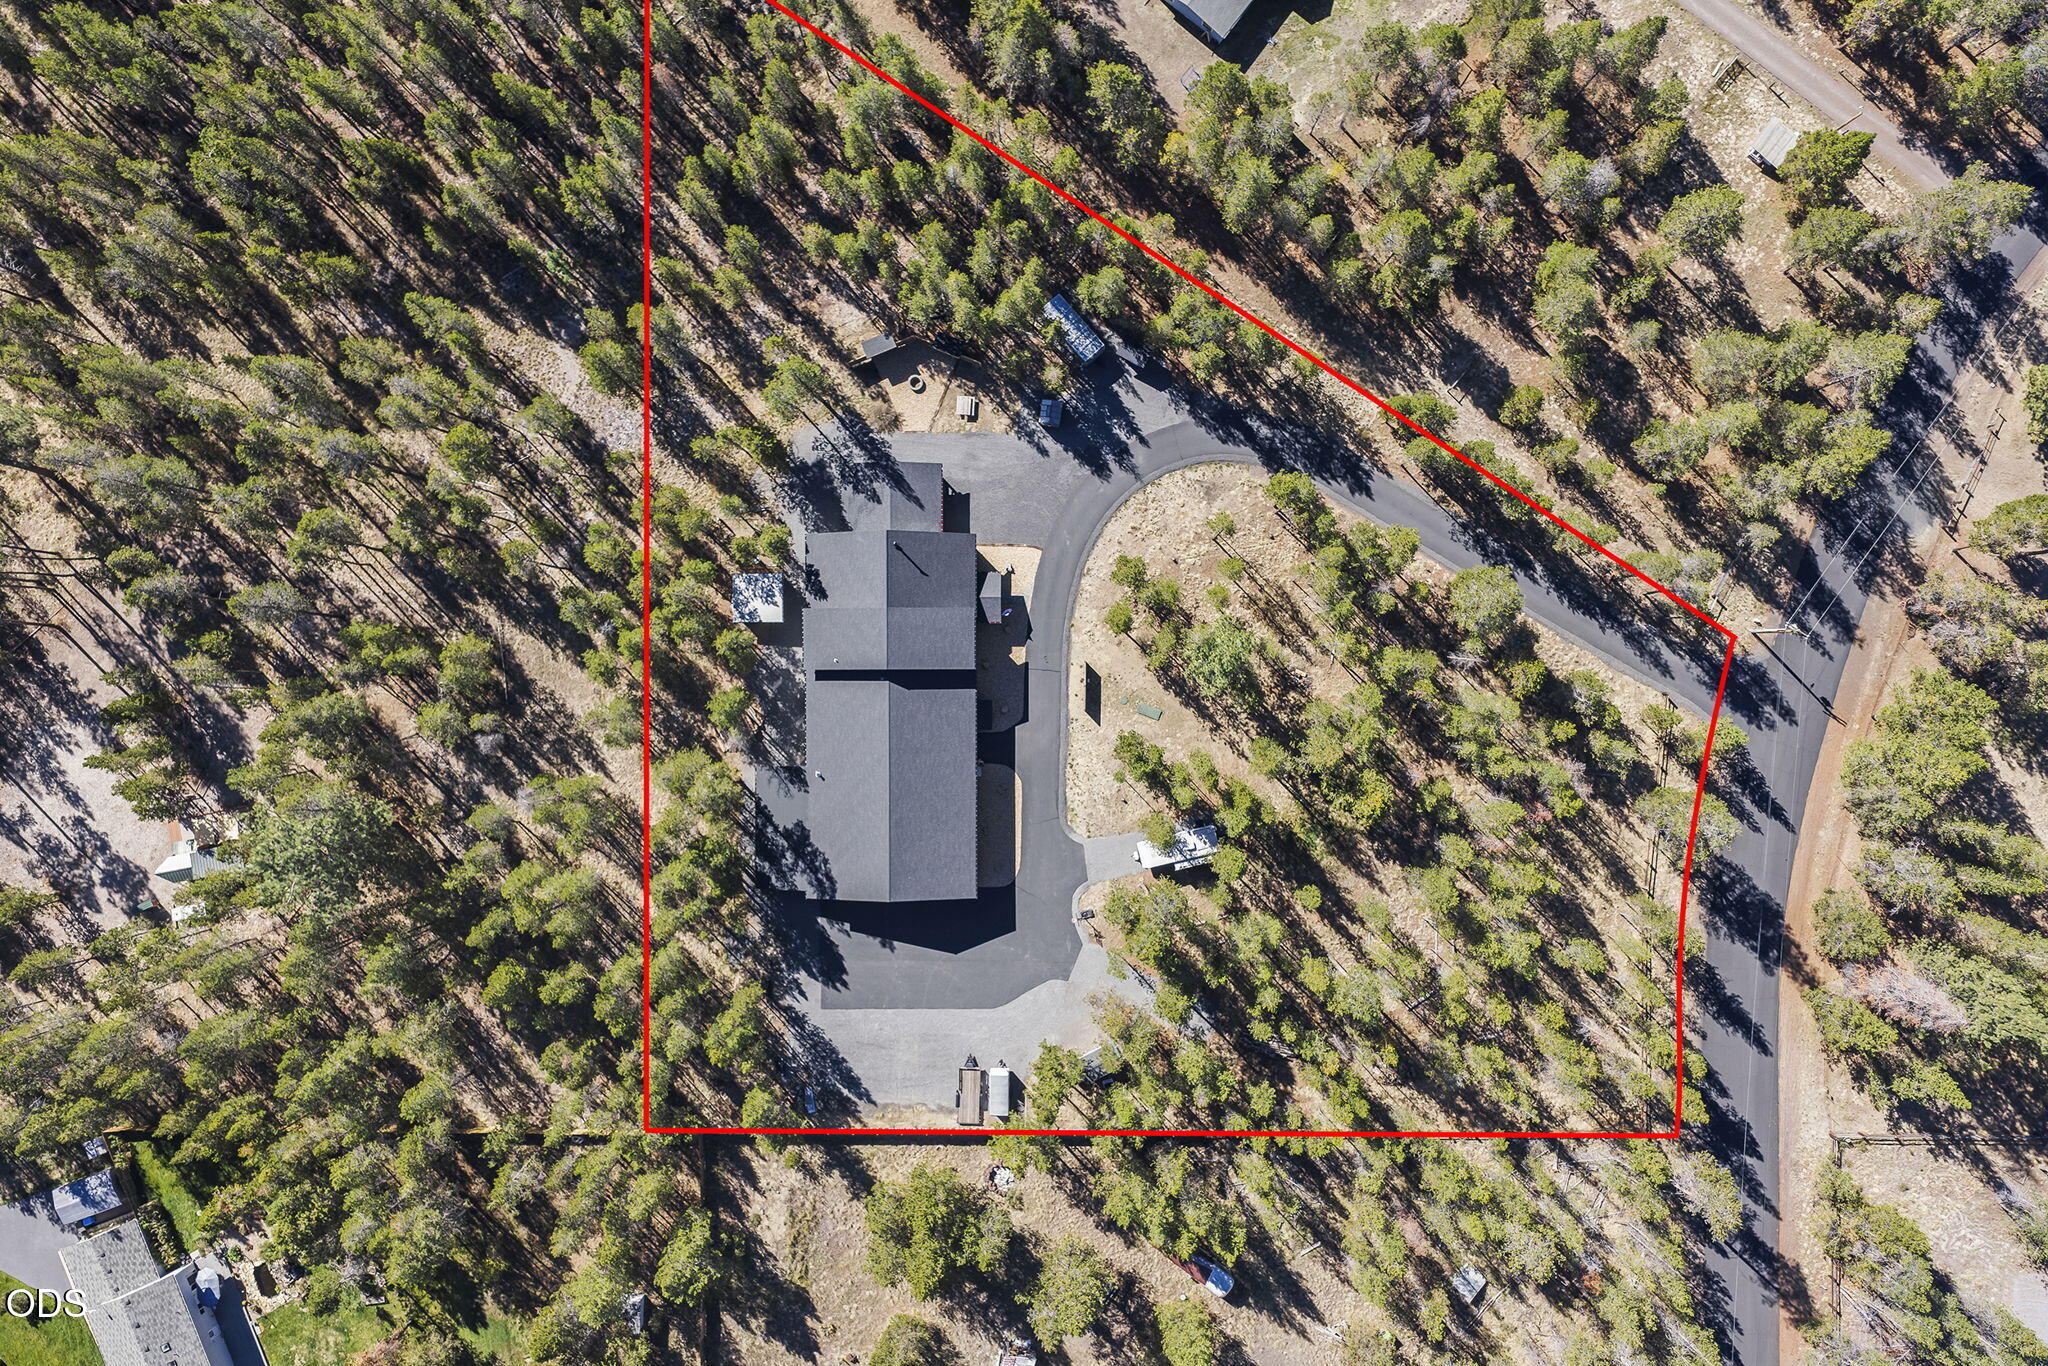
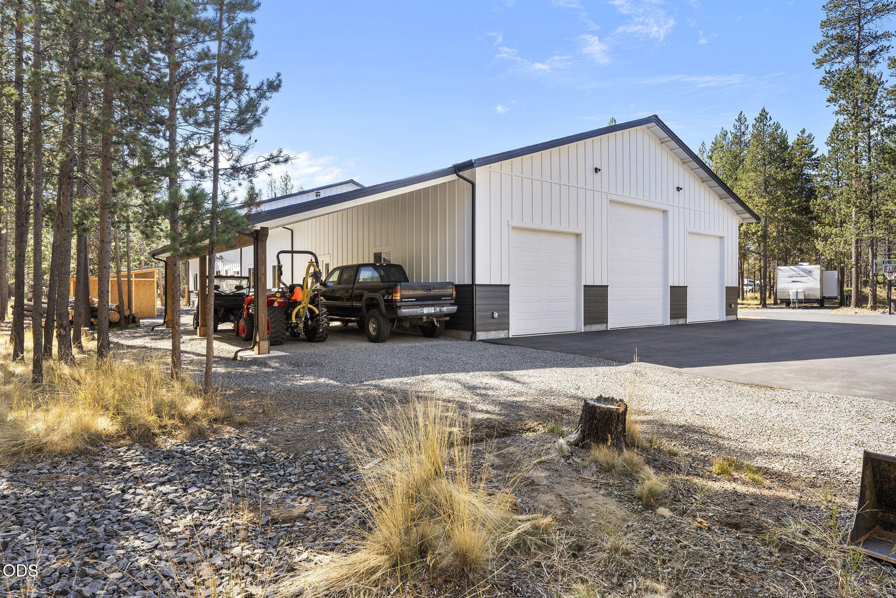
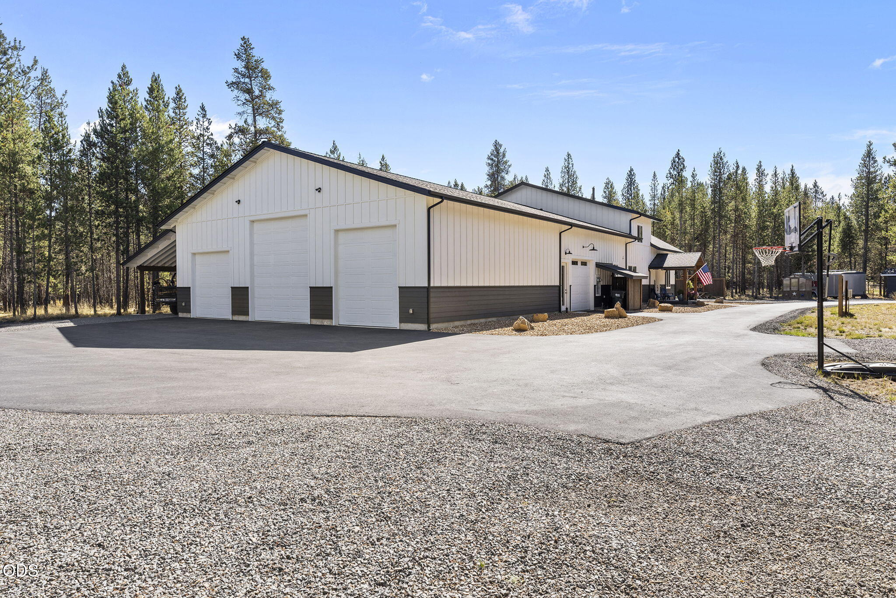
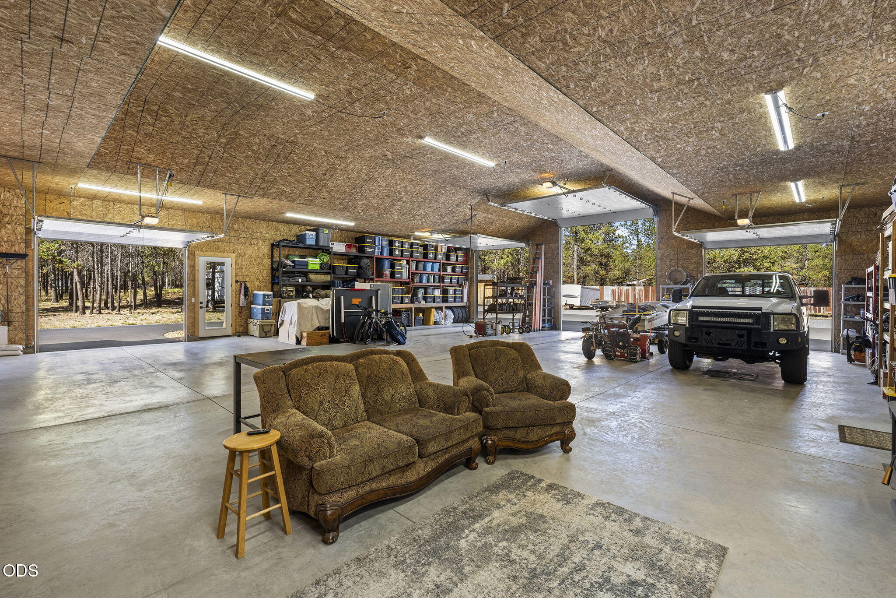
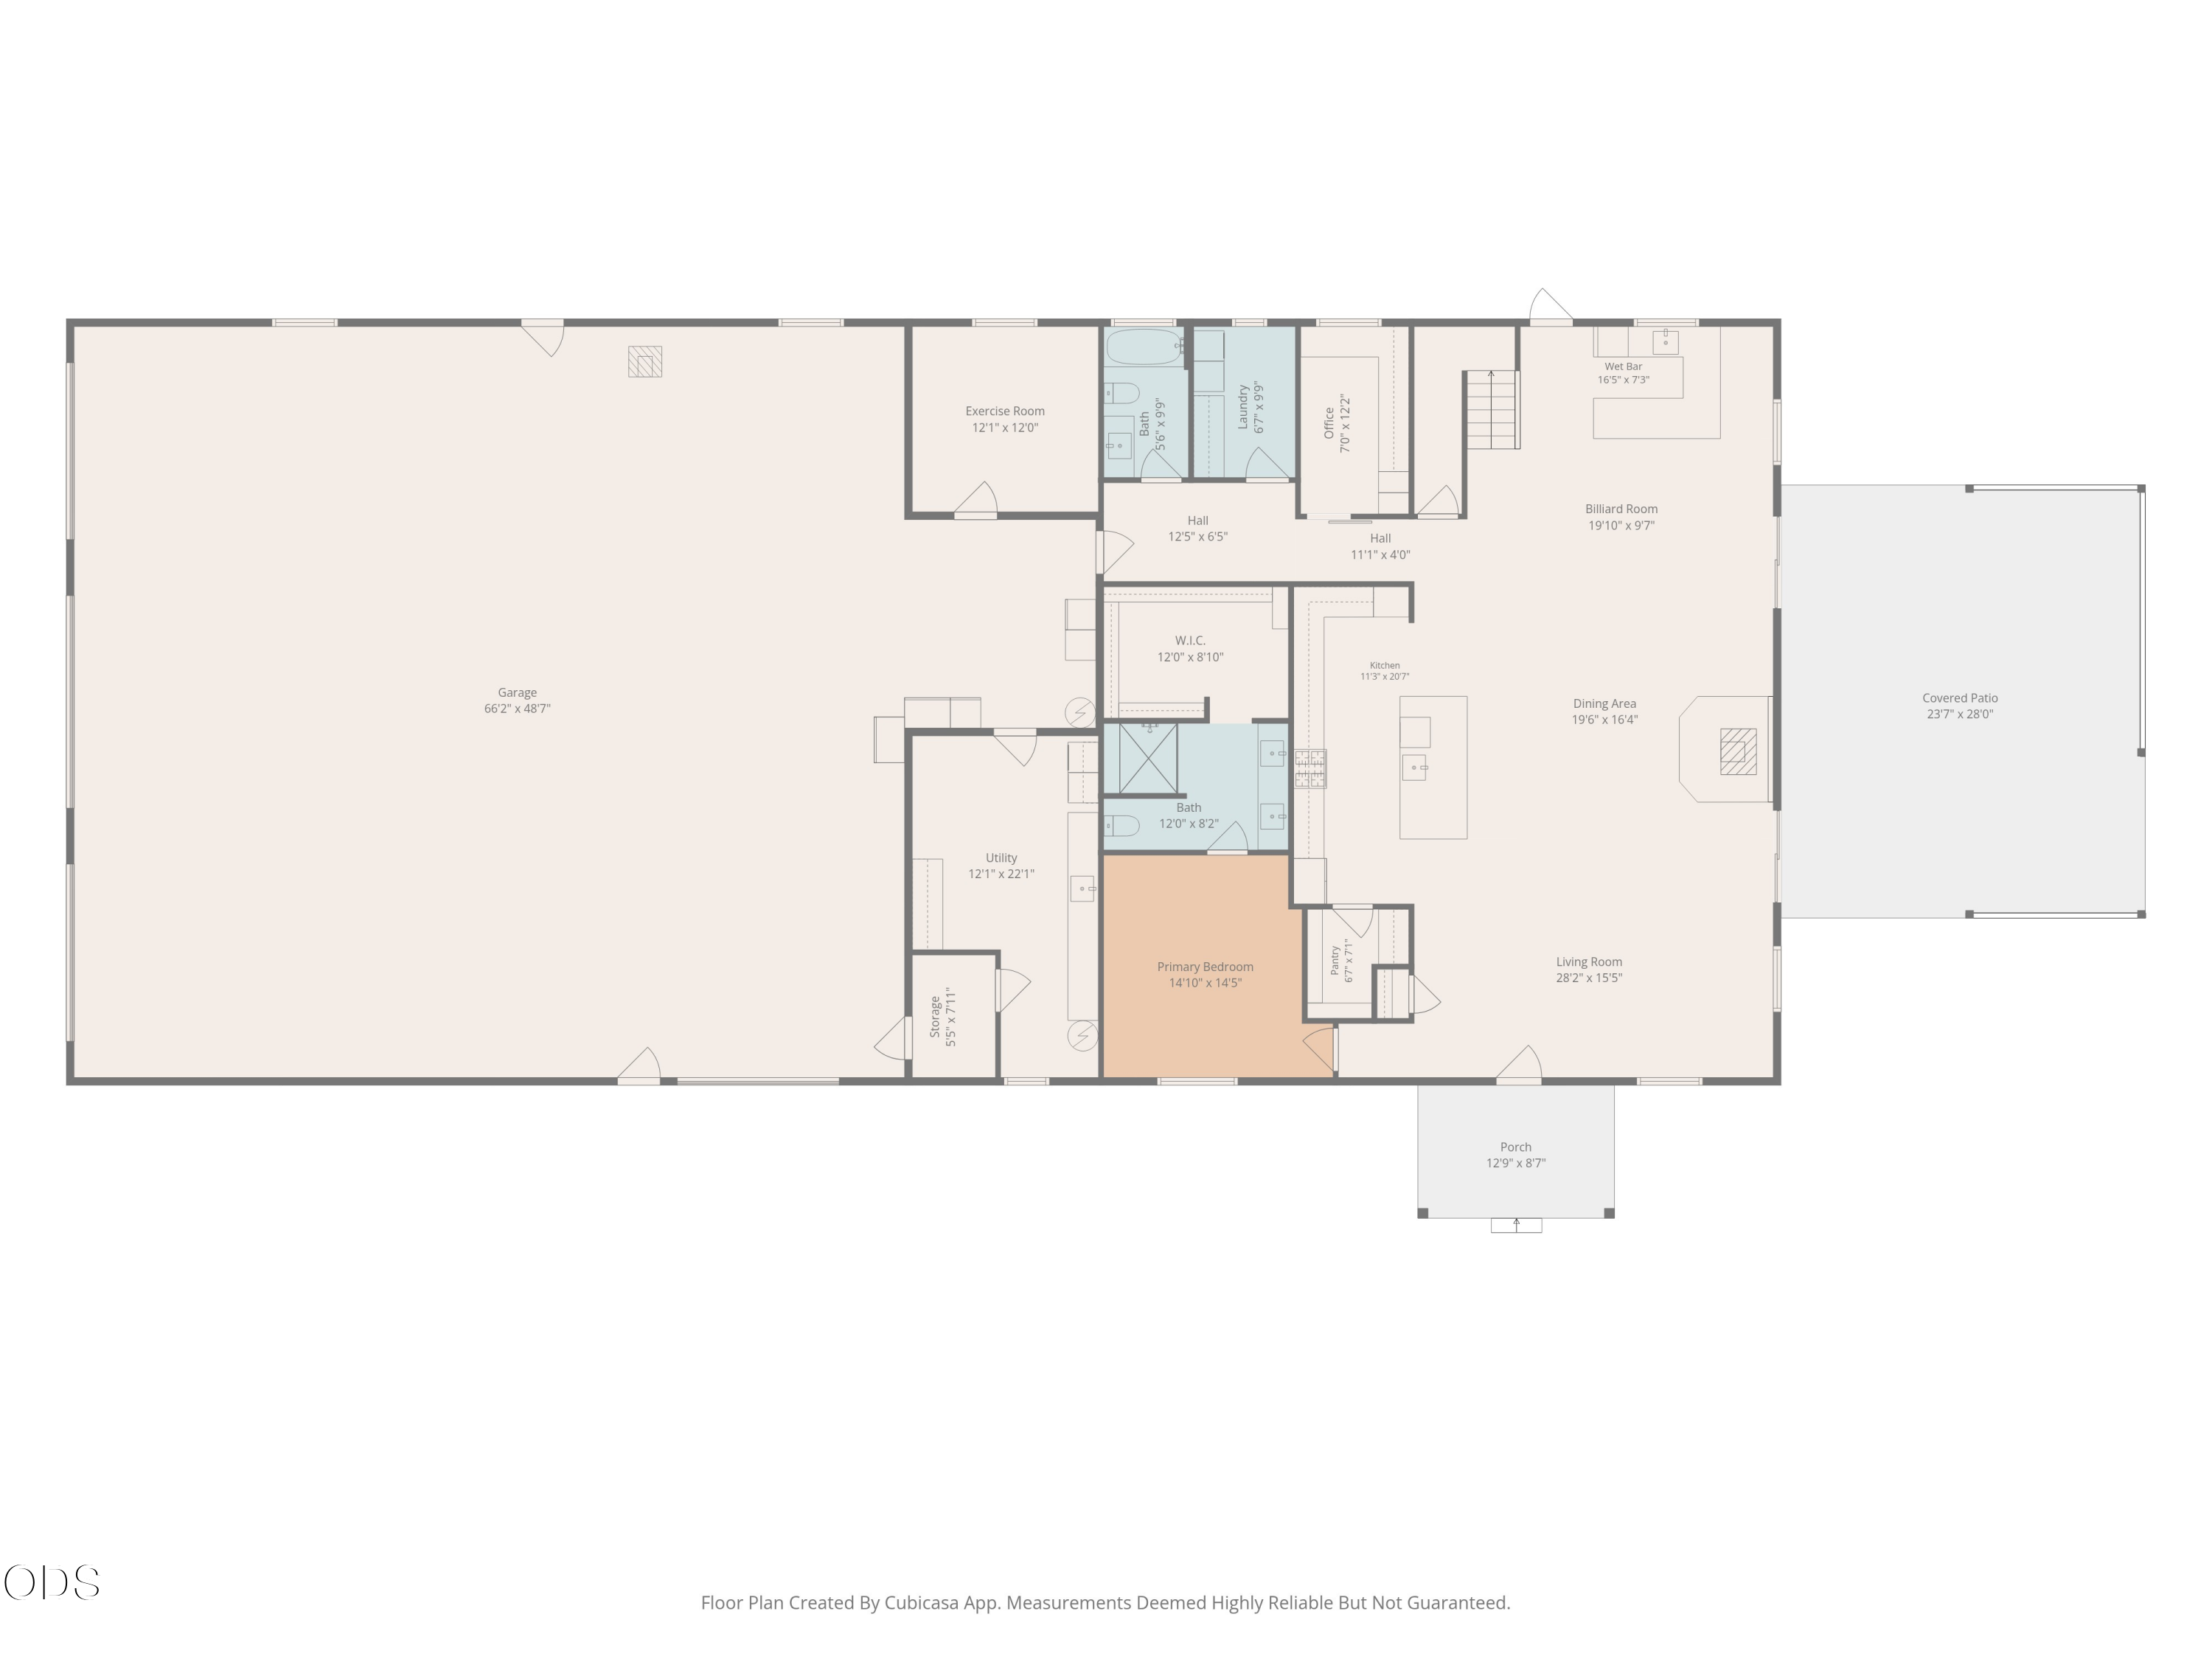
Welcome to a truly exceptional estate where luxury living, outdoor entertaining, and serious RV/toy storage come together on 2 private, mature pine-covered acres. This is not your typical barndominium. This is a one off, sophisticated modern architectural masterpiece. No expense spared, no detail overlooked.
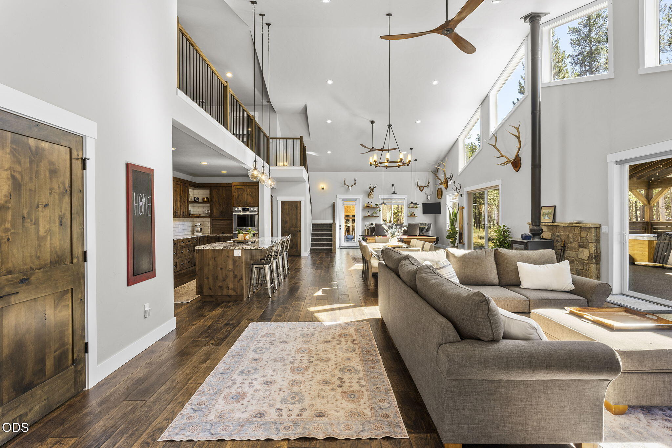
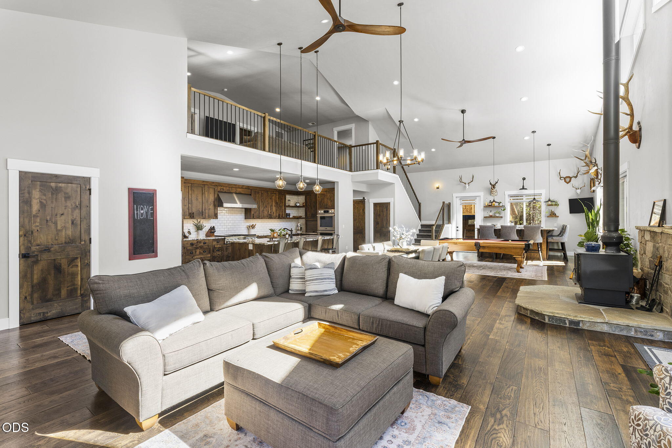
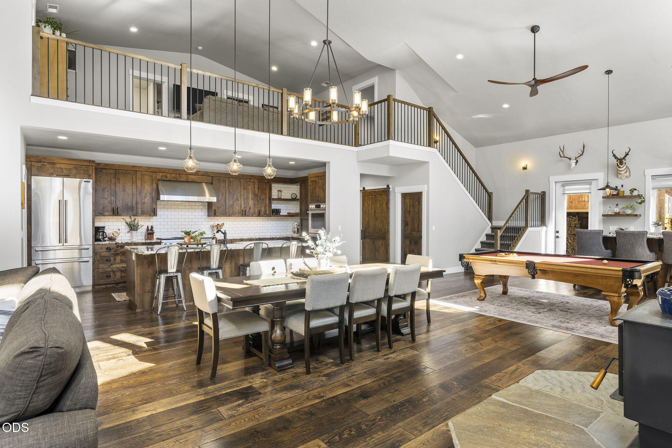
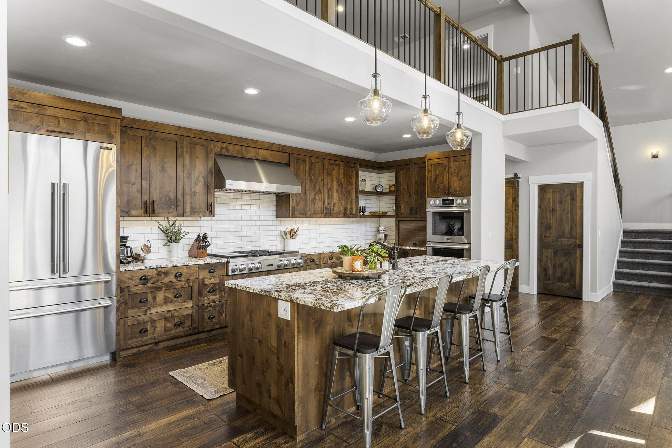
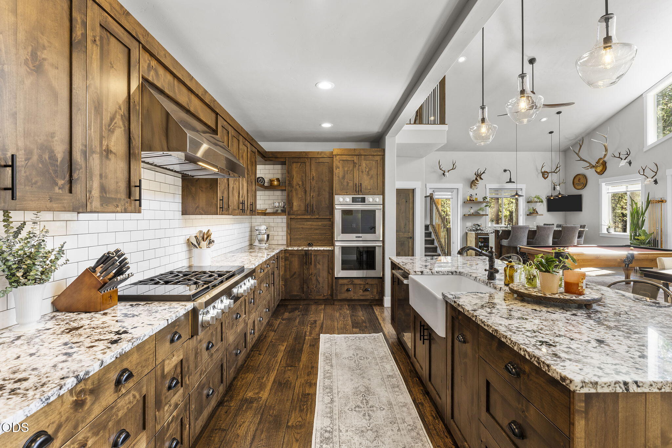
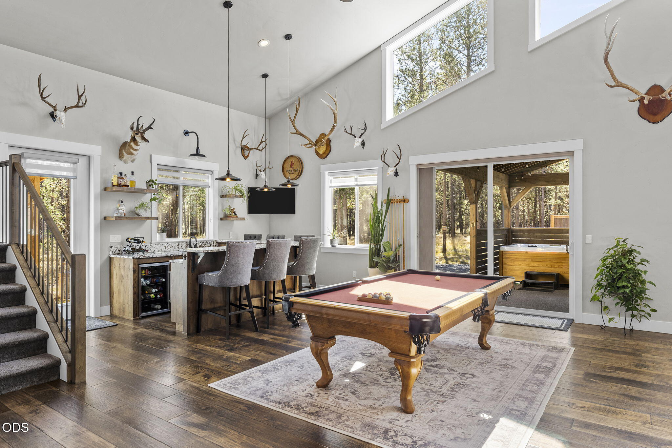
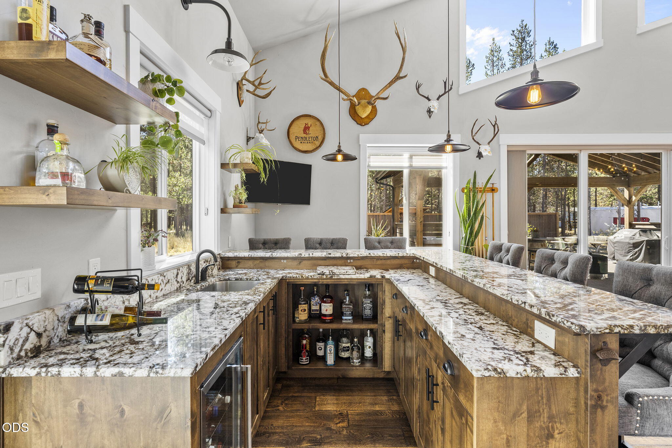
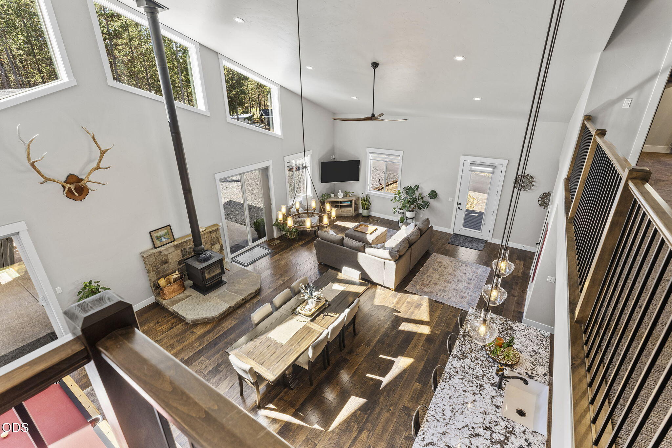
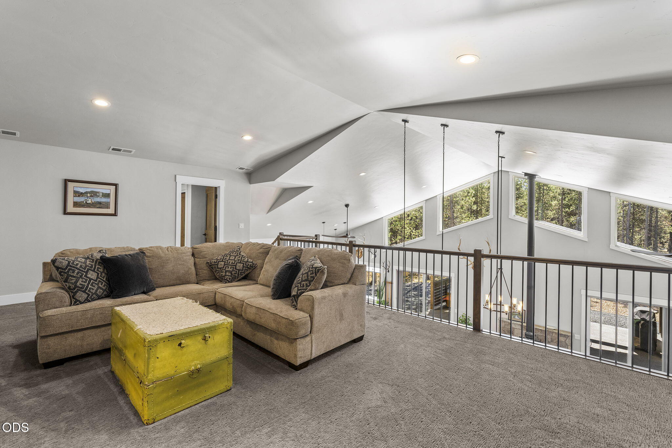
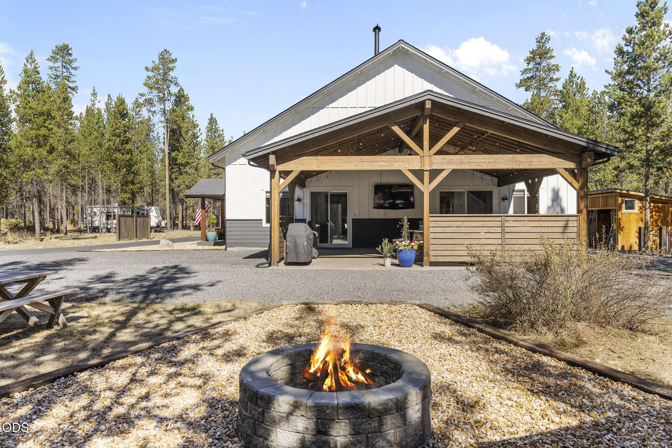
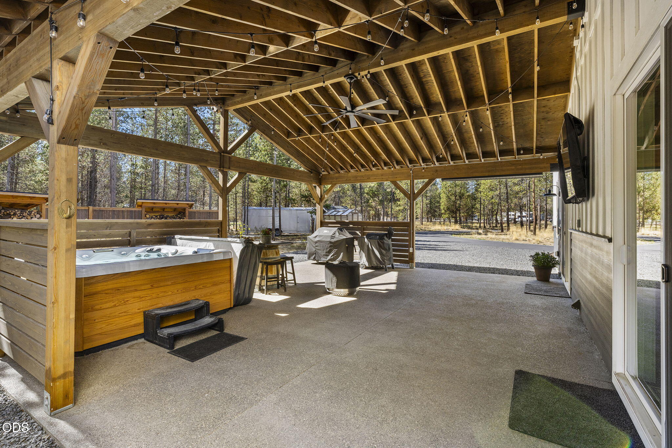
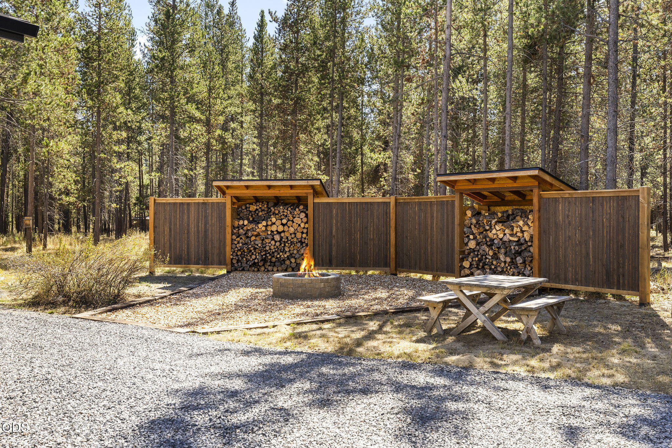
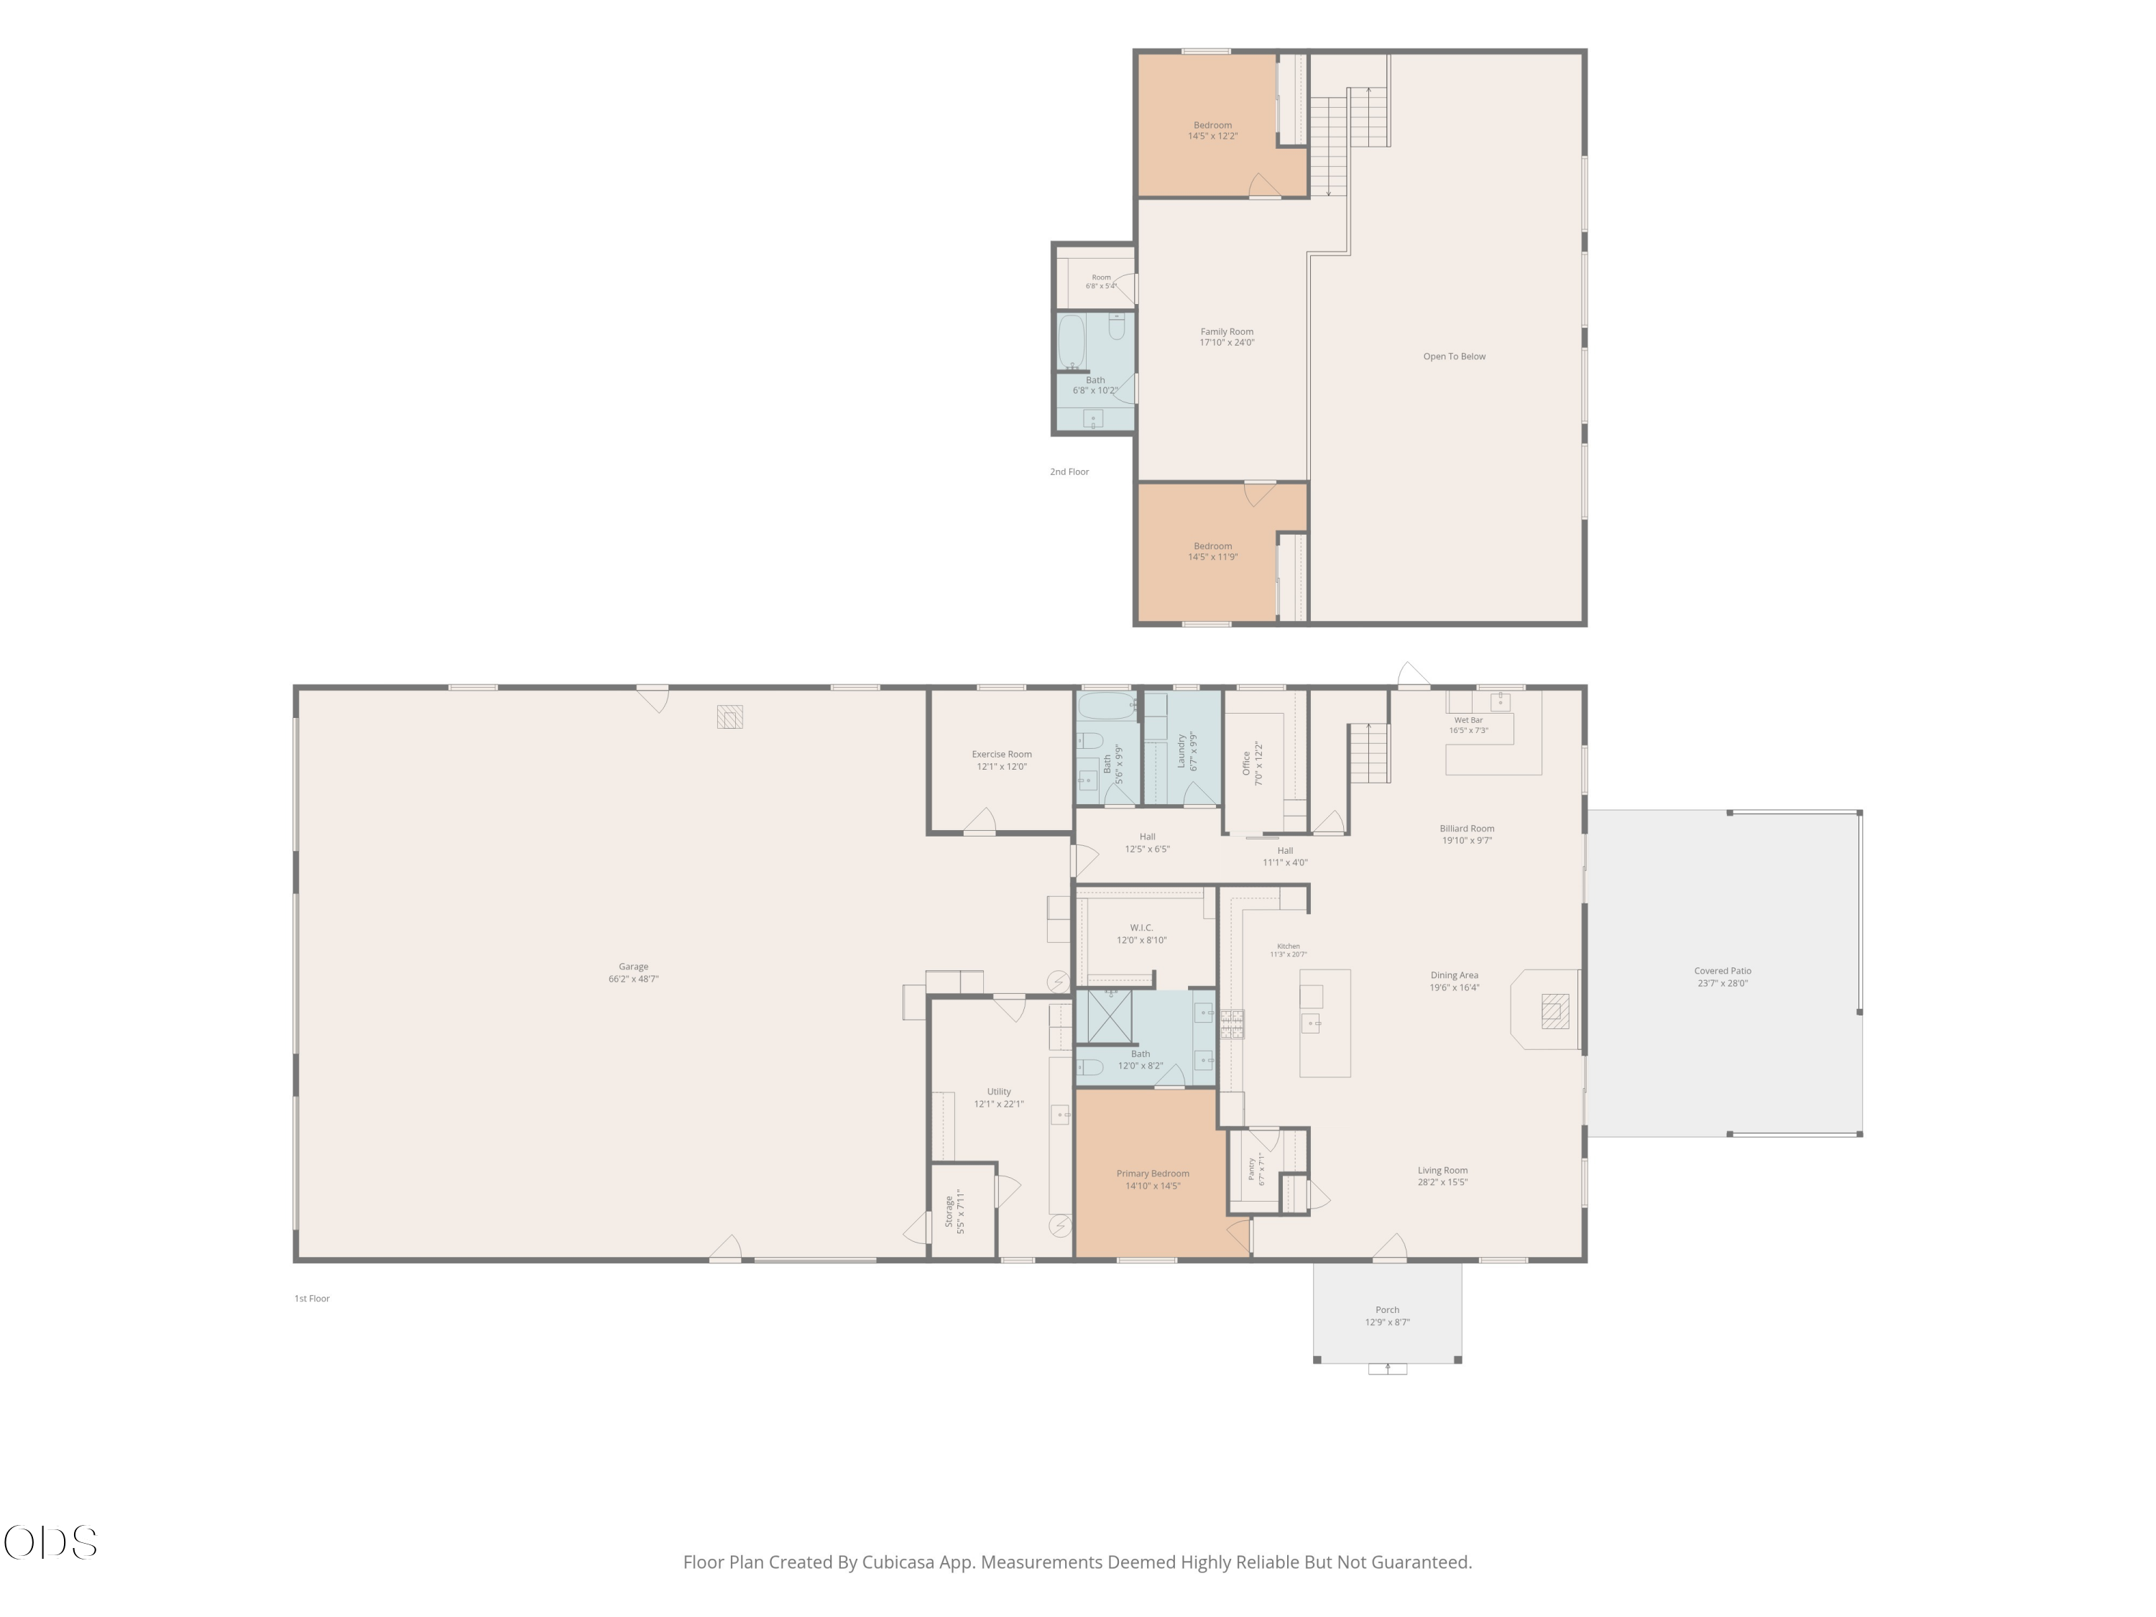
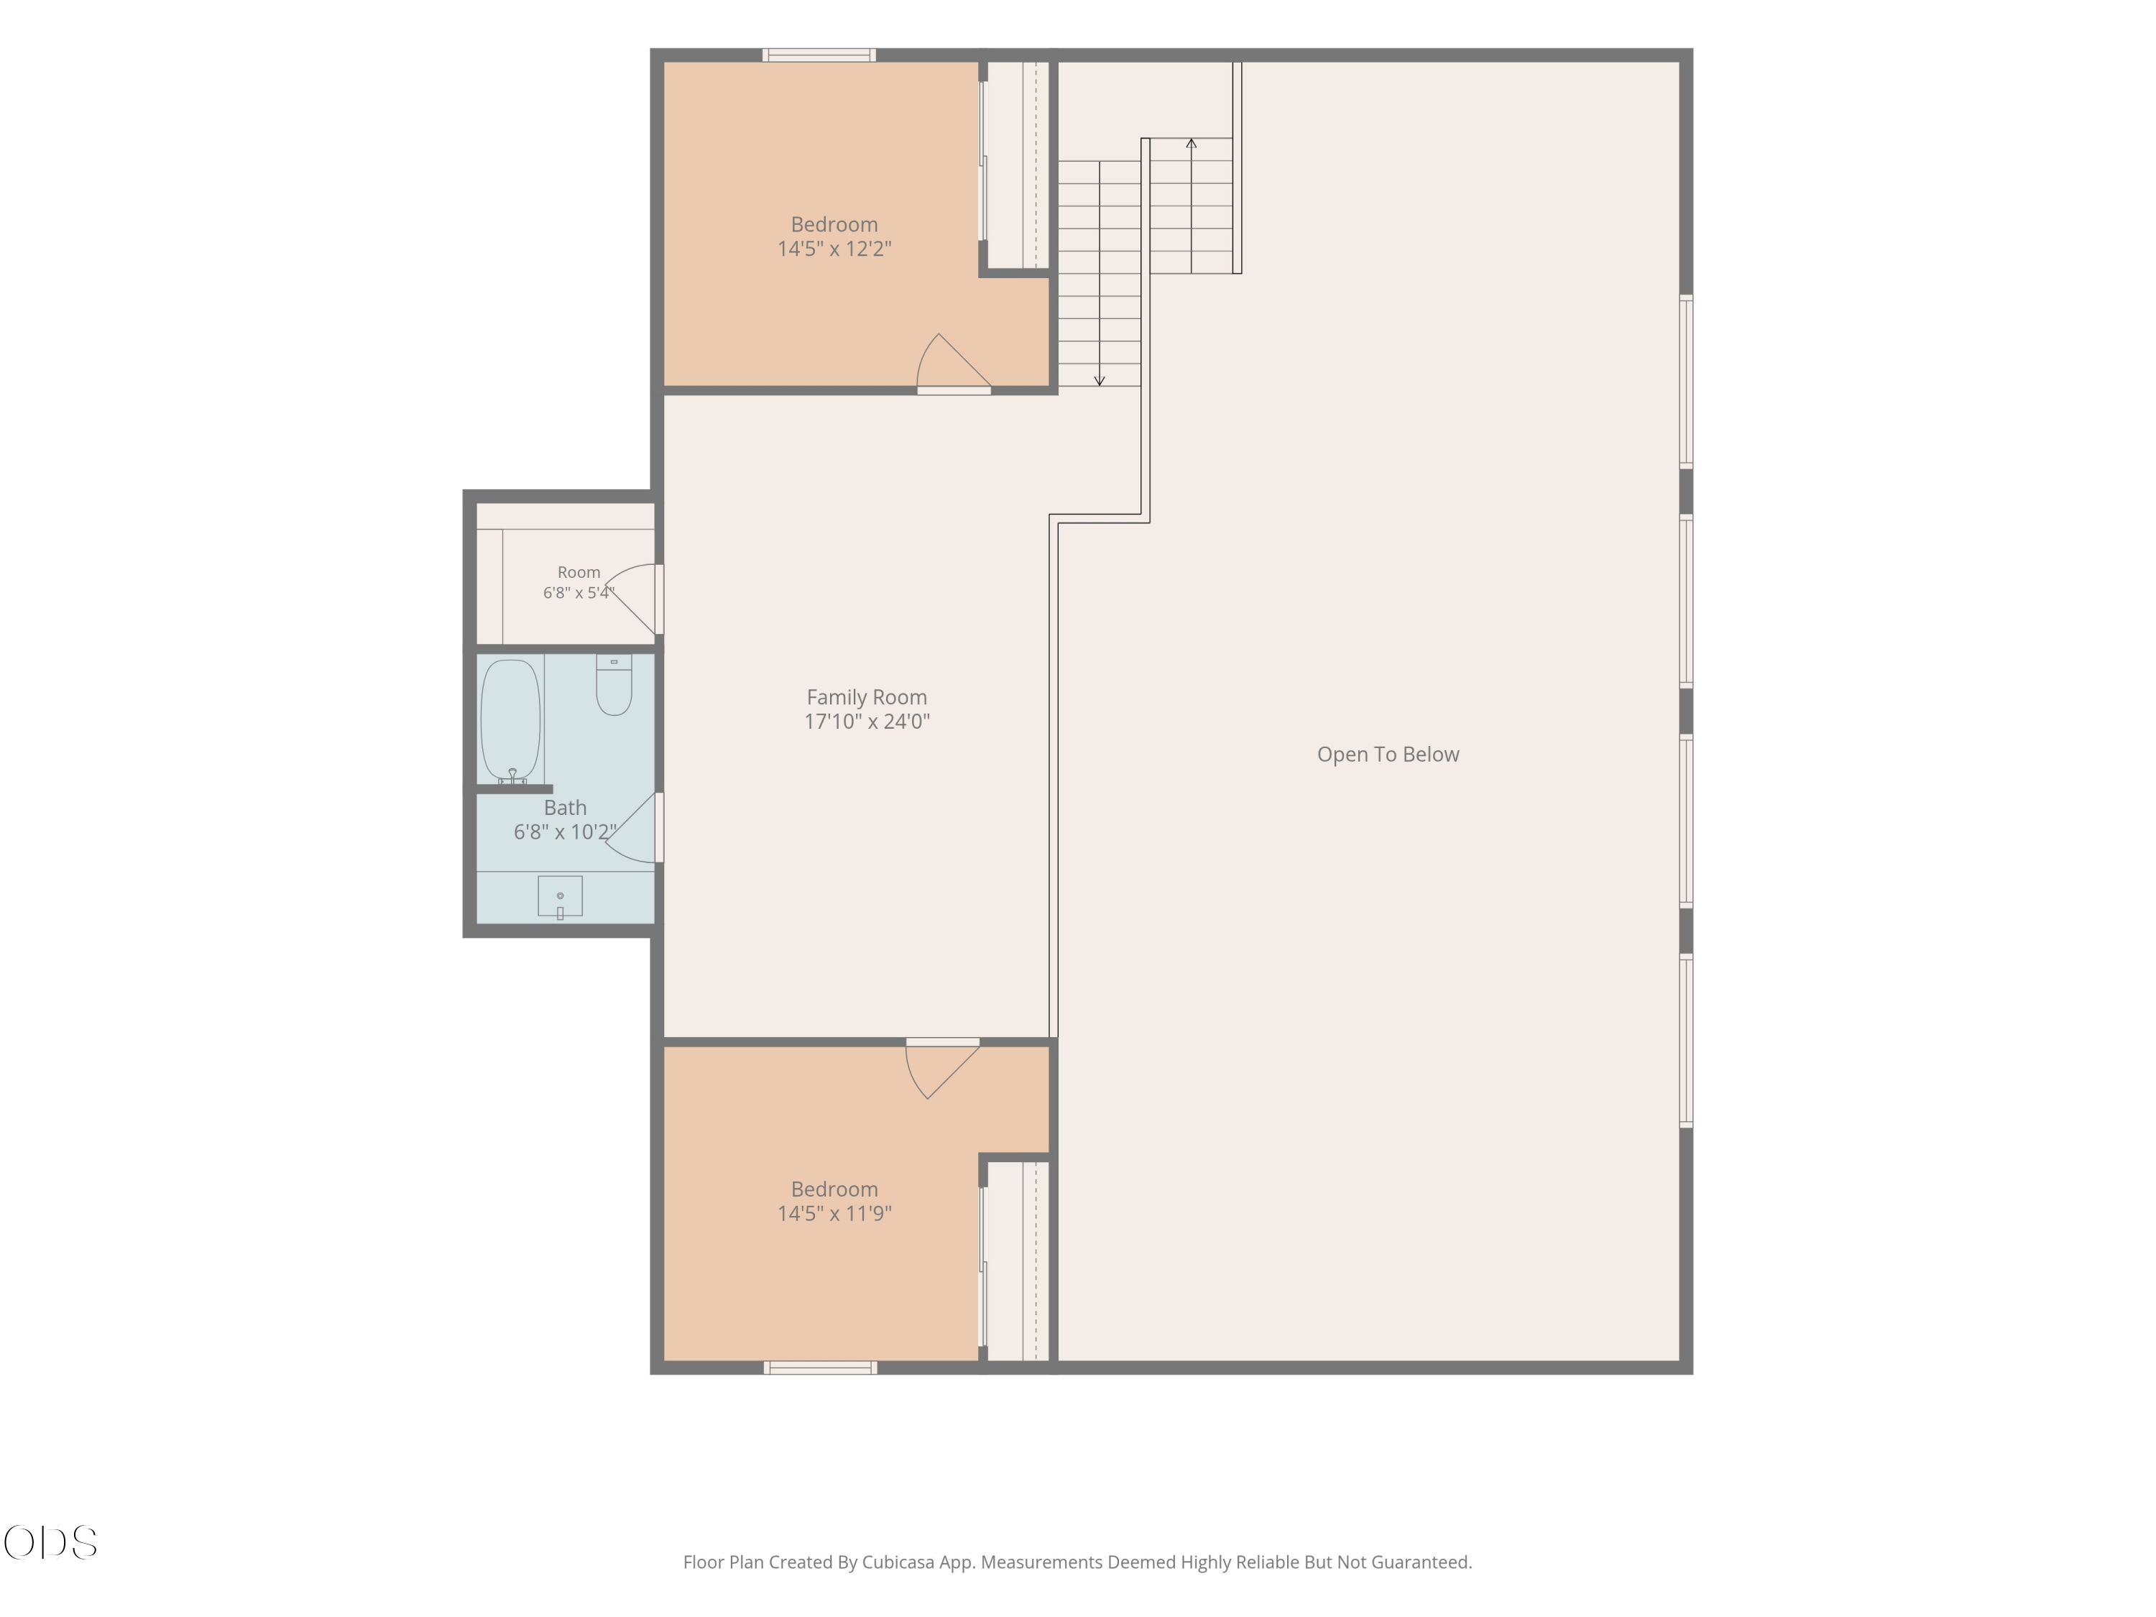
Designed around an expansive open-concept, soaring vaults, an upper-level loft/family room, a cozy natural wood-burning stove. Chef's inspired kitchen, equipped w/LG signature applcs, oversized island-finished with striking slab granite counters, rich Knotty Alder cabinetry, walk-in pantry, full wet bar and a pool table-perfectly designed for both everyday living and entertaining. And then the living space continues outdoors to an enormous vaulted, open-beam covered outdoor living area, creating an impressive extension of the main living area. Gather around the fire pit, enjoy a game on the big screen, or simply take in the peaceful pine setting. Stake your Central OR claim today!

3
beds

3
baths

3,112 Sq.Ft. LIVING AREA

2.03 Acres lot

Dean Reese

Dean Reese

Features & Amenities

Interior

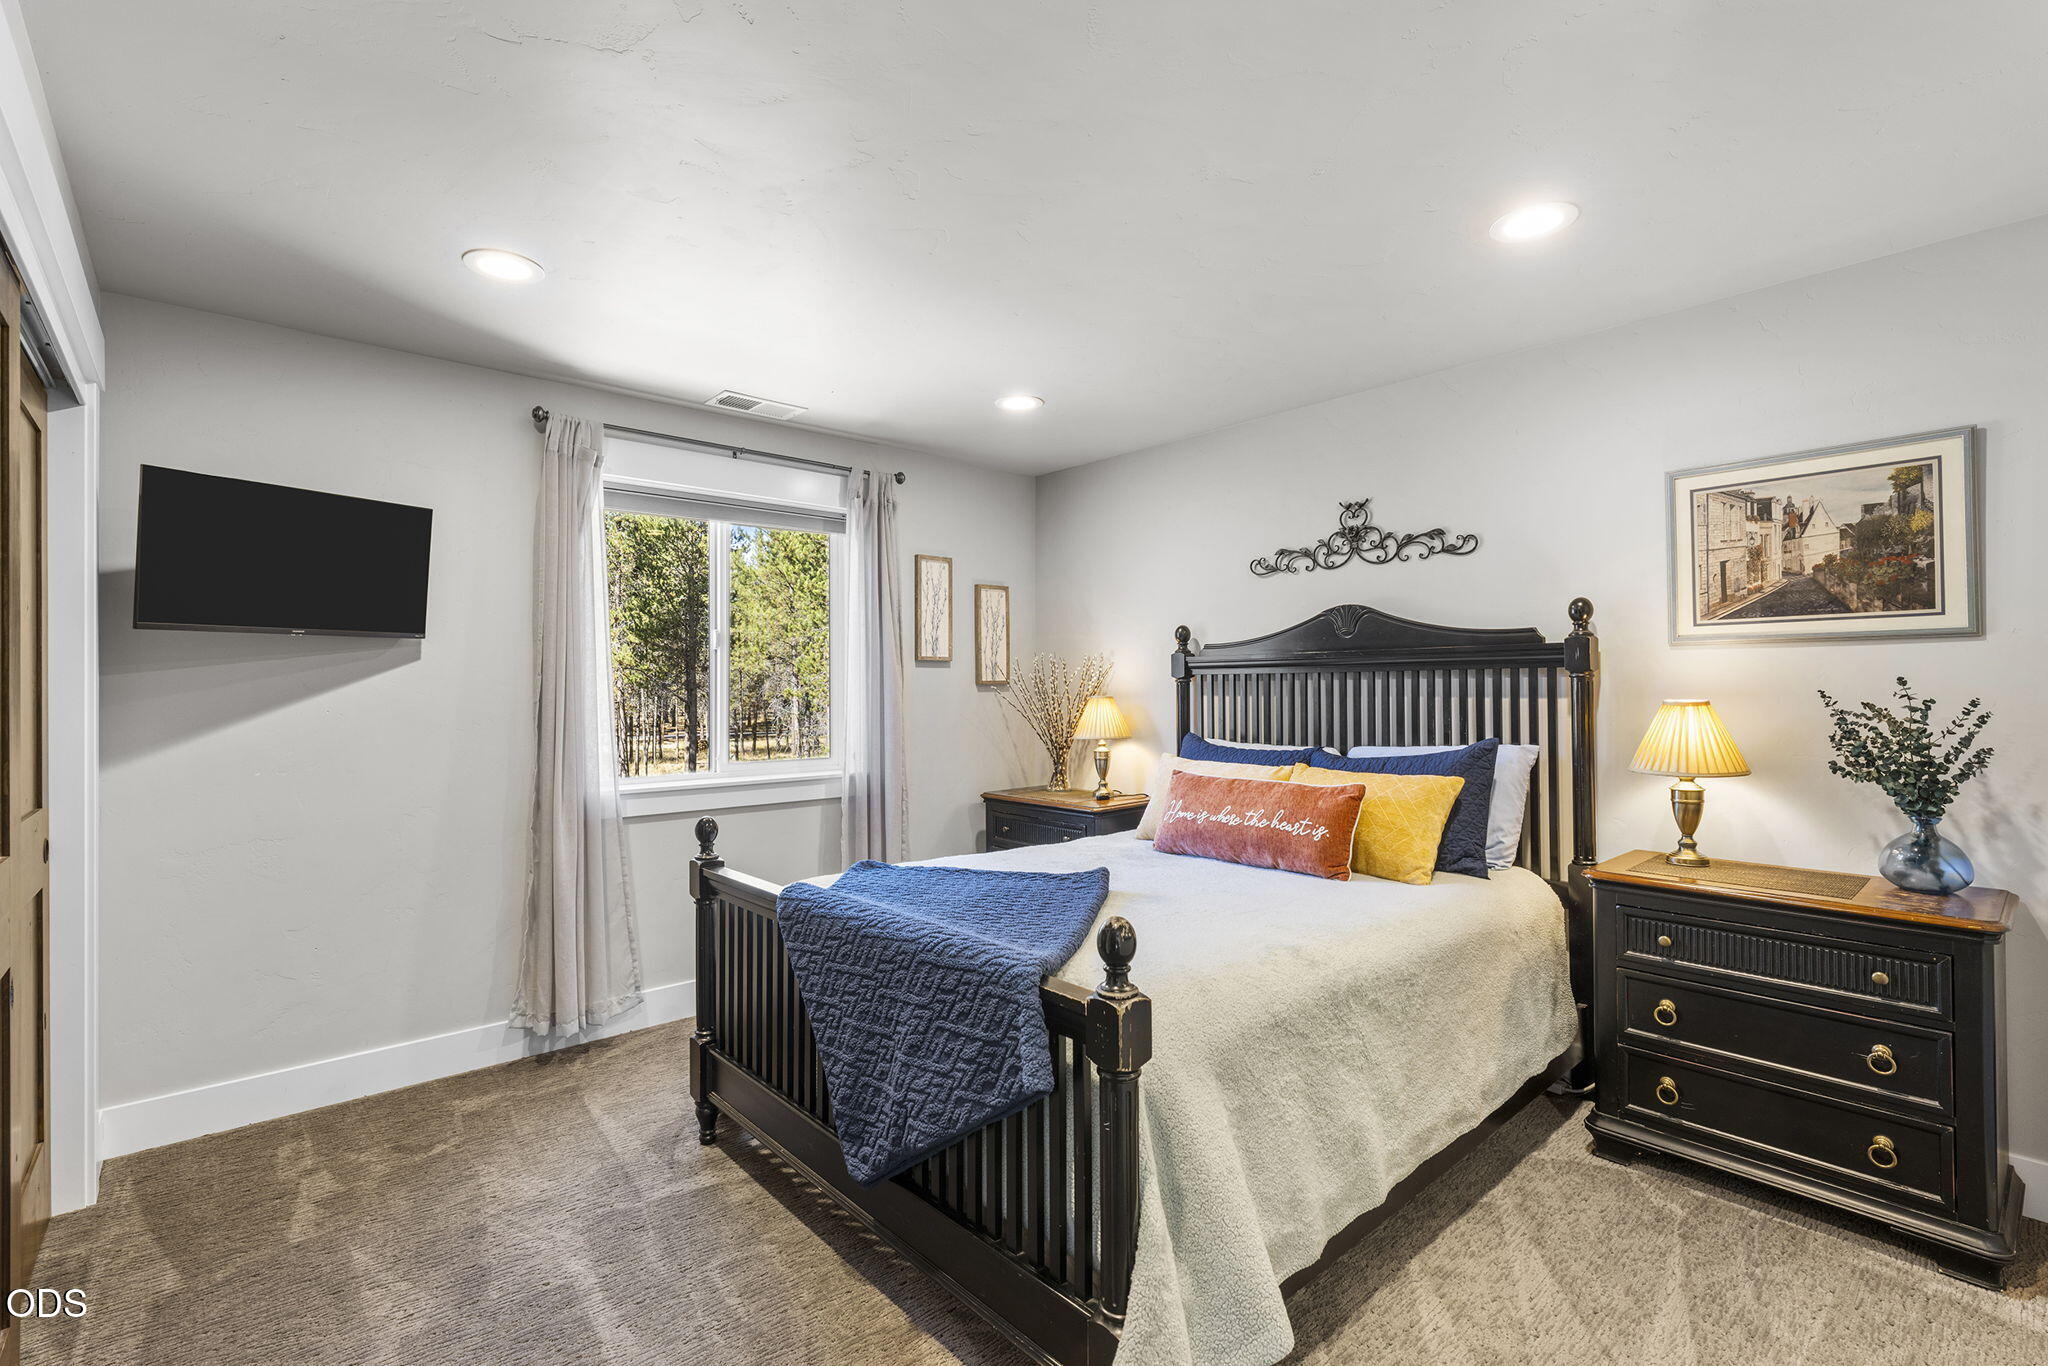
  • total bedrooms3
  • Total bathrooms3
  • full bathrooms3
  • Flooring Carpet, Hardwood, Tile
  • Fireplace Great Room, Wood Burning
  • APPLIANCES Cooktop, Dishwasher, Disposal, Double Oven, Microwave, Range, Range Hood, Refrigerator, Water Heater, Water Purifier, Water Softener, Other
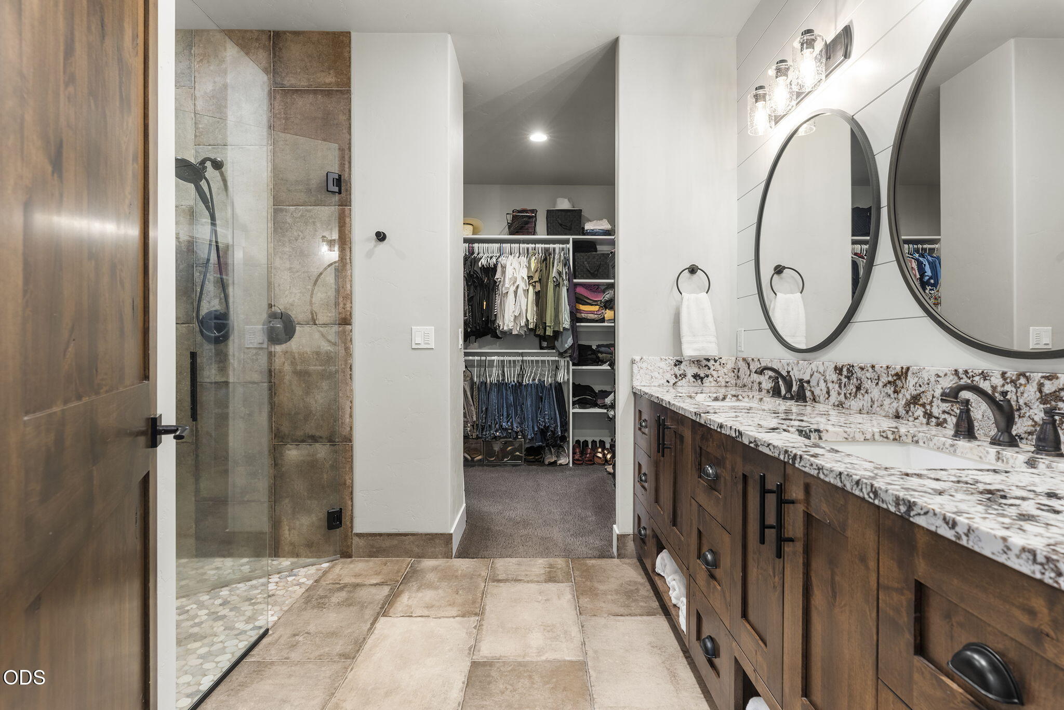
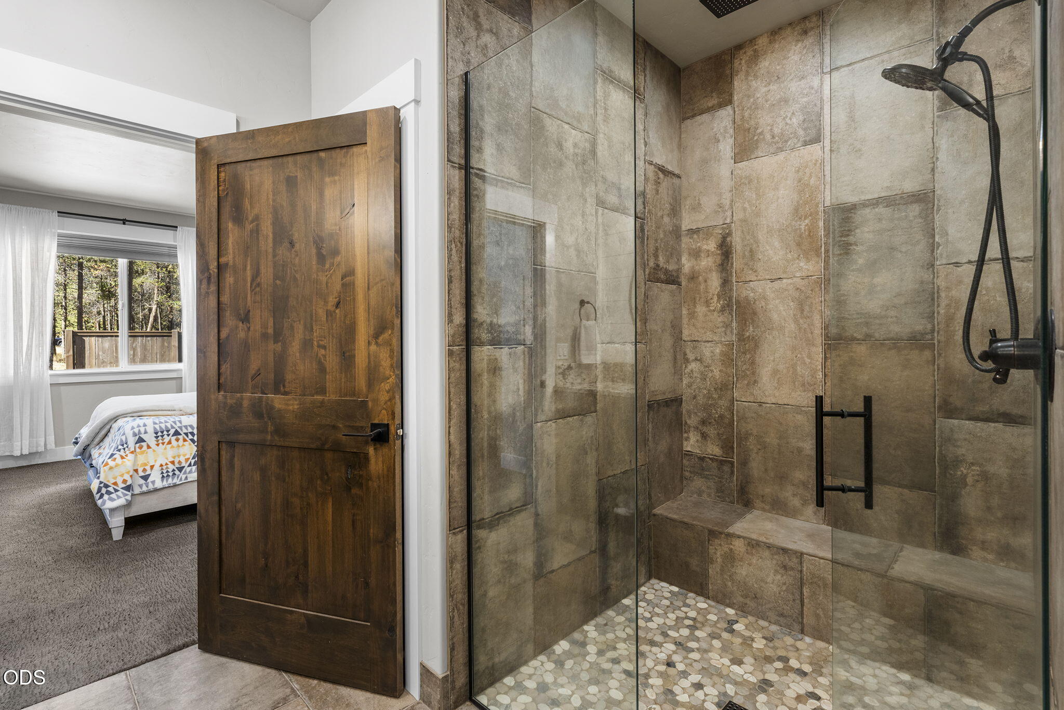
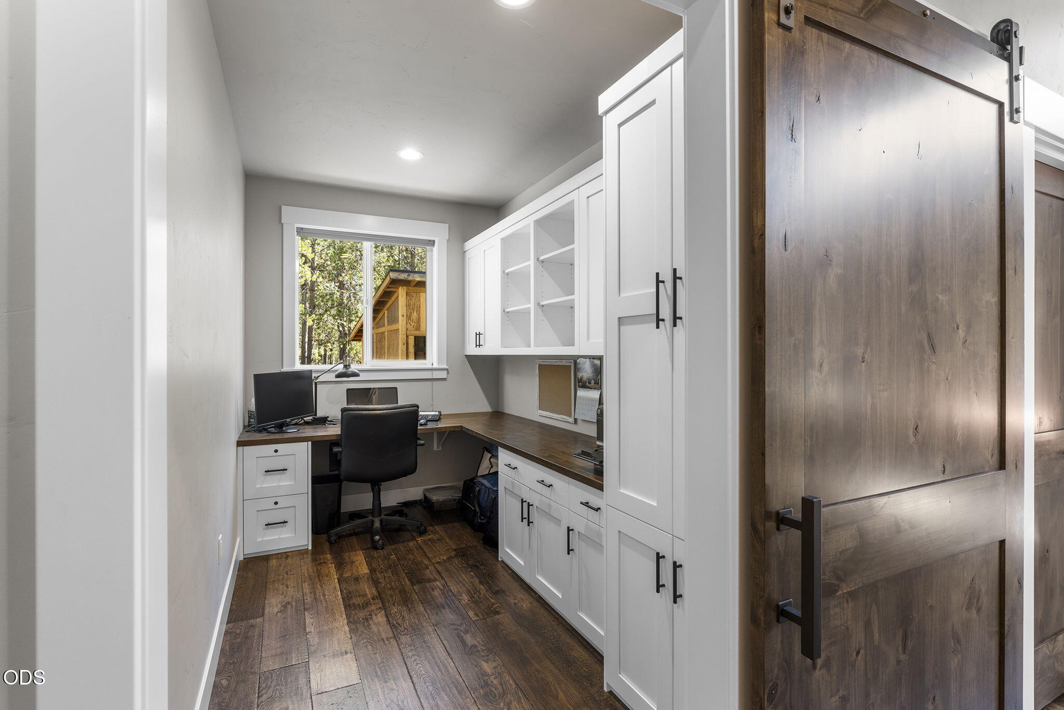
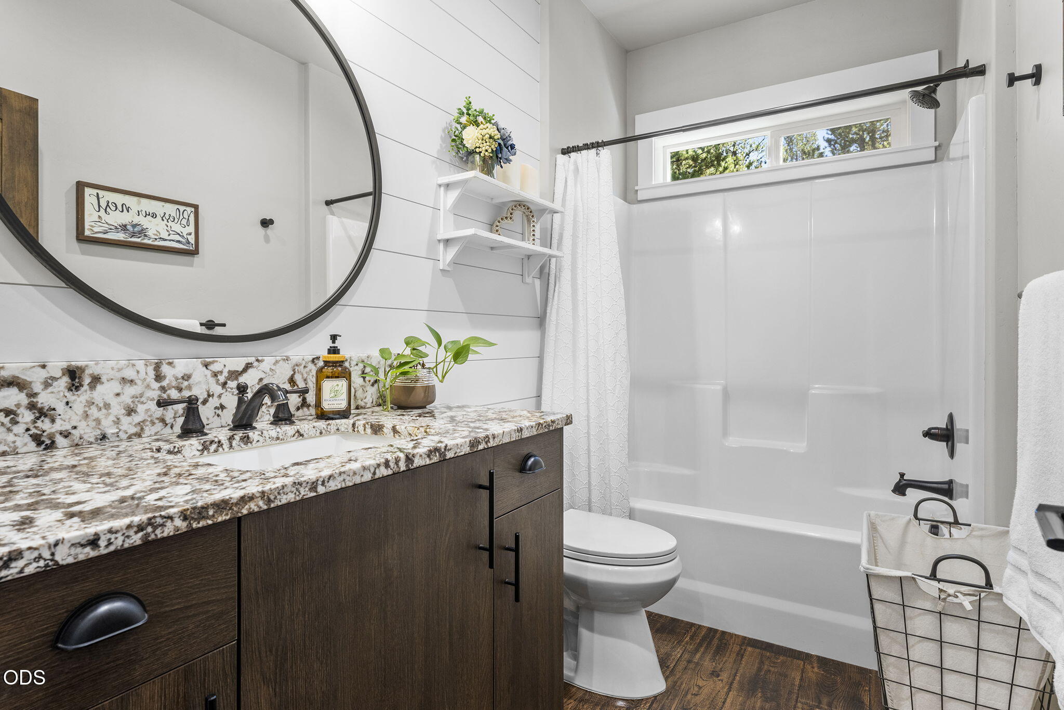
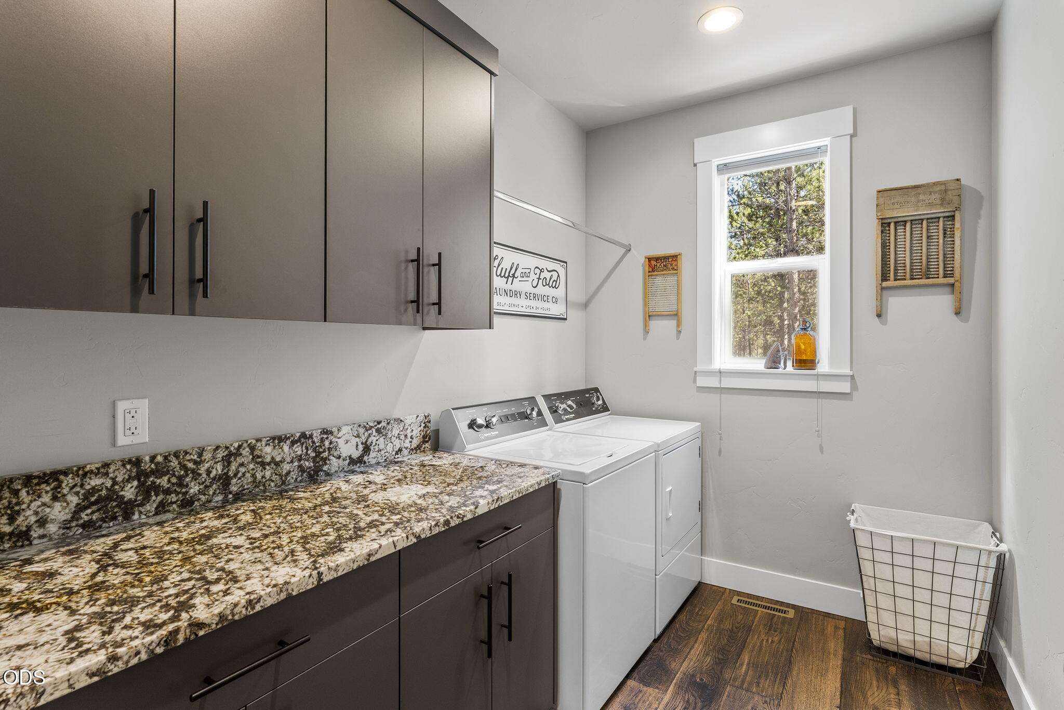
  • other interior Features Built-in Features, Ceiling Fan(s), Double Vanity, Enclosed Toilet(s), Granite Counters, Kitchen Island, Linen Closet, Open Floorplan, Pantry, Primary Downstairs, Shower/Tub Combo, Spa/Hot Tub, Tile Shower, Vaulted Ceiling(s), Walk-In Closet(s), Wet Bar

Area & Lot

  • Status For Sale
  • Living Area3,112 Sq.Ft.
  • Total Area3,112 Sq.Ft.
  • Lot Area2.03 Acres
  • MLS® ID220229415
  • TypeResidential
  • YEAR BUILT2021
  • NeighborhoodLa Pine
  • Architecture StylesCraftsman, Northwest, Other
  • View DescriptionForest, Territorial
  • Elementary SchoolRosland Elem
  • Middle SchoolLaPine Middle
  • High SchoolLaPine Sr High

Exterior

  • STORIES2
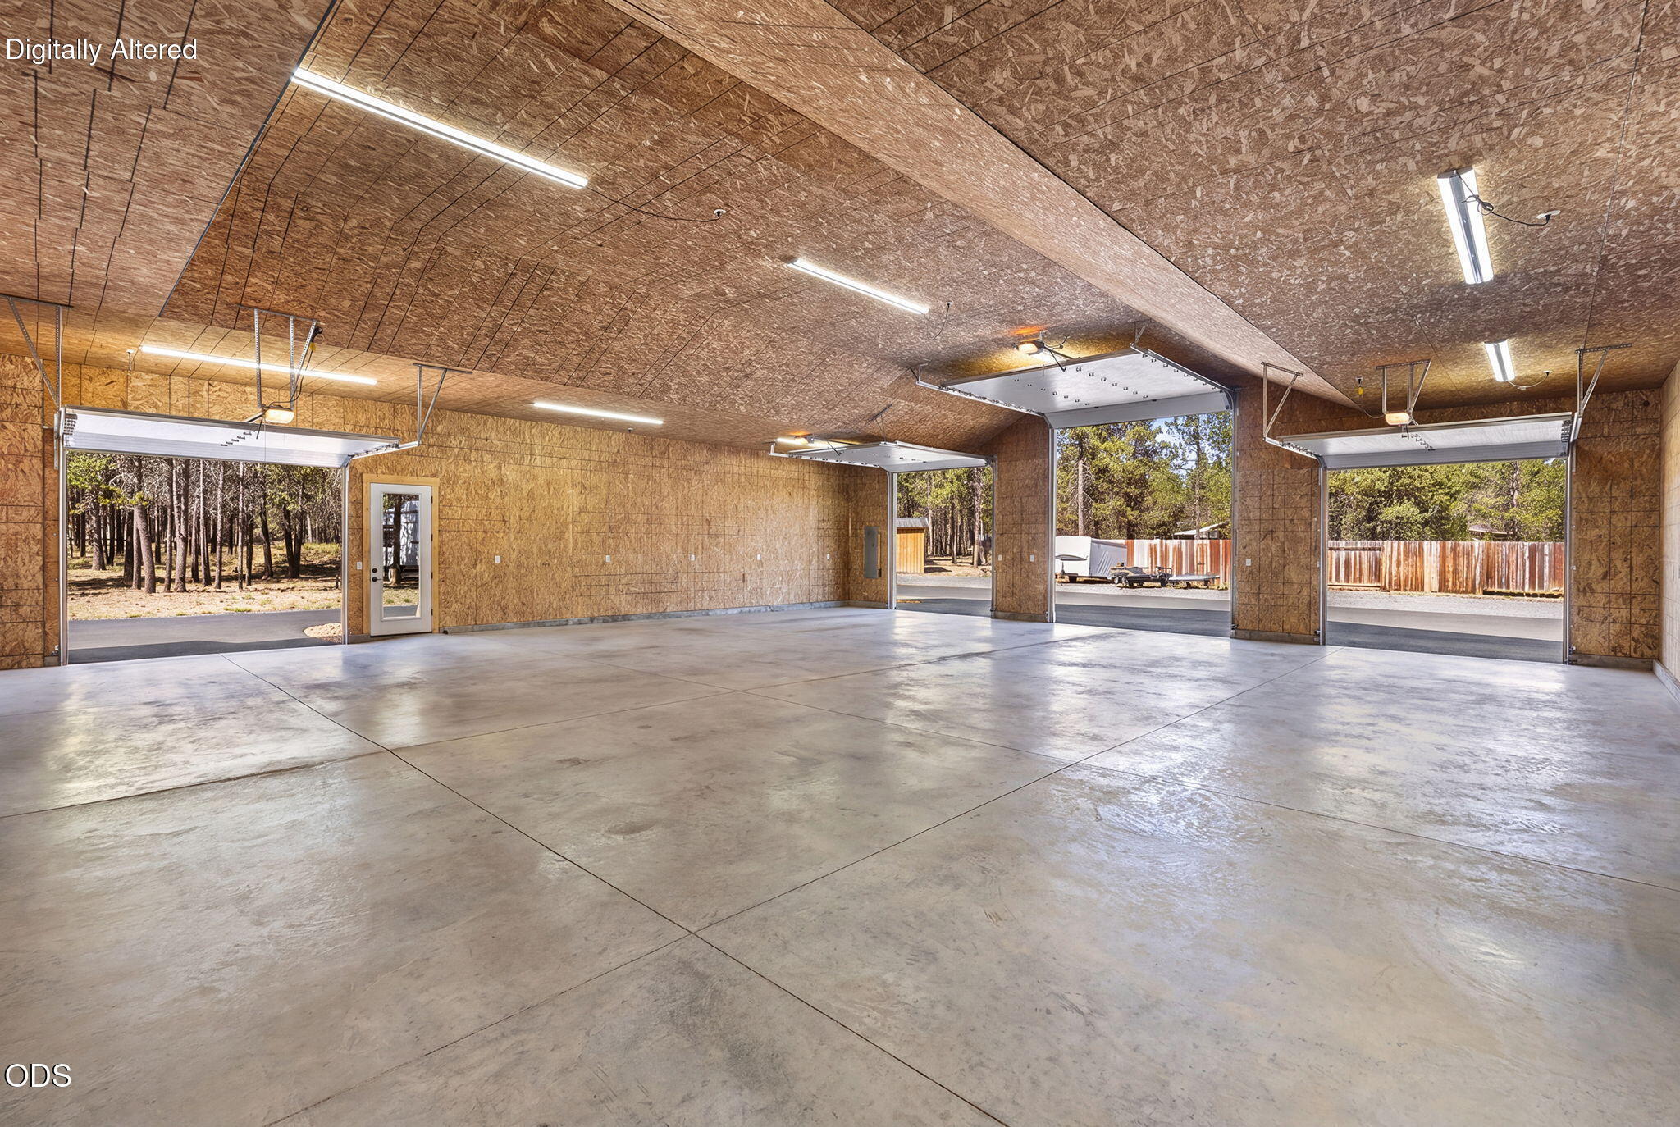
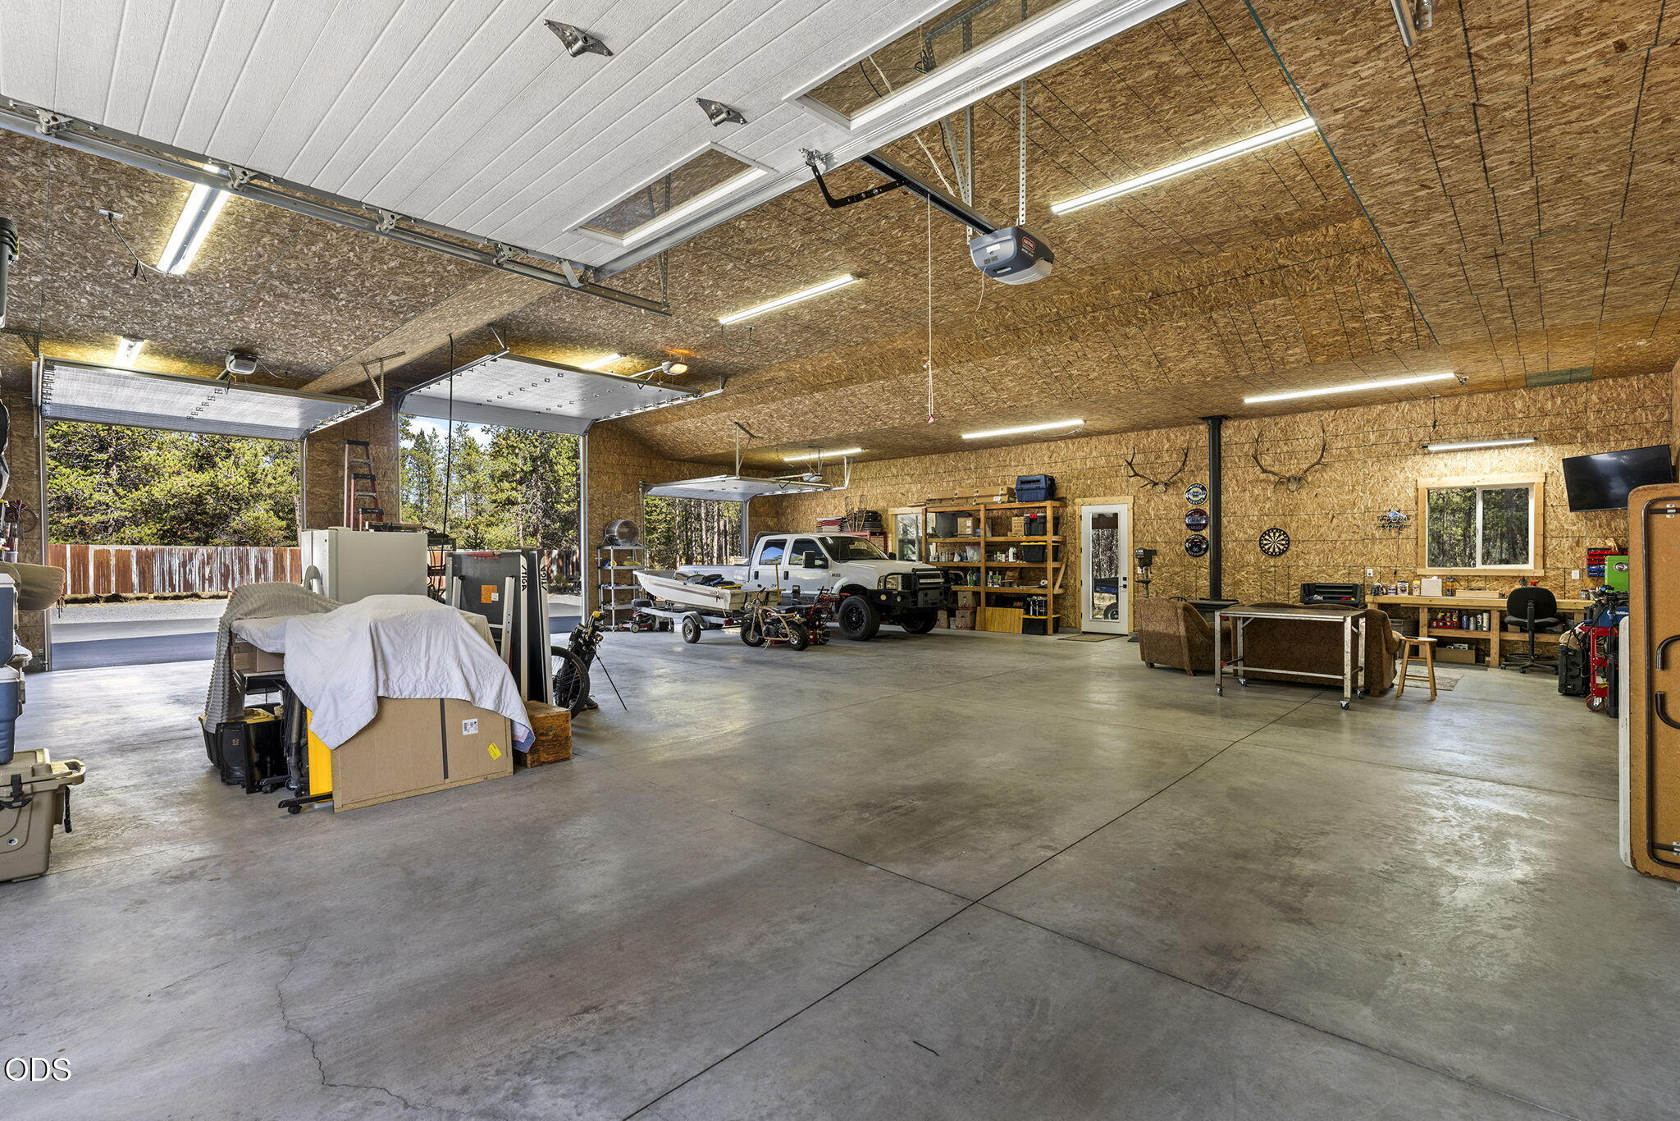
  • Garage Space6.0
  • water SourceWell
  • roofComposition
  • lot featuresFenced, Level, Native Plants, Wooded
  • parkingAsphalt, Attached, Attached Carport, Concrete, Driveway, Garage Door Opener, Heated Garage, RV Access/Parking, RV Garage, Storage, Tandem, Workshop in Garage, Other
  • HEAT TYPEFireplace(s), Electric, Forced Air, Heat Pump, Wood
  • AIR CONDITIONINGCentral Air, Heat Pump
  • sewerAlternative Treatment Tech System, Sand Filter, Septic Tank
  • SubstructureConcrete Perimeter, Pillar/Post/Pier, Stemwall
  • security FeaturesCarbon Monoxide Detector(s), Smoke Detector(s)
  • other exterior FeaturesFire Pit, RV Dump, RV Hookup, Spa/Hot Tub

Financial

  • Sales Price$1,349,000
  • Real Estate Tax $6,269/yr
View Virtual Tour
image

Schedule a Showing

We would love to show you our beautiful property. Please select your preferred date and time below. An agent will be in touch shortly to confirm your appointment.

Schedule a Showing

We would love to show you our beautiful property. Please select your preferred date and time below. An agent will be in touch shortly to confirm your appointment.

Thank you for your interest in 53690 Central Way, La Pine, OR 97739. We are reviewing your request and will be in touch shortly!

Mortgage Calculator

Estimate your monthly mortgage payment, including the principal and interest, property taxes, and HOA. Adjust the values to generate a more accurate rate.

All estimates are provided for informational purposes only. Actual amounts may vary.
$0,000 Your Payment 20 15 65
$0,000 Your Payment

La Pine

La Pine is a quiet, nature-focused community offering affordability and space.

Explore

Work With Us

At Ninebark Real Estate, we’re local Central Oregon brokers who value trust, integrity, and meaningful relationships. We take the time to understand your goals and guide you with care and expertise every step of the way. For us, it’s more than a transaction—it’s the start of a lasting partnership.

Follow Me on Instagram