52657 Skidgel Road
52657 Skidgel Road
52657 Skidgel Road
52657 Skidgel Road
52657 Skidgel Road
52657 Skidgel Road
52657 Skidgel Road
52657 Skidgel Road
52657 Skidgel Road
52657 Skidgel Road
52657 Skidgel Road
52657 Skidgel Road
52657 Skidgel Road
52657 Skidgel Road
52657 Skidgel Road
52657 Skidgel Road
52657 Skidgel Road
52657 Skidgel Road
52657 Skidgel Road
52657 Skidgel Road
52657 Skidgel Road
52657 Skidgel Road
52657 Skidgel Road
52657 Skidgel Road
52657 Skidgel Road
52657 Skidgel Road
52657 Skidgel Road
52657 Skidgel Road
52657 Skidgel Road
52657 Skidgel Road
52657 Skidgel Road
52657 Skidgel Road
52657 Skidgel Road
52657 Skidgel Road
52657 Skidgel Road
52657 Skidgel Road
SEE ALL PHOTOS
52657 Skidgel Road
52657 Skidgel Road
52657 Skidgel Road
52657 Skidgel Road
52657 Skidgel Road
52657 Skidgel Road
52657 Skidgel Road
52657 Skidgel Road
52657 Skidgel Road
52657 Skidgel Road
52657 Skidgel Road
52657 Skidgel Road
52657 Skidgel Road
52657 Skidgel Road
52657 Skidgel Road
52657 Skidgel Road
52657 Skidgel Road
52657 Skidgel Road
52657 Skidgel Road
52657 Skidgel Road
52657 Skidgel Road
52657 Skidgel Road
52657 Skidgel Road
52657 Skidgel Road
52657 Skidgel Road
52657 Skidgel Road
52657 Skidgel Road
52657 Skidgel Road
52657 Skidgel Road
52657 Skidgel Road
52657 Skidgel Road
52657 Skidgel Road
52657 Skidgel Road
52657 Skidgel Road
52657 Skidgel Road
52657 Skidgel Road
Courtesy of Ninebark Real Estate, Chandra Jean Bath
Sold

52657 Skidgel Road

52657 Skidgel Road, La Pine, OR 97739

$394,000
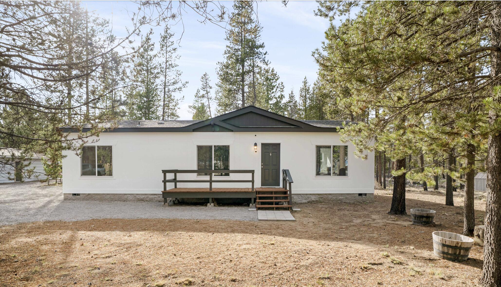
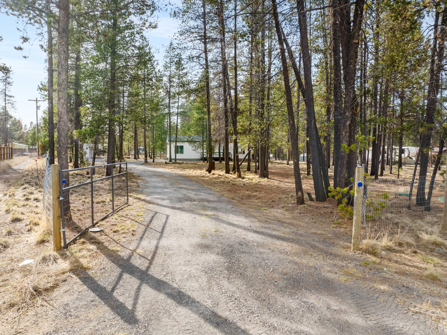
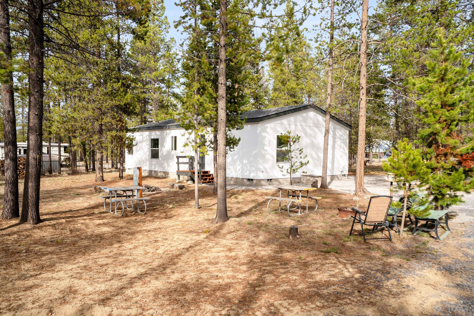
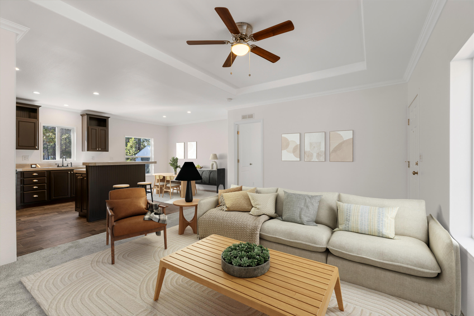
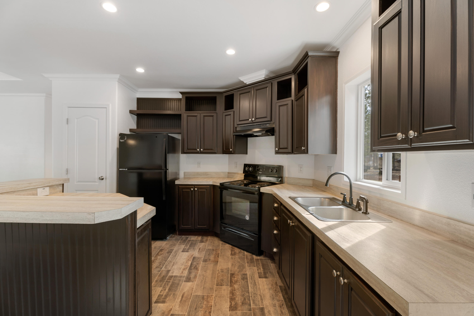
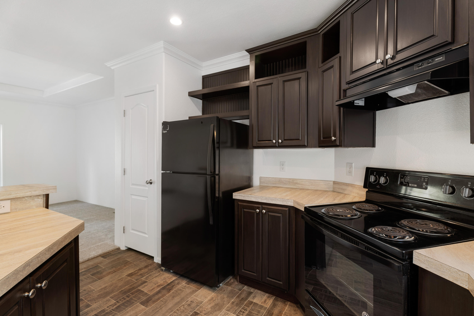
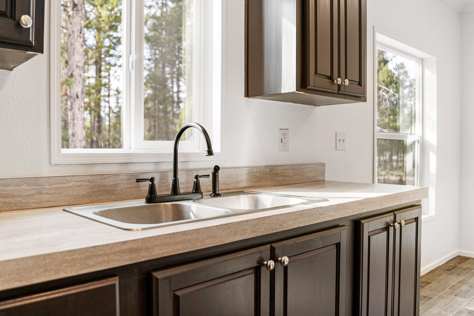
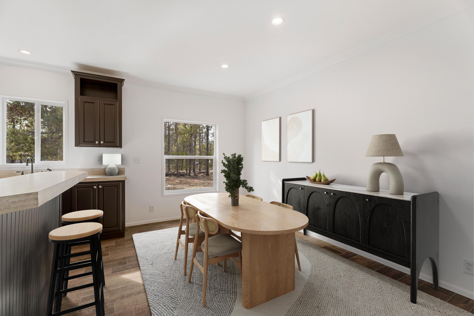
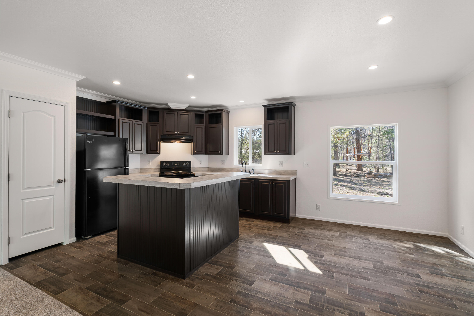
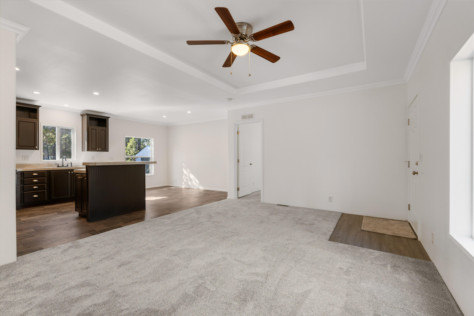
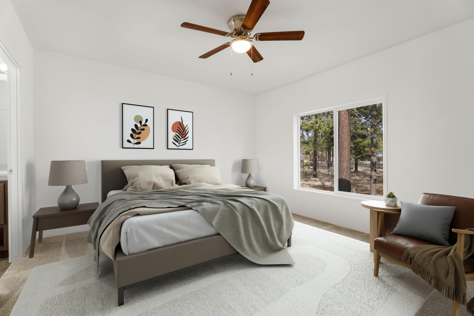
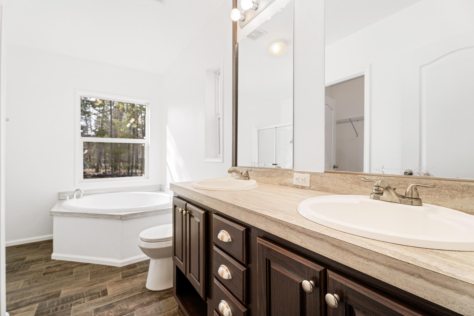
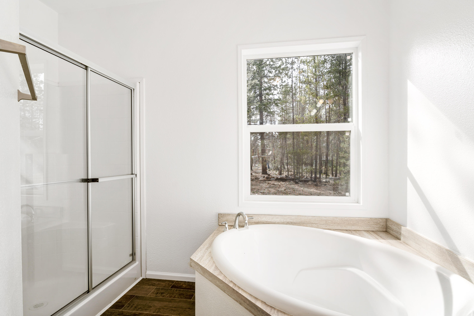
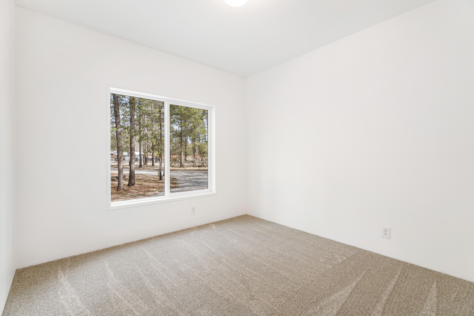
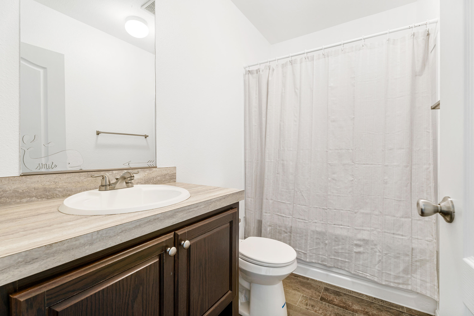
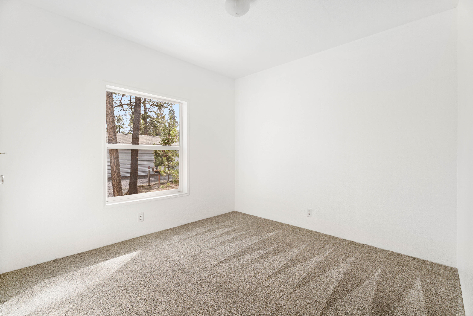
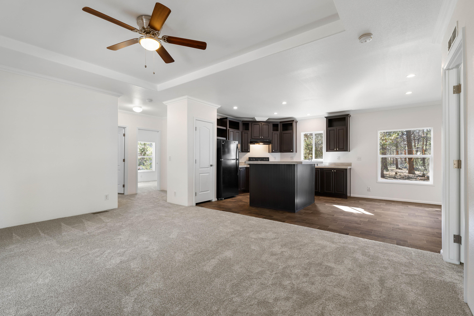
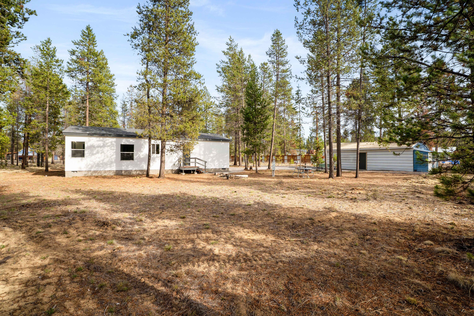
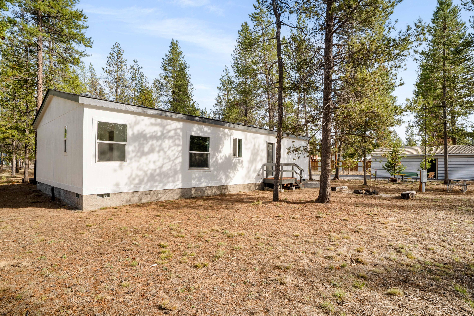
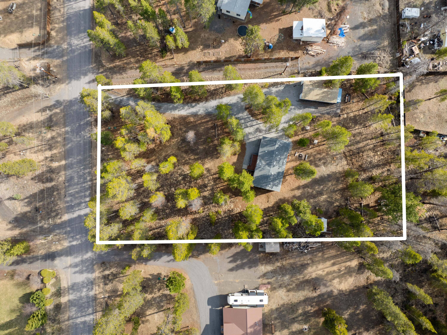
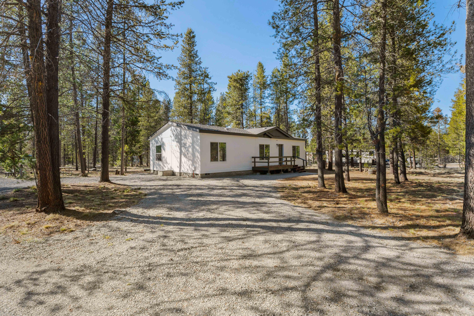
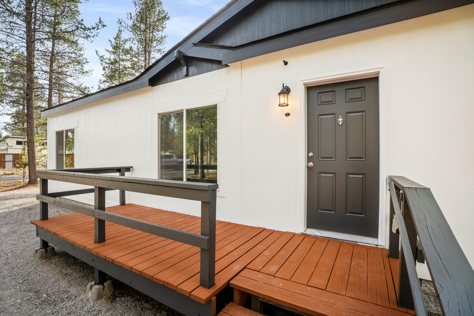
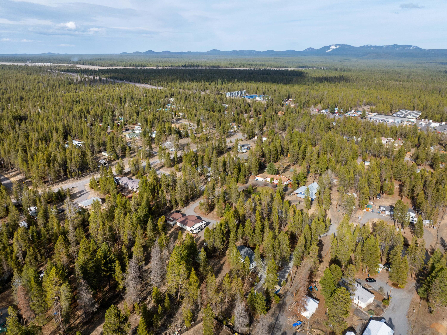
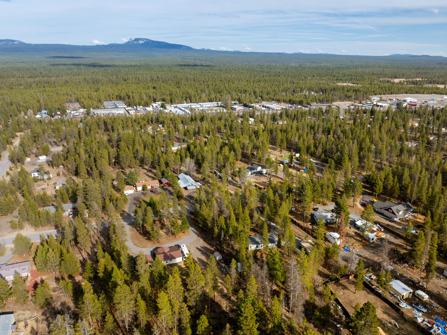
Beautifully updated 3-Bedroom, 2-Bath Home on 1.2 Acres! Surrounded by pines, sunny skies, and privacy, this property is truly special- just minutes from Hwy 97 and La Pine. Built in 2019, the home is like new and features brand new upgrades including interior paint, fixtures, and flooring throughout, creating a bright, clean, and inviting feel. Enjoy an open floor plan with a large kitchen, center island, and dining area filled with natural light.
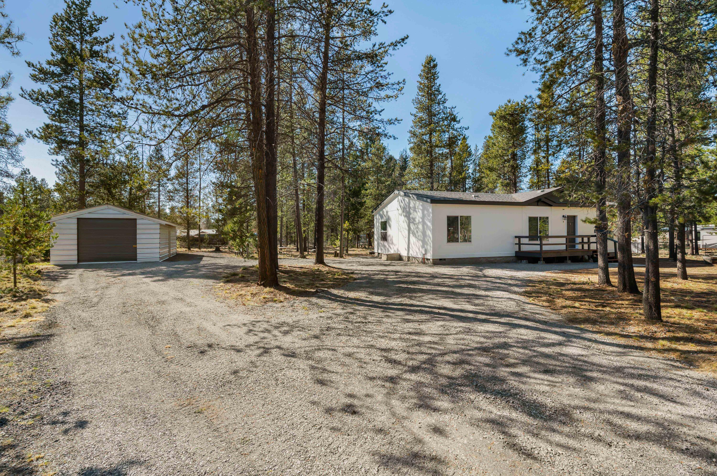
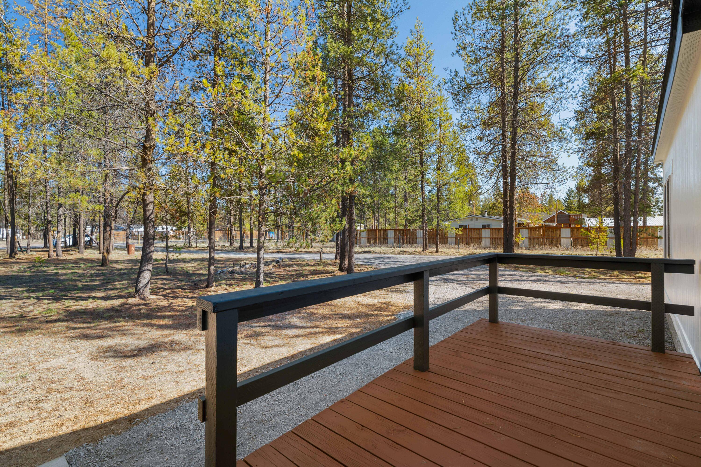
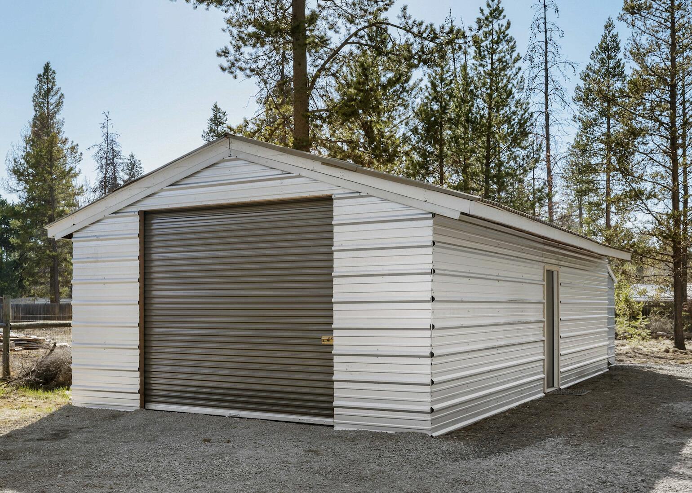
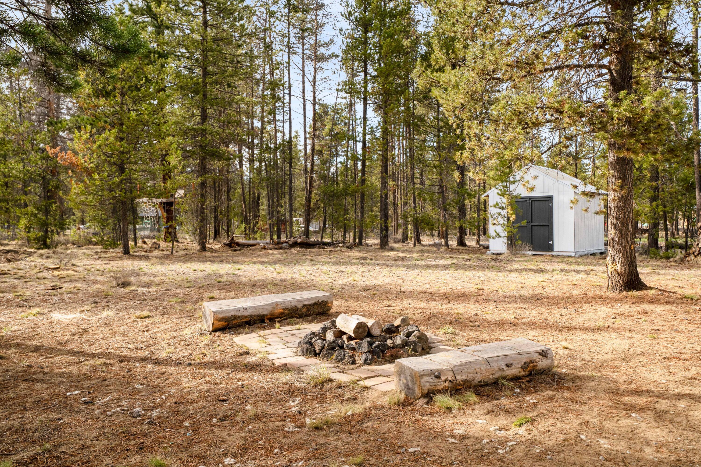
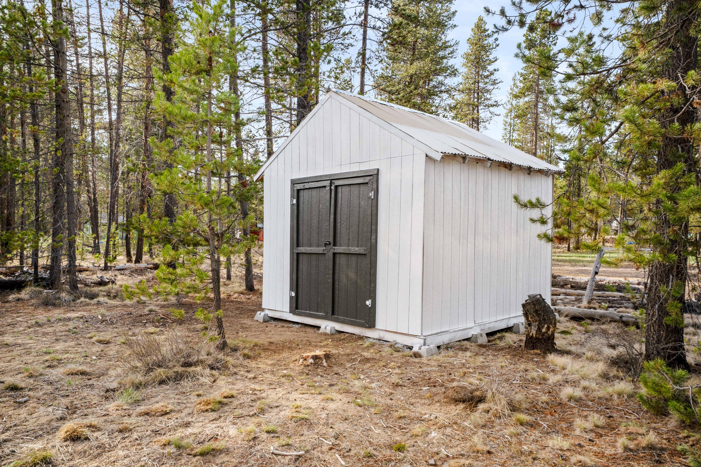
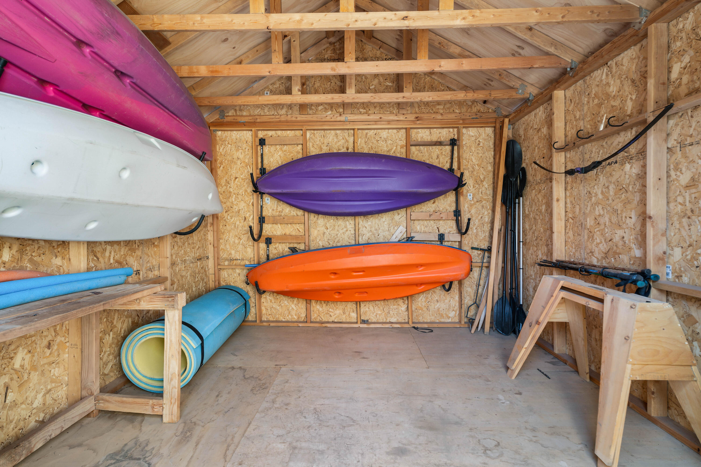
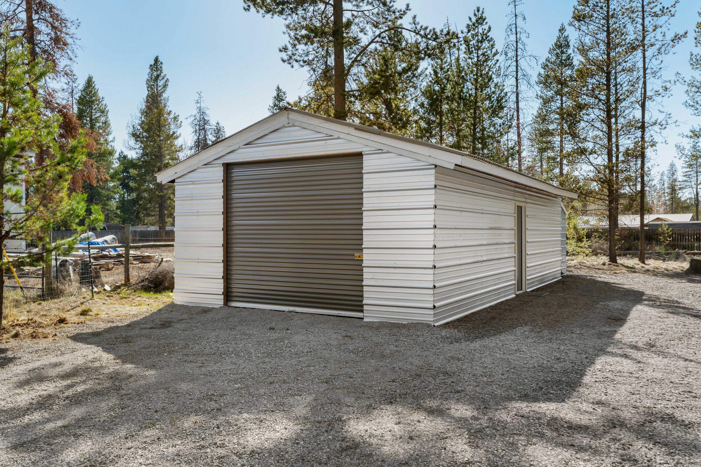
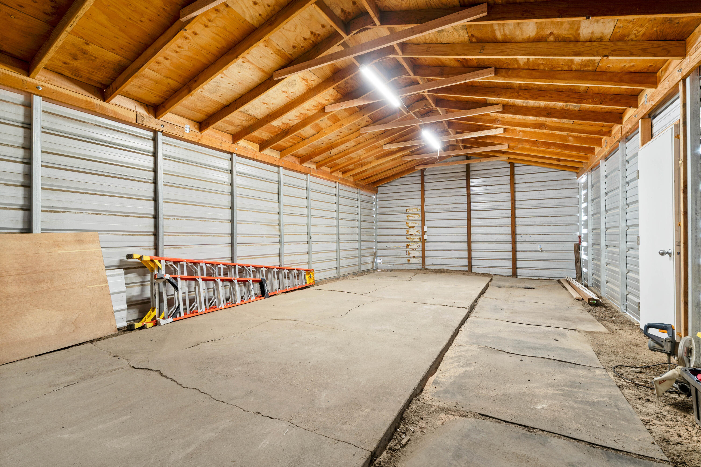
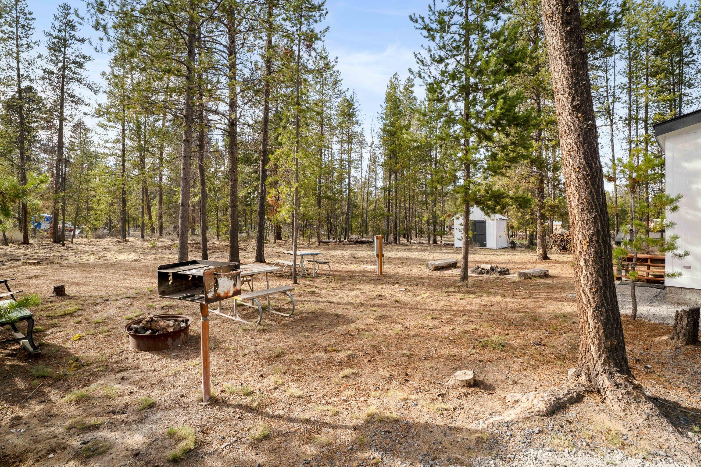
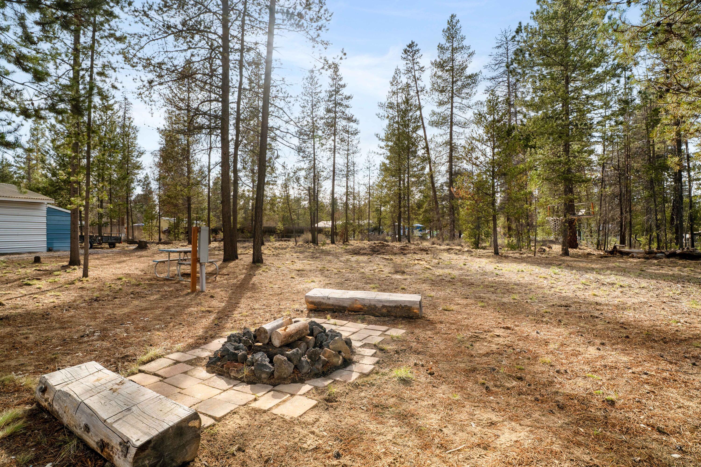
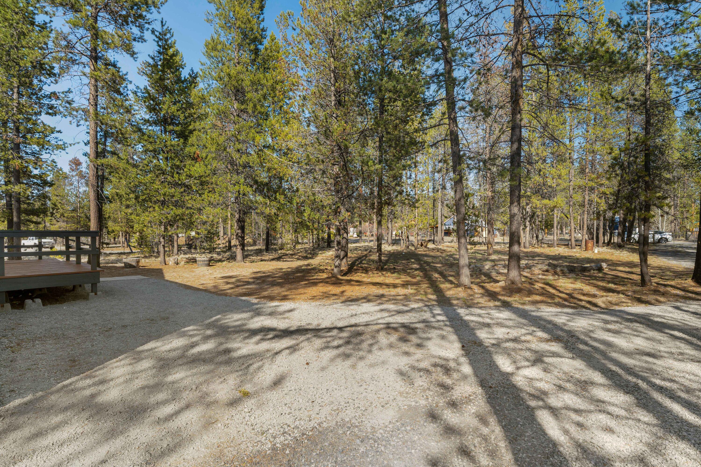
Outside, you'll find an 18x36 shop with attached storage rooms- perfect for projects, hobbies, or storing toys and gear. There's also a 10x12 shed, a picnic area with a BBQ and fire pit, and a fun tree fort for the kids! The home and shed exteriors have also been freshly painted.
Connected to city sewer and water, plus a well. This property is ideal for gardening, a mini-farm, and offers plenty of parking space- including room for an RV. It is fully fenced and gated, and the home is move-in ready. A must-see, this home won't last long!

3
beds

2
baths

1,280 Sq.Ft. LIVING AREA

1.12 Acres lot

Chandra Bath

Chandra Bath

Features & Amenities

Interior

  • total bedrooms3
  • Total bathrooms2
  • full bathrooms2
  • Flooring Carpet, Vinyl
  • APPLIANCES Dryer, Microwave, Oven, Range, Refrigerator, Water Heater
  • other interior Features Ceiling Fan(s), Double Vanity, Kitchen Island, Laminate Counters, Open Floorplan, Pantry, Shower/Tub Combo, Soaking Tub, Walk-In Closet(s)

Area & Lot

  • Status Sold
  • Living Area1,280 Sq.Ft.
  • Total Area1,280 Sq.Ft.
  • Lot Area1.12 Acres
  • MLS® ID220199396
  • TypeManufactured-Mobile
  • YEAR BUILT2019
  • NeighborhoodLa Pine
  • Architecture StylesTraditional
  • View DescriptionForest, Territorial
  • Elementary SchoolLaPine Elem
  • Middle SchoolLaPine Middle
  • High SchoolLaPine Sr High

Exterior

  • STORIES1
  • Garage Space2.0
  • water SourcePublic
  • roofComposition
  • lot featuresFenced, Level, Native Plants
  • parkingDetached, Driveway, Gated, Gravel
  • HEAT TYPEElectric, Forced Air
  • AIR CONDITIONINGNone
  • sewerPublic Sewer
  • SubstructureBlock, Concrete Perimeter, Pillar/Post/Pier
  • security FeaturesCarbon Monoxide Detector(s), Smoke Detector(s)
  • other exterior FeaturesBuilt-in Barbecue, Fire Pit

Financial

  • Sales Price$394,000
  • Real Estate Tax $1,208/yr
View Virtual Tour

La Pine

La Pine is a quiet, nature-focused community offering affordability and space.

Explore

Work With Us

At Ninebark Real Estate, we’re local Central Oregon brokers who value trust, integrity, and meaningful relationships. We take the time to understand your goals and guide you with care and expertise every step of the way. For us, it’s more than a transaction—it’s the start of a lasting partnership.

Follow Me on Instagram