51907 Fordham Drive
51907 Fordham Drive
51907 Fordham Drive
51907 Fordham Drive
51907 Fordham Drive
51907 Fordham Drive
51907 Fordham Drive
51907 Fordham Drive
51907 Fordham Drive
51907 Fordham Drive
51907 Fordham Drive
51907 Fordham Drive
51907 Fordham Drive
51907 Fordham Drive
51907 Fordham Drive
51907 Fordham Drive
51907 Fordham Drive
51907 Fordham Drive
51907 Fordham Drive
51907 Fordham Drive
51907 Fordham Drive
51907 Fordham Drive
51907 Fordham Drive
51907 Fordham Drive
51907 Fordham Drive
51907 Fordham Drive
51907 Fordham Drive
51907 Fordham Drive
51907 Fordham Drive
51907 Fordham Drive
51907 Fordham Drive
51907 Fordham Drive
51907 Fordham Drive
51907 Fordham Drive
51907 Fordham Drive
51907 Fordham Drive
SEE ALL PHOTOS
51907 Fordham Drive
51907 Fordham Drive
51907 Fordham Drive
51907 Fordham Drive
51907 Fordham Drive
51907 Fordham Drive
51907 Fordham Drive
51907 Fordham Drive
51907 Fordham Drive
51907 Fordham Drive
51907 Fordham Drive
51907 Fordham Drive
51907 Fordham Drive
51907 Fordham Drive
51907 Fordham Drive
51907 Fordham Drive
51907 Fordham Drive
51907 Fordham Drive
51907 Fordham Drive
51907 Fordham Drive
51907 Fordham Drive
51907 Fordham Drive
51907 Fordham Drive
51907 Fordham Drive
51907 Fordham Drive
51907 Fordham Drive
51907 Fordham Drive
51907 Fordham Drive
51907 Fordham Drive
51907 Fordham Drive
51907 Fordham Drive
51907 Fordham Drive
51907 Fordham Drive
51907 Fordham Drive
51907 Fordham Drive
51907 Fordham Drive
Courtesy of Ninebark Real Estate, Kenneth Dale Henry
Sold

51907 Fordham Drive

51907 Fordham Drive, La Pine, OR 97739

$495,000
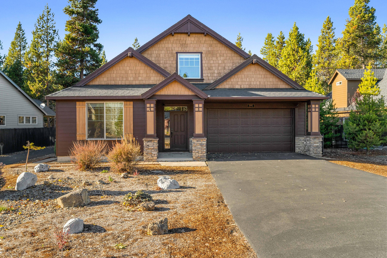
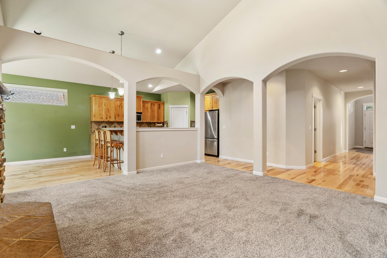
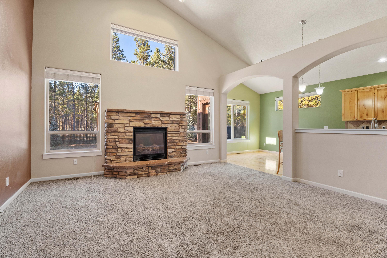
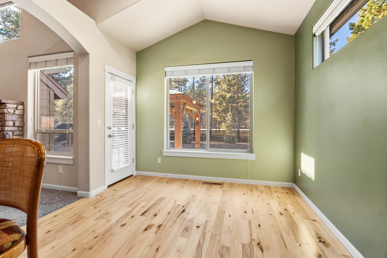
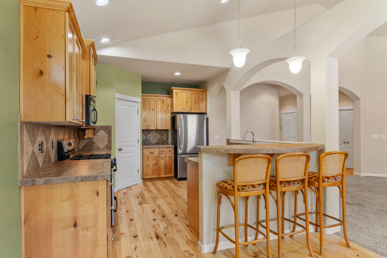
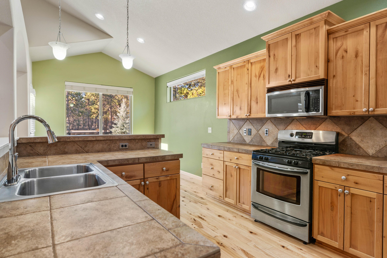
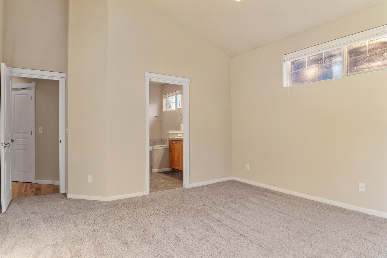
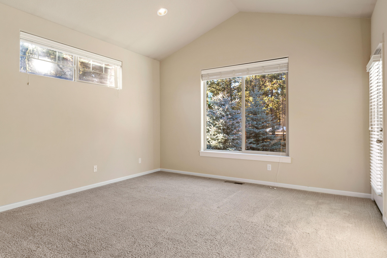
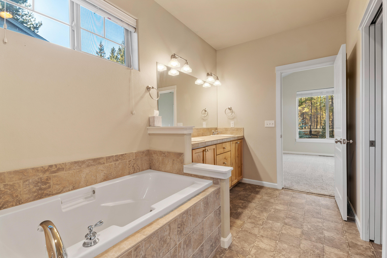
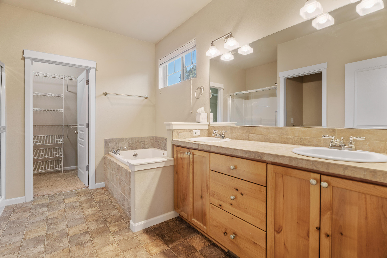
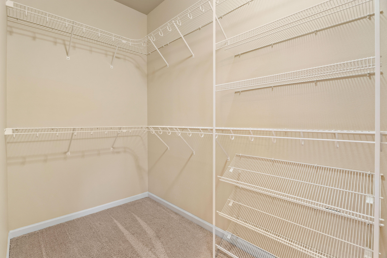
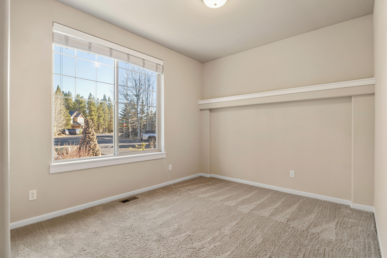
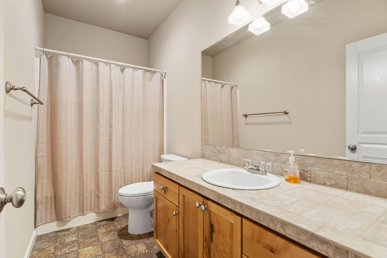
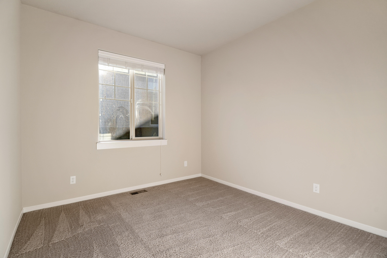
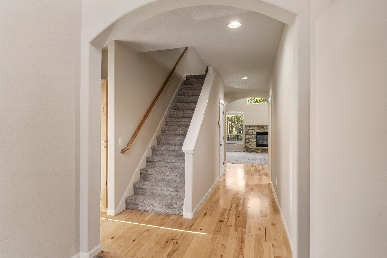
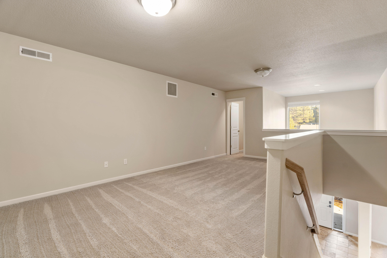
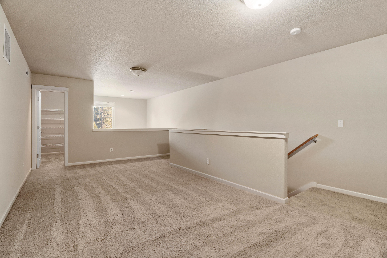
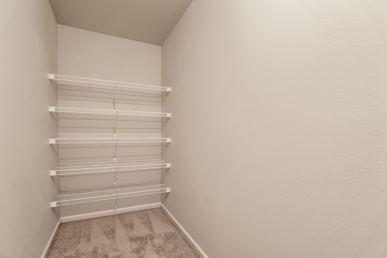
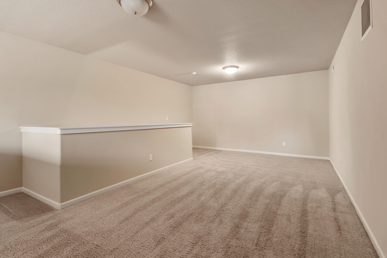
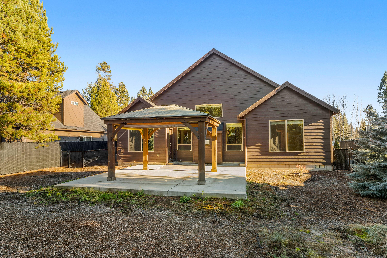
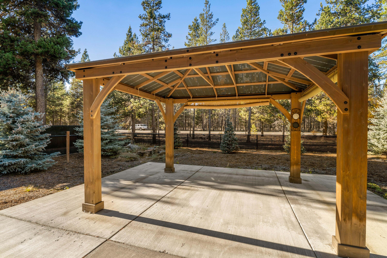
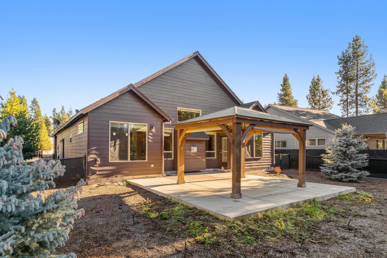
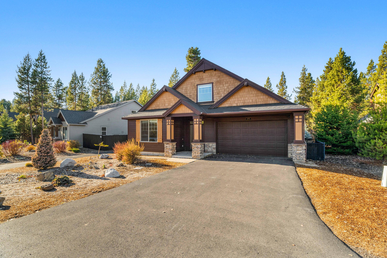
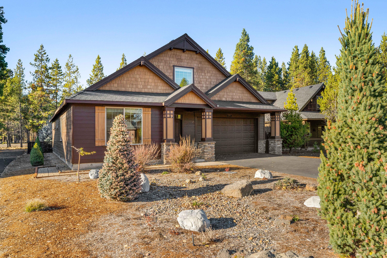
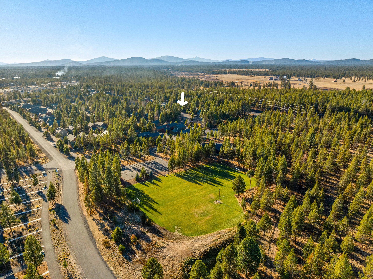
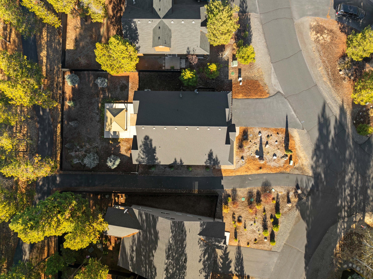
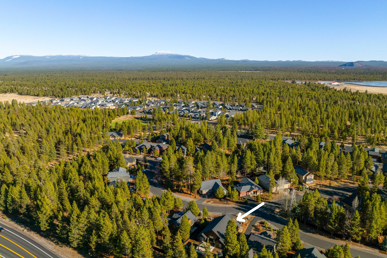
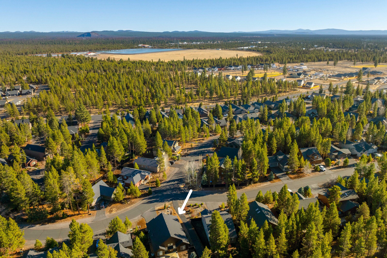
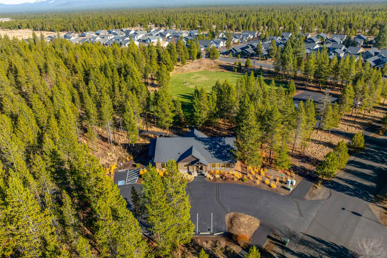
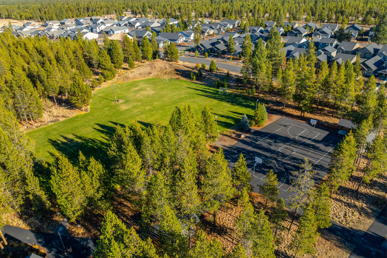
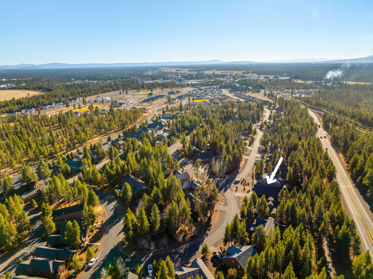
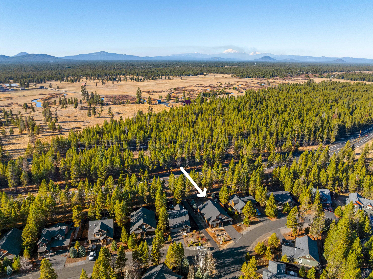
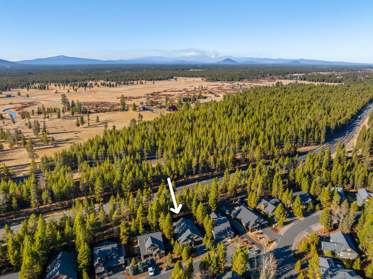
Welcome to 51907 Fordham Drive in the beautiful Cresent Creek neighborhood. This home has a wonderful floor plan with all 3 bedrooms and 2 bathroom on the main level and a large Bonus Room upstairs. Spacious Primary Bedroom and bathroom with dual vanities, soaking tub and shower. As well as a large walk-in closet. In the Living Room the star of the show is the rock enclosed, gas fireplace. Perfect to cozy up during the winter evenings. Dining Area is attached to the Kitchen which has lovely pine cabinets for ample storage. Upstairs find the Bonus Room that could be used for so many things, TV/ game room, office, workout area, hobby room, you name it! Backyard is fully fenced, with a patio and gazebo. Access to the backyard and patio from the Primary bedroom as well as from the Dining Area. Cresent Creek includes a private club house and gym. Access to trails and outdoor recreation. Close to everything in town, this location can't be beat!

3
beds

2
baths

2,111 Sq.Ft. LIVING AREA

9,147.6 Sq.Ft. lot

Kenny Henry

Kenny Henry

Michelle Henry

Michelle Henry

Features & Amenities

Interior

  • total bedrooms3
  • Total bathrooms2
  • full bathrooms2
  • Flooring Carpet, Hardwood, Vinyl
  • Fireplace Gas, Living Room
  • APPLIANCES Dishwasher, Disposal, Microwave, Oven, Range, Refrigerator, Water Heater
  • other interior Features Breakfast Bar, Double Vanity, Enclosed Toilet(s), Fiberglass Stall Shower, Linen Closet, Pantry, Primary Downstairs, Soaking Tub, Tile Counters, Vaulted Ceiling(s), Walk-In Closet(s)

Area & Lot

  • Status Sold
  • Living Area2,111 Sq.Ft.
  • Total Area2,111 Sq.Ft.
  • Lot Area9,147.6 Sq.Ft.
  • MLS® ID220196940
  • TypeResidential
  • YEAR BUILT2005
  • NeighborhoodLa Pine
  • Architecture StylesNorthwest
  • Elementary SchoolRosland Elem
  • Middle SchoolLaPine Middle
  • High SchoolLaPine Sr High

Exterior

  • STORIES2
  • Garage Space2.0
  • water SourcePublic
  • roofComposition
  • lot featuresFenced, Level, Sprinklers In Front, Sprinklers In Rear
  • parkingAttached, Driveway, Garage Door Opener
  • HEAT TYPEForced Air, Natural Gas
  • AIR CONDITIONINGCentral Air
  • sewerPublic Sewer
  • SubstructureStemwall
  • HOA AmenitiesClubhouse, Fitness Center, Landscaping, Park, Snow Removal

Financial

  • Sales Price$495,000
  • Real Estate Tax $3,719/yr
  • HOA $63/mo

La Pine

La Pine is a quiet, nature-focused community offering affordability and space.

Explore

Work With Us

At Ninebark Real Estate, we’re local Central Oregon brokers who value trust, integrity, and meaningful relationships. We take the time to understand your goals and guide you with care and expertise every step of the way. For us, it’s more than a transaction—it’s the start of a lasting partnership.

Follow Me on Instagram