4533 SW Umatilla Avenue
SEE ALL PHOTOS
4533 SW Umatilla Avenue
Courtesy of Ninebark Real Estate, Kristin Walker
Sold

4533 SW Umatilla Avenue

4533 SW Umatilla Avenue, Redmond, OR 97756

$579,000
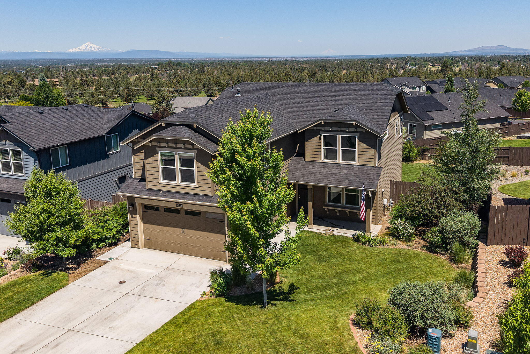
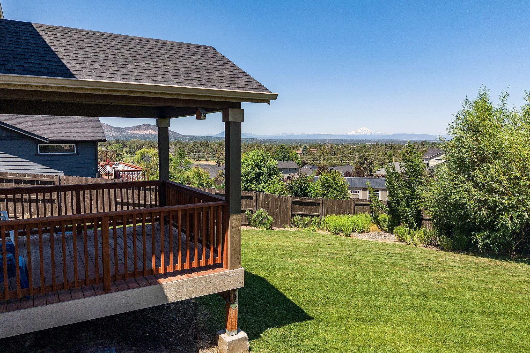
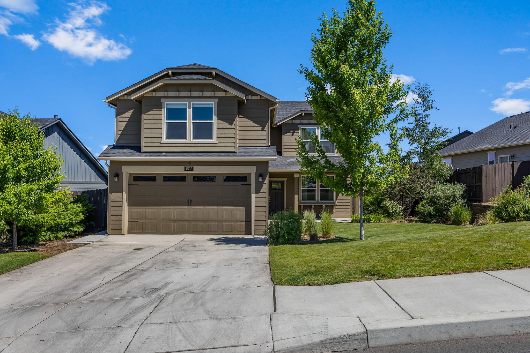
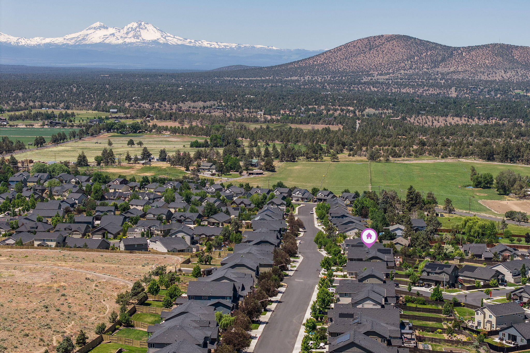
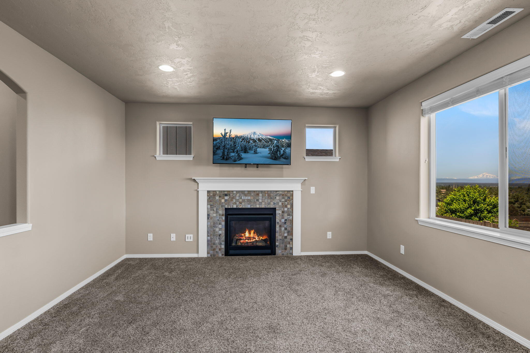
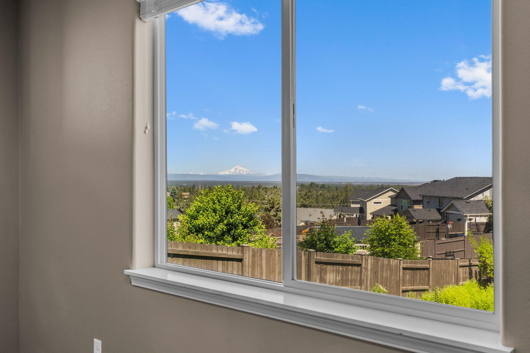
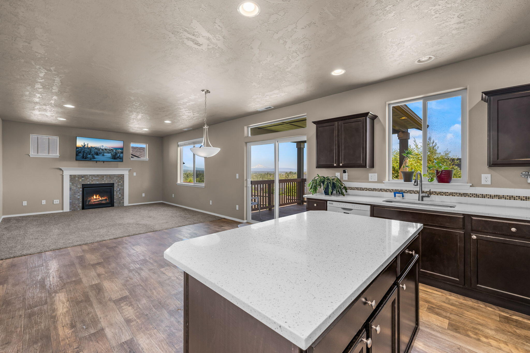
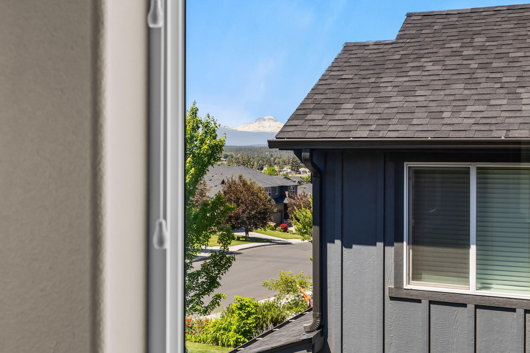
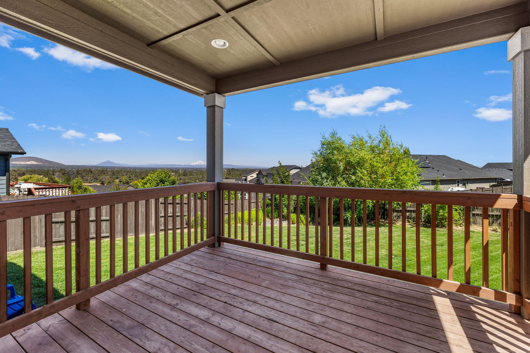
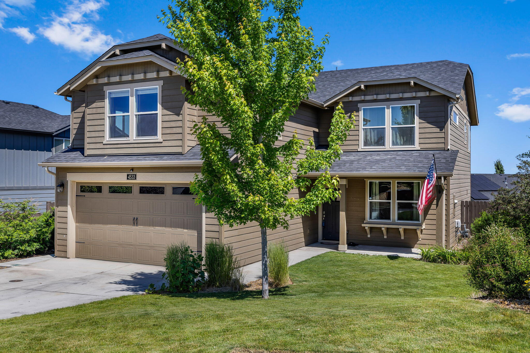
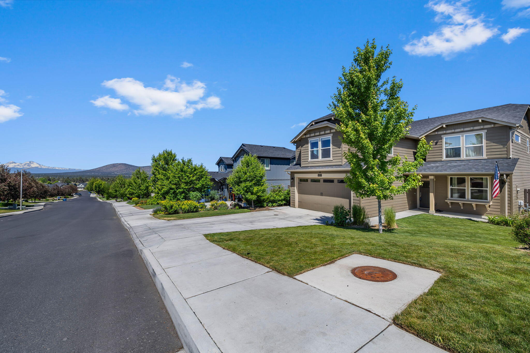
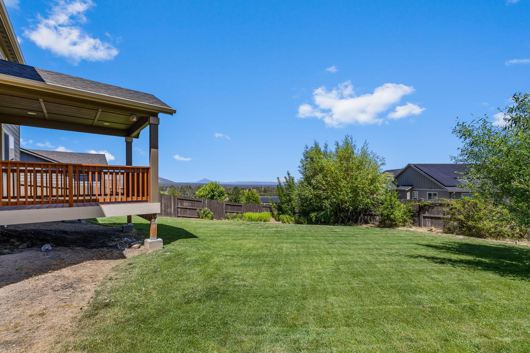
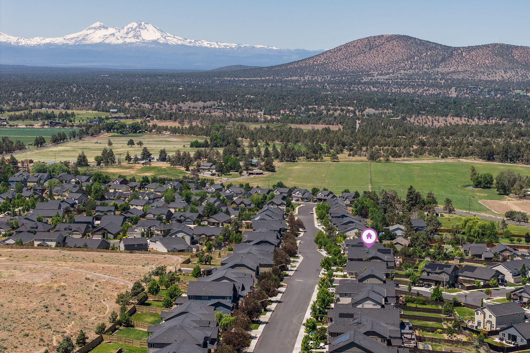
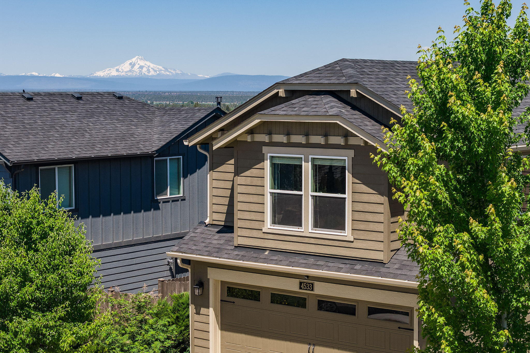
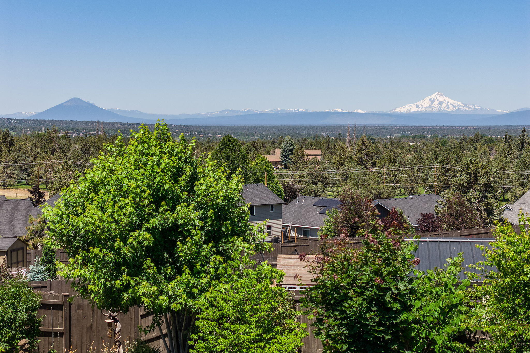
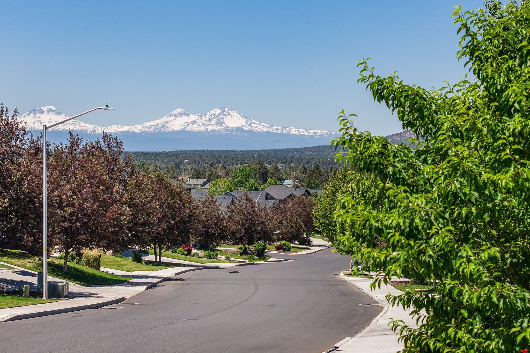
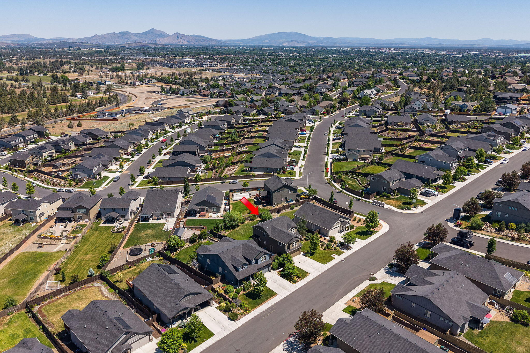
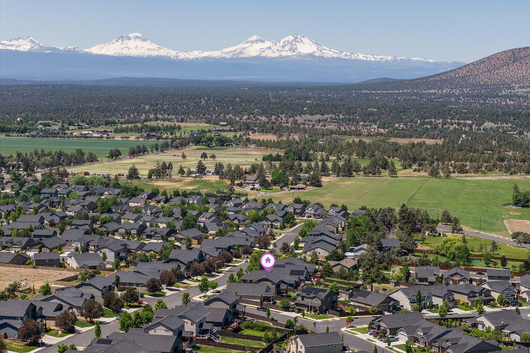
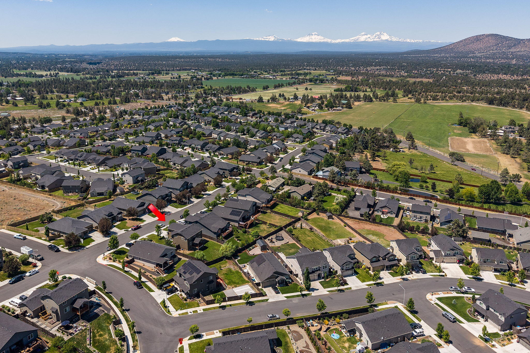
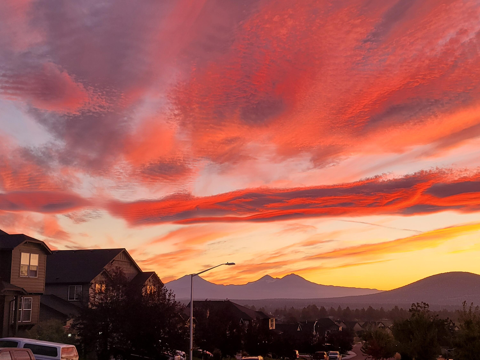
Stunning Home with Panoramic Mountain Views in Emerald View Estates

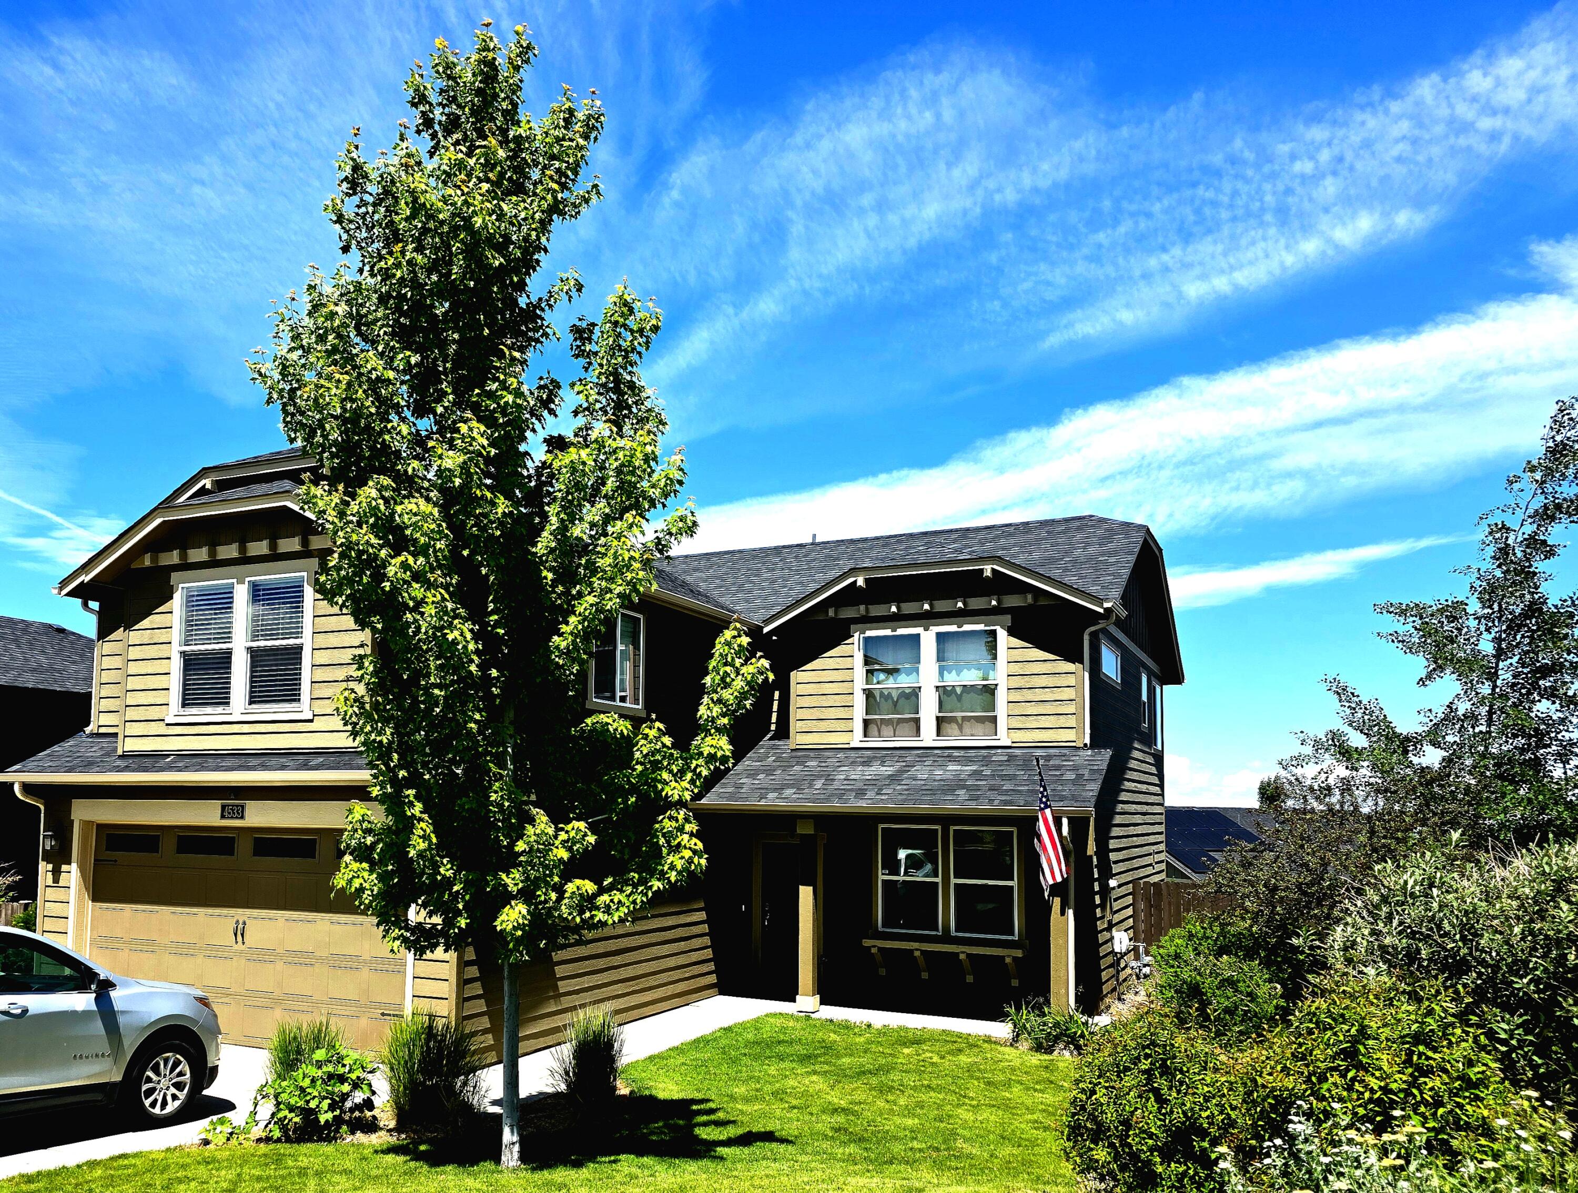
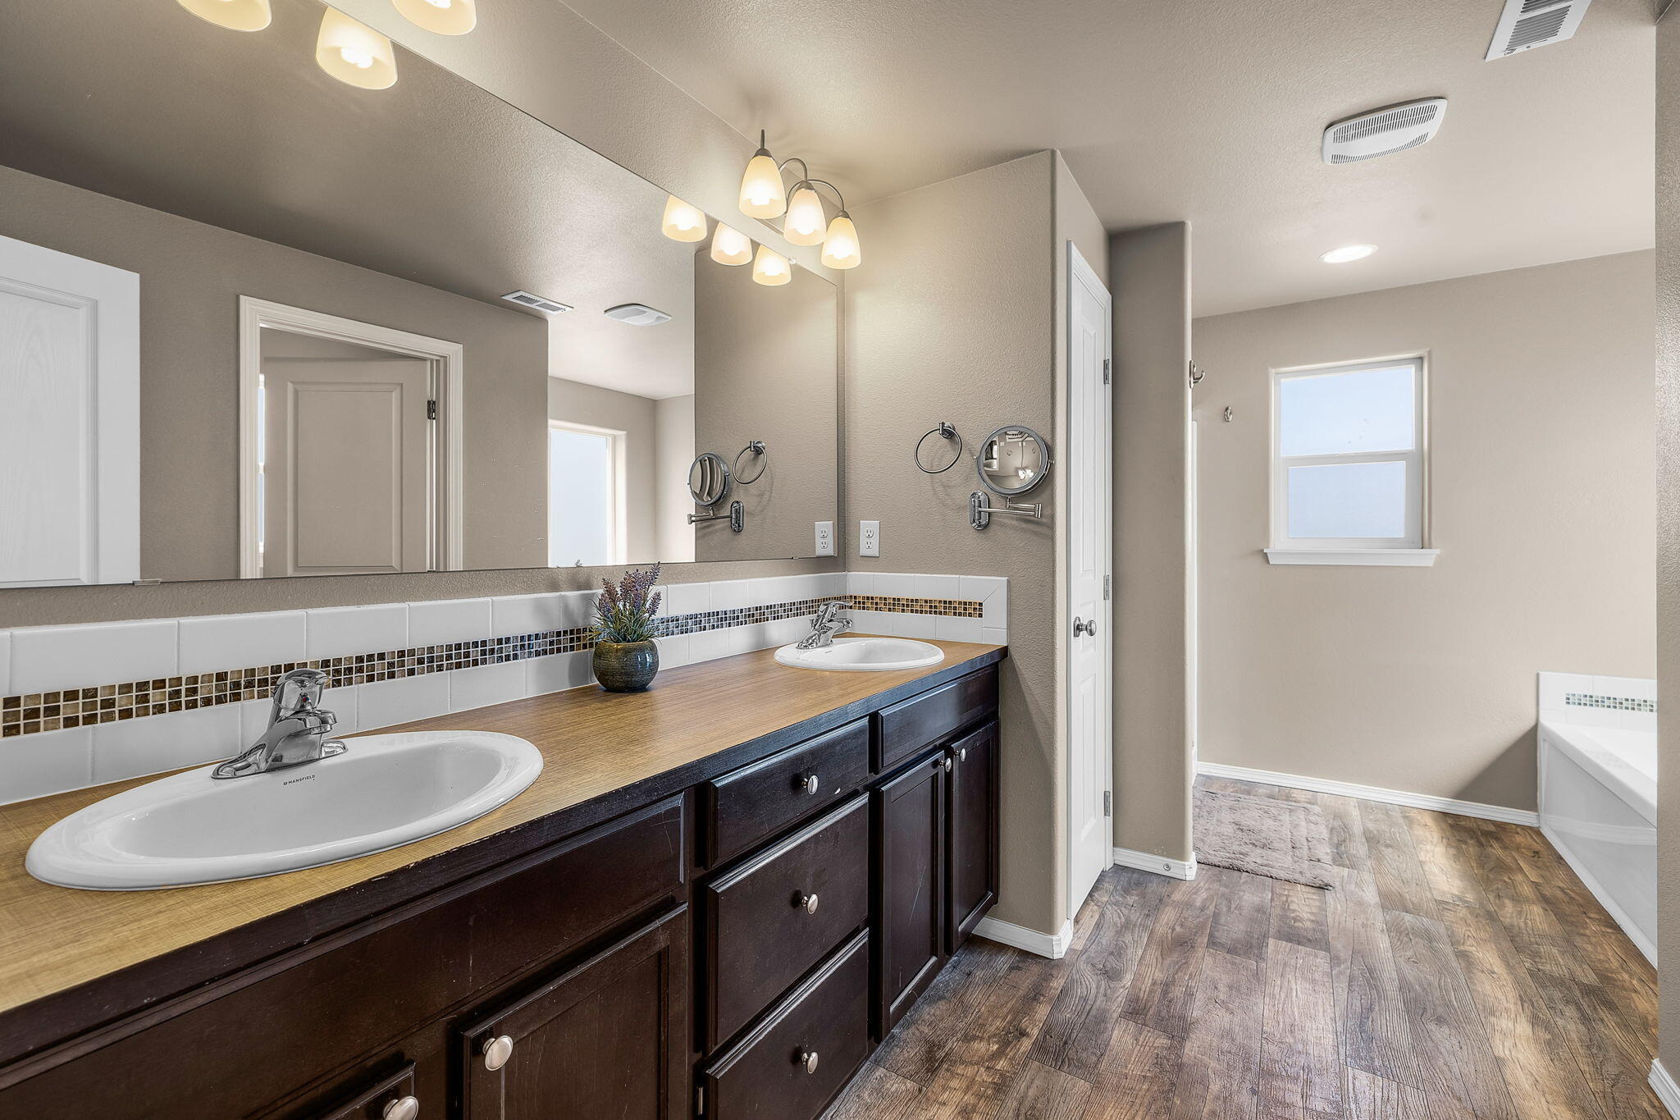
Welcome to your dream home in the highly sought-after Emerald View Estates! This beautifully maintained Stoneridge Encore Plan offers an ideal blend of comfort, space, and style with breathtaking mountain views as your daily backdrop.

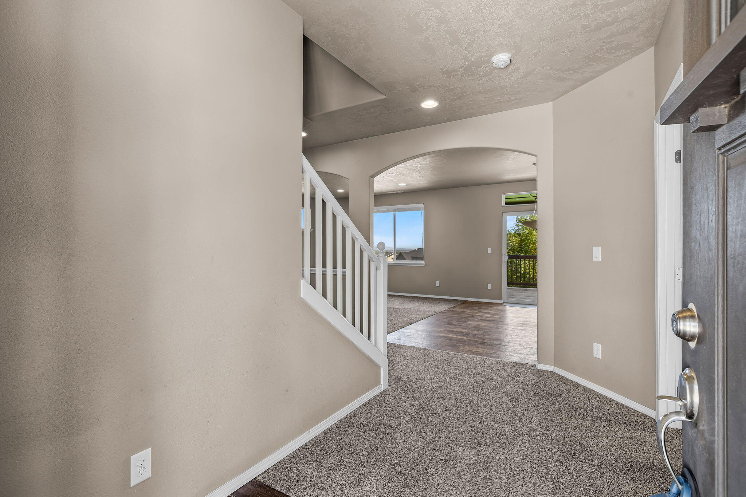
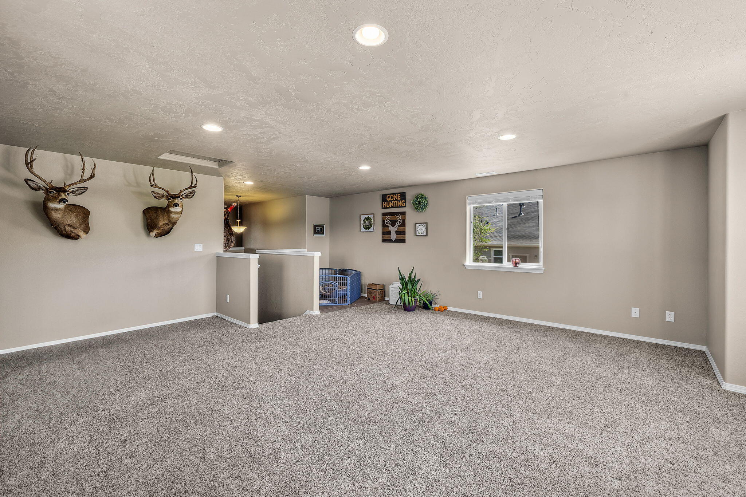
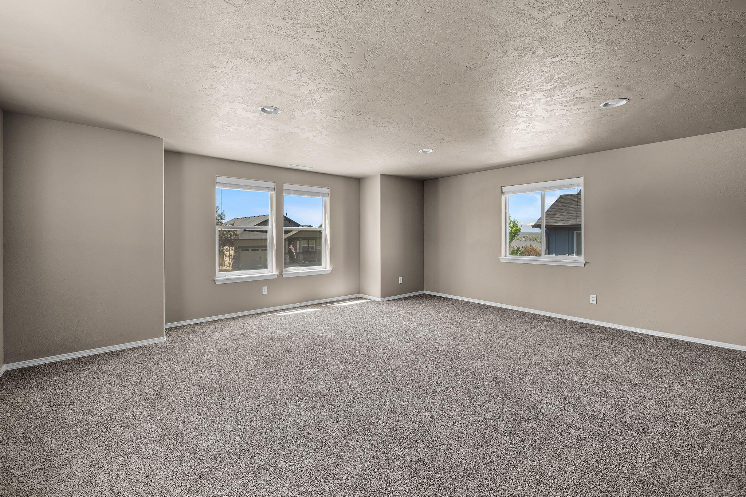
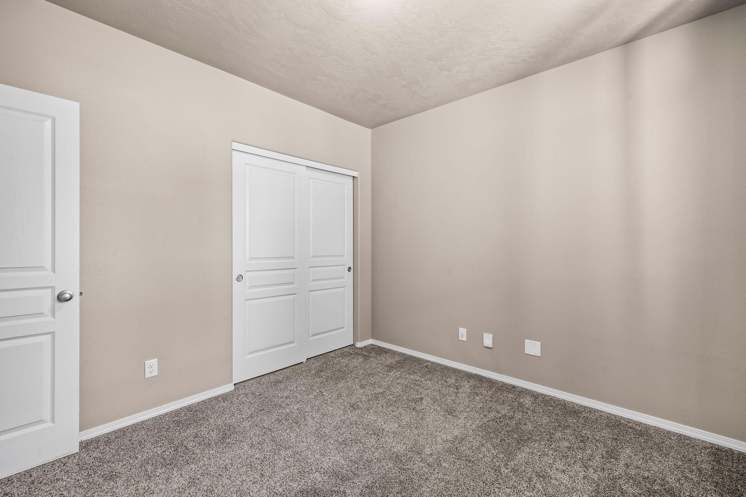
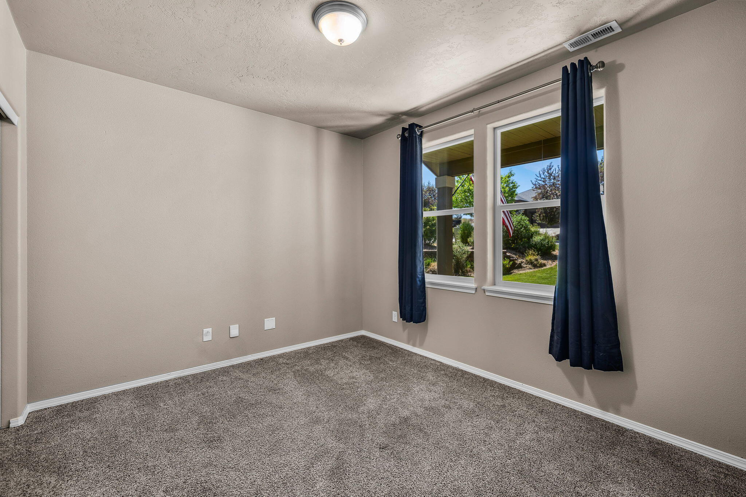
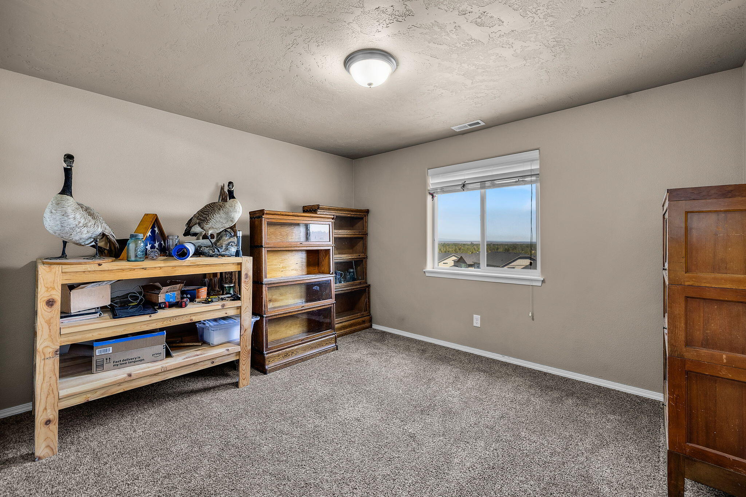
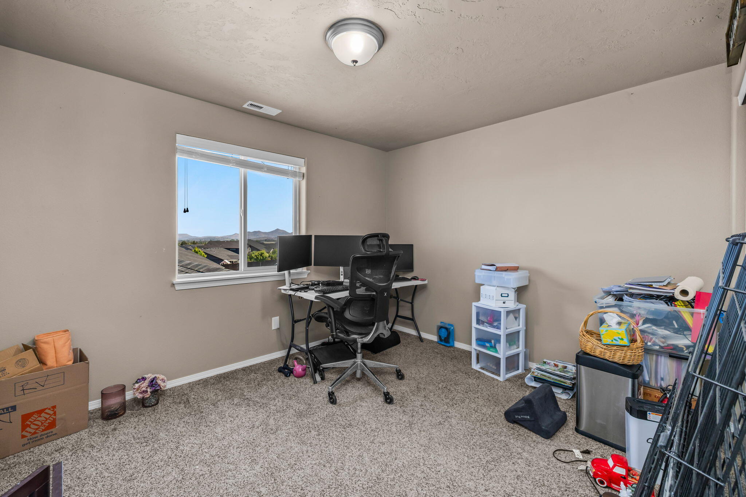
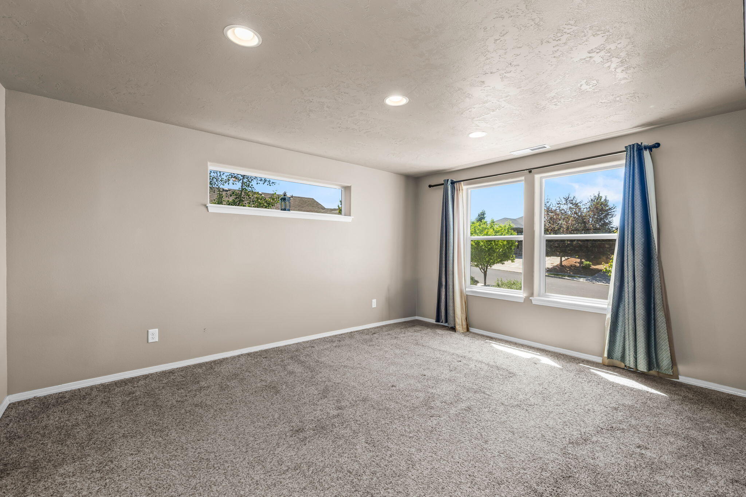
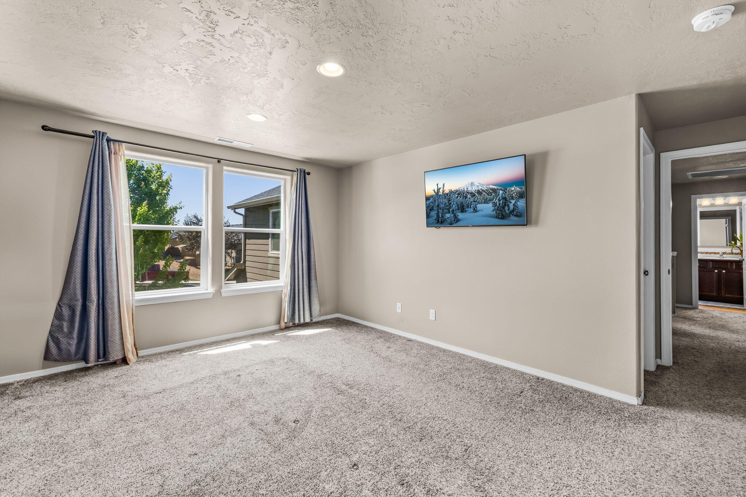
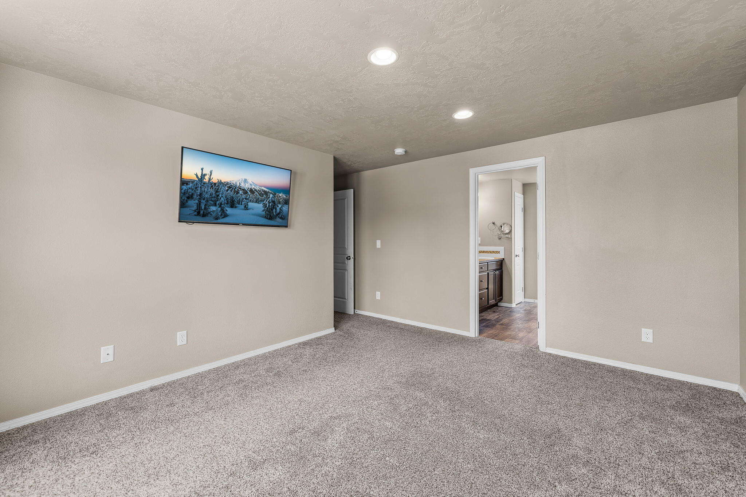
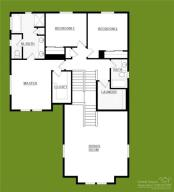
Featuring 4 bedrooms--including a convenient bedroom on the main level--and a spacious bonus room above the garage, this home provides flexible living options for growing families, remote work, or guests.

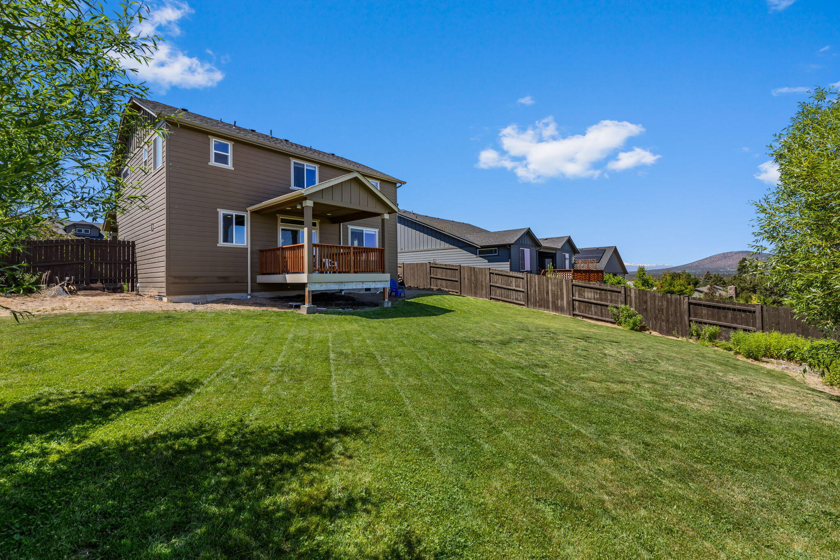
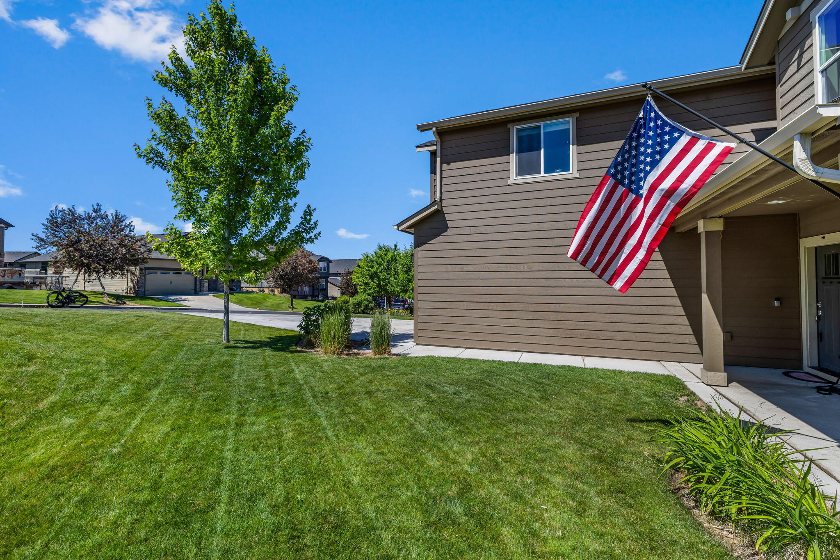
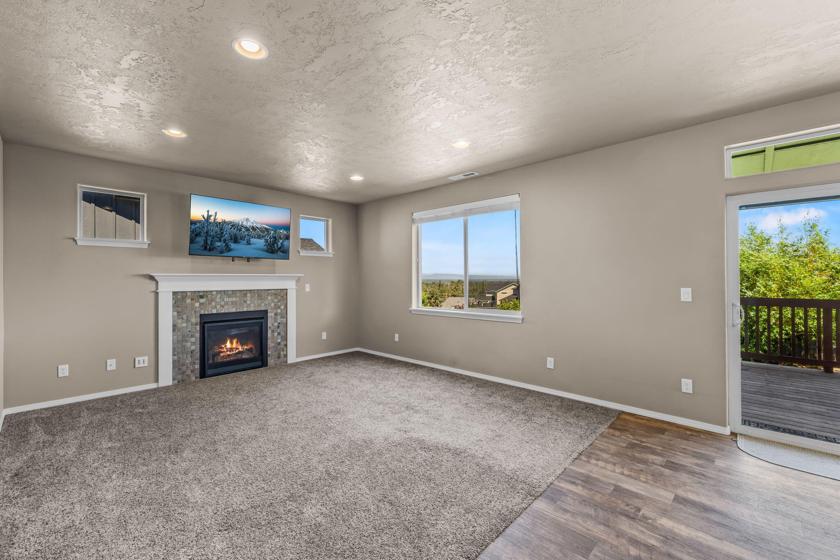
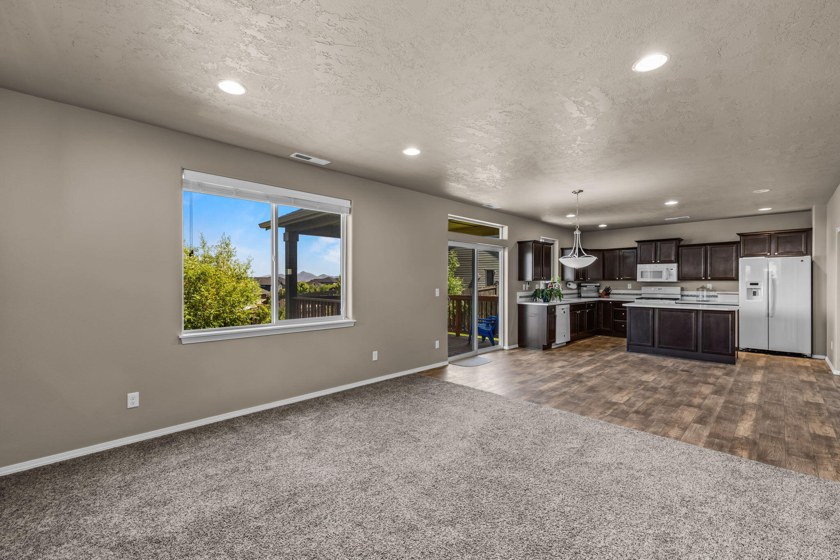
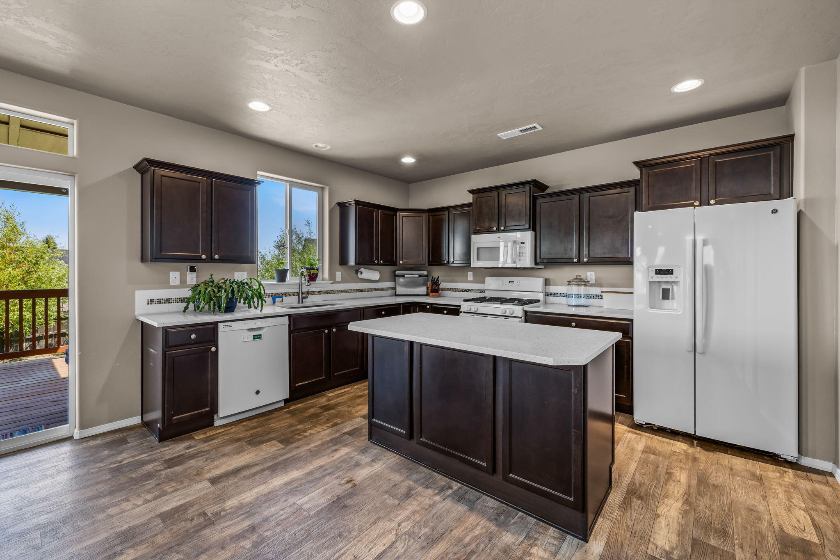
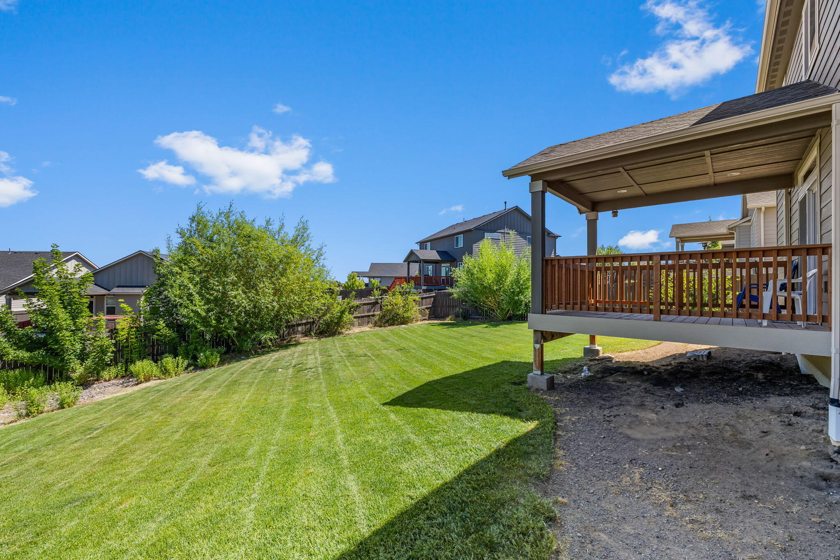
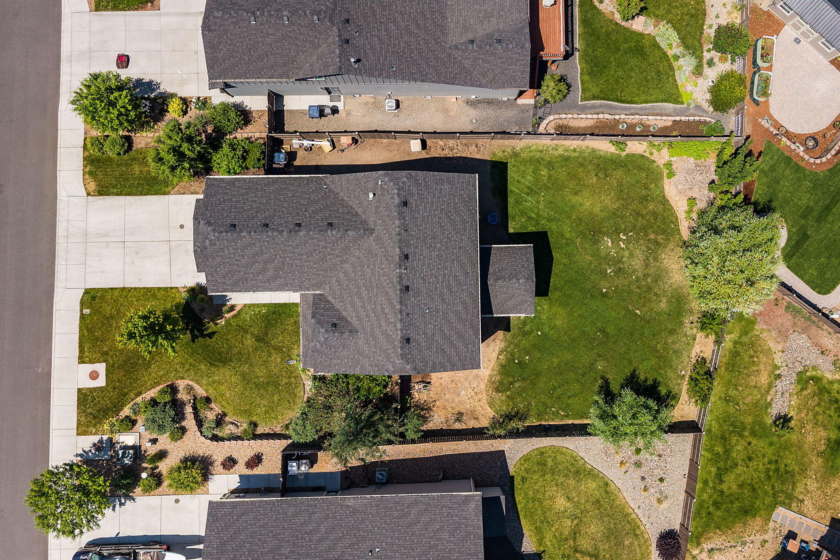
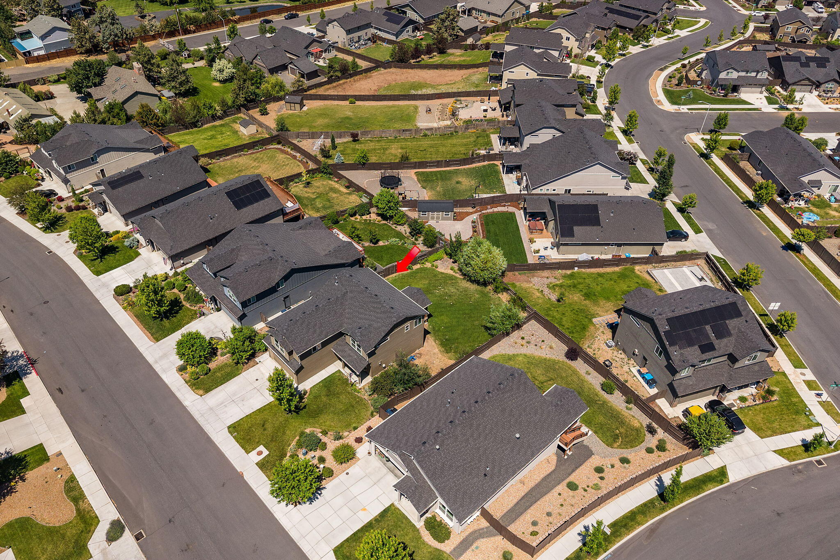
Enjoy the inviting open-concept layout with barn wood-style laminate floors, a cozy gas fireplace, and a designer kitchen complete with quartz countertops. Step outside to a fully fenced and landscaped yard with a covered deck, perfect for entertaining or relaxing year-round.

Nestled in a quiet, family-friendly neighborhood, this home has everything you're looking for--inside and out.

4
beds

3
baths

2,470 Sq.Ft. LIVING AREA

9,147.6 Sq.Ft. lot

Kristin Walker

Kristin Walker

Features & Amenities

Interior

  • total bedrooms4
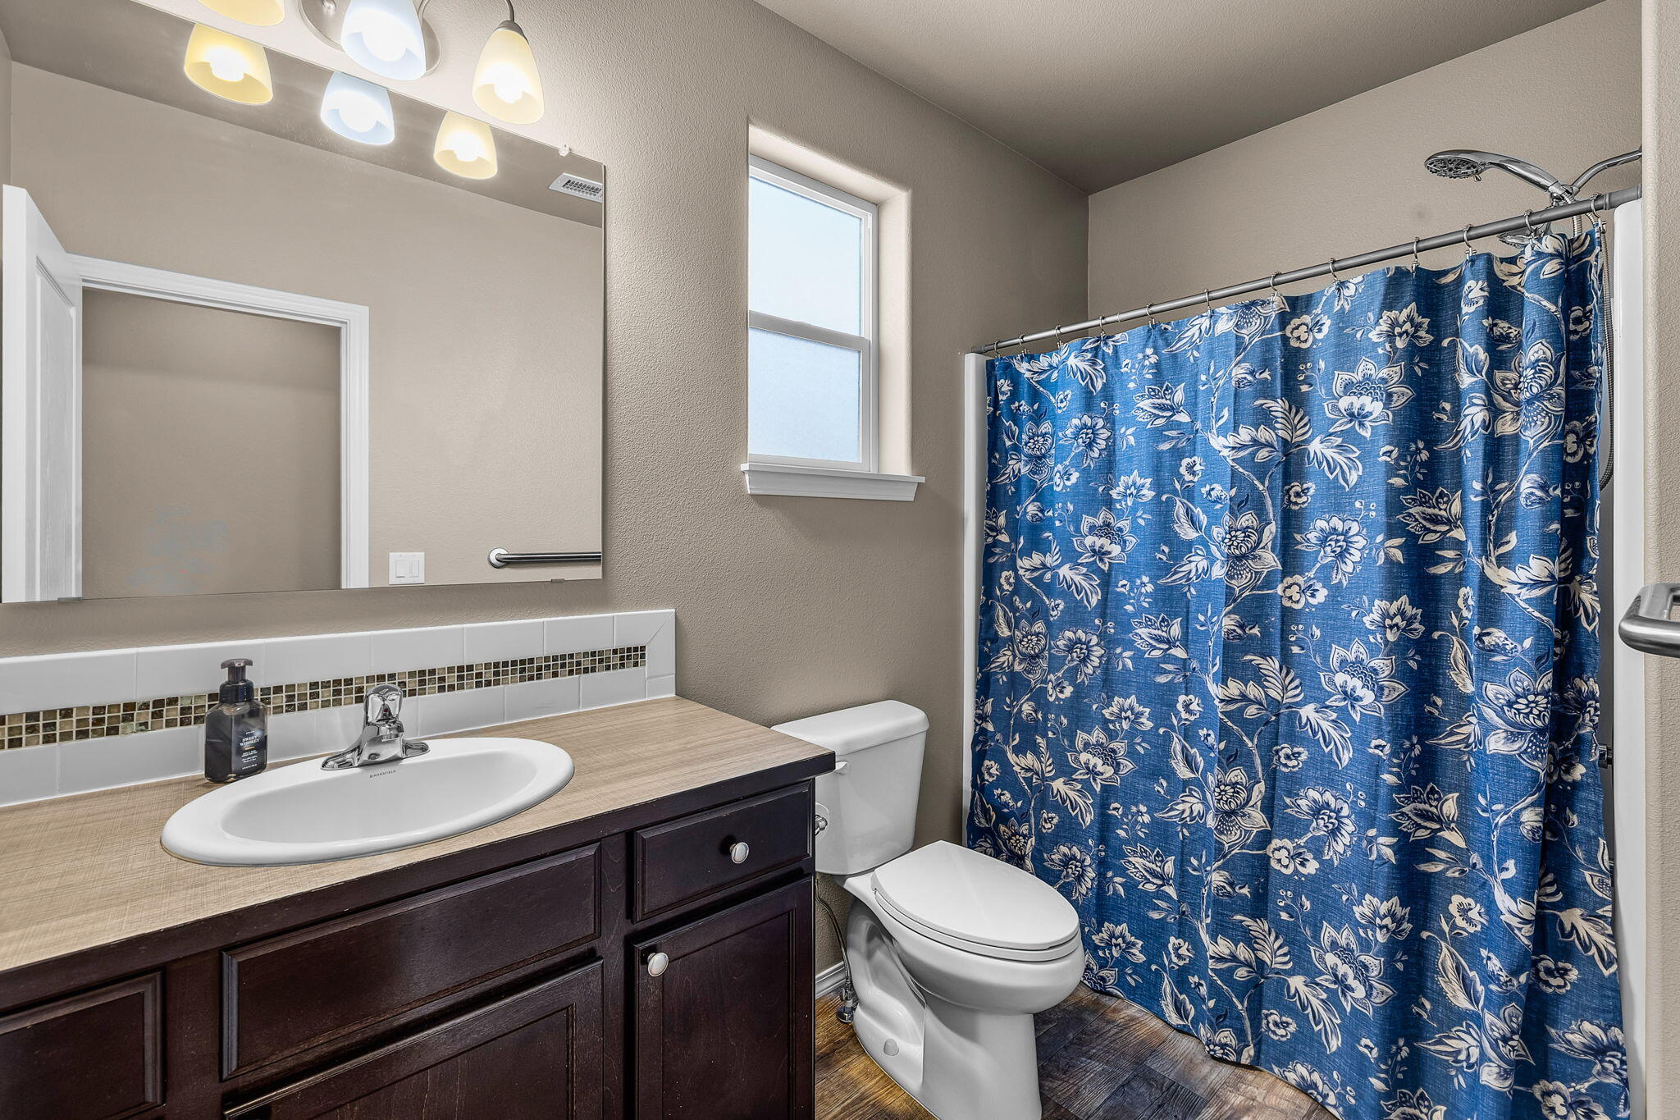
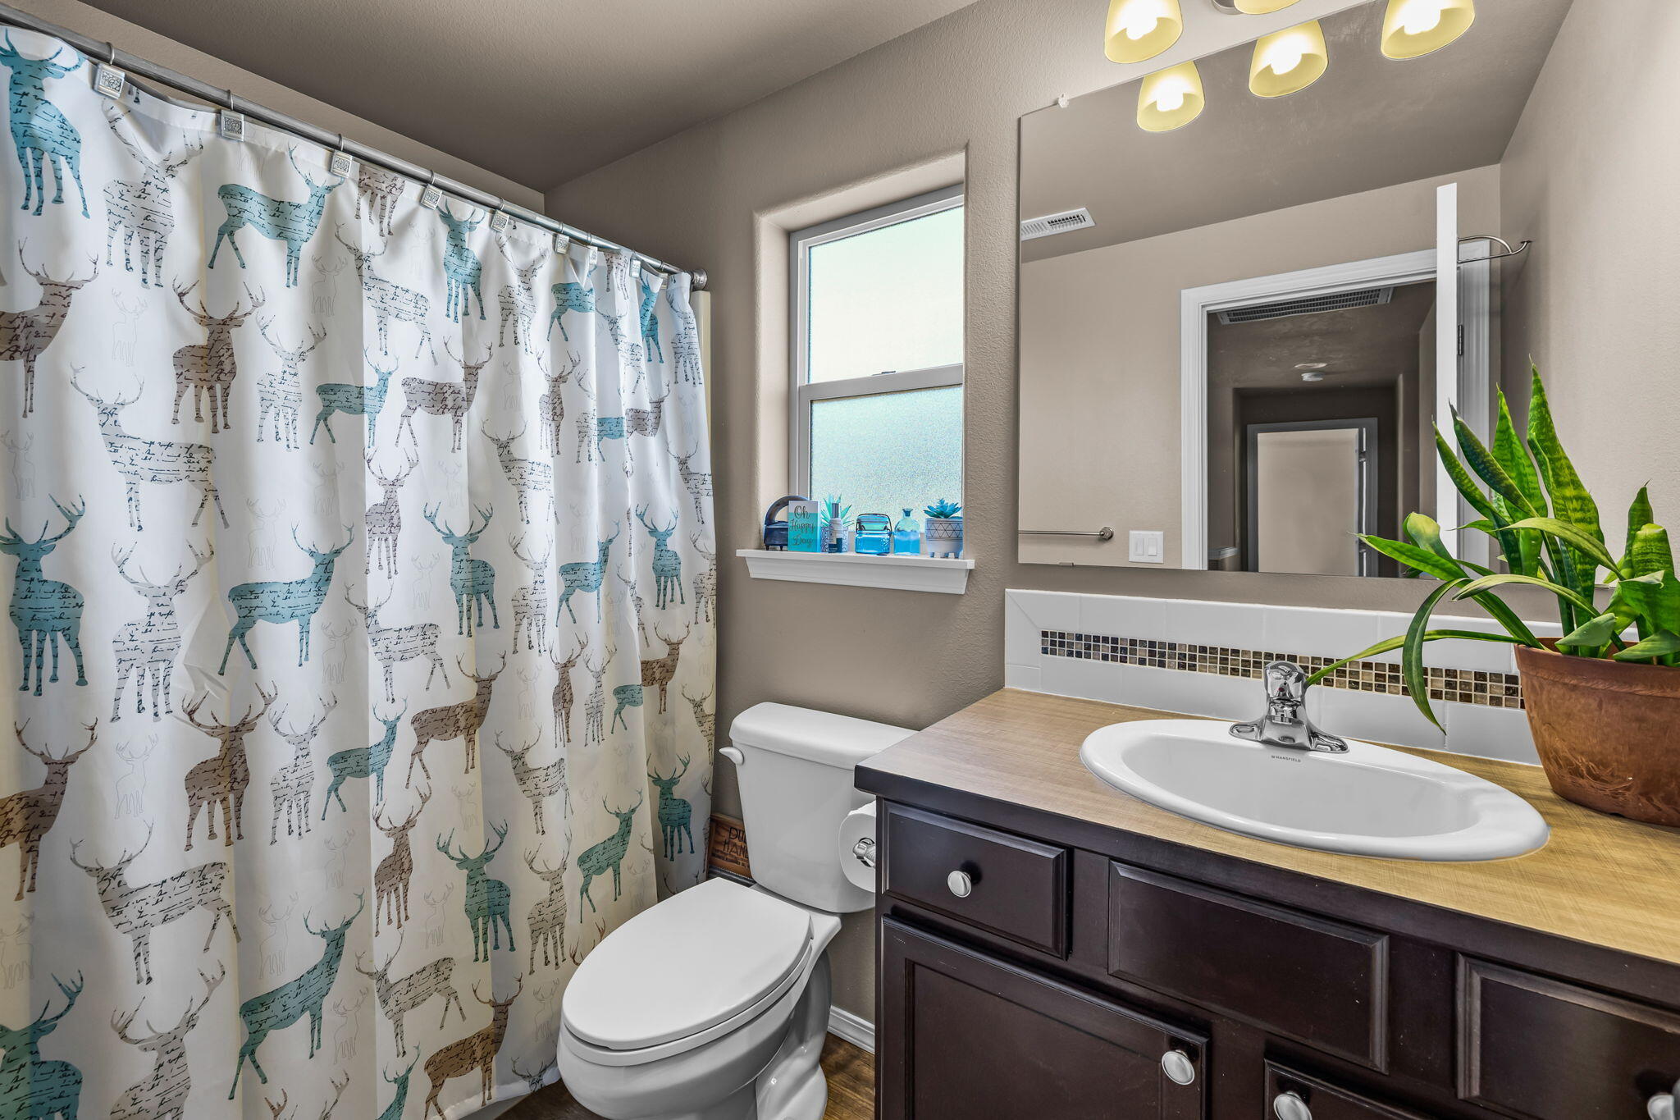
  • Total bathrooms3
  • full bathrooms3
  • Flooring Carpet, Laminate, Tile, Vinyl
  • Fireplace Gas, Living Room
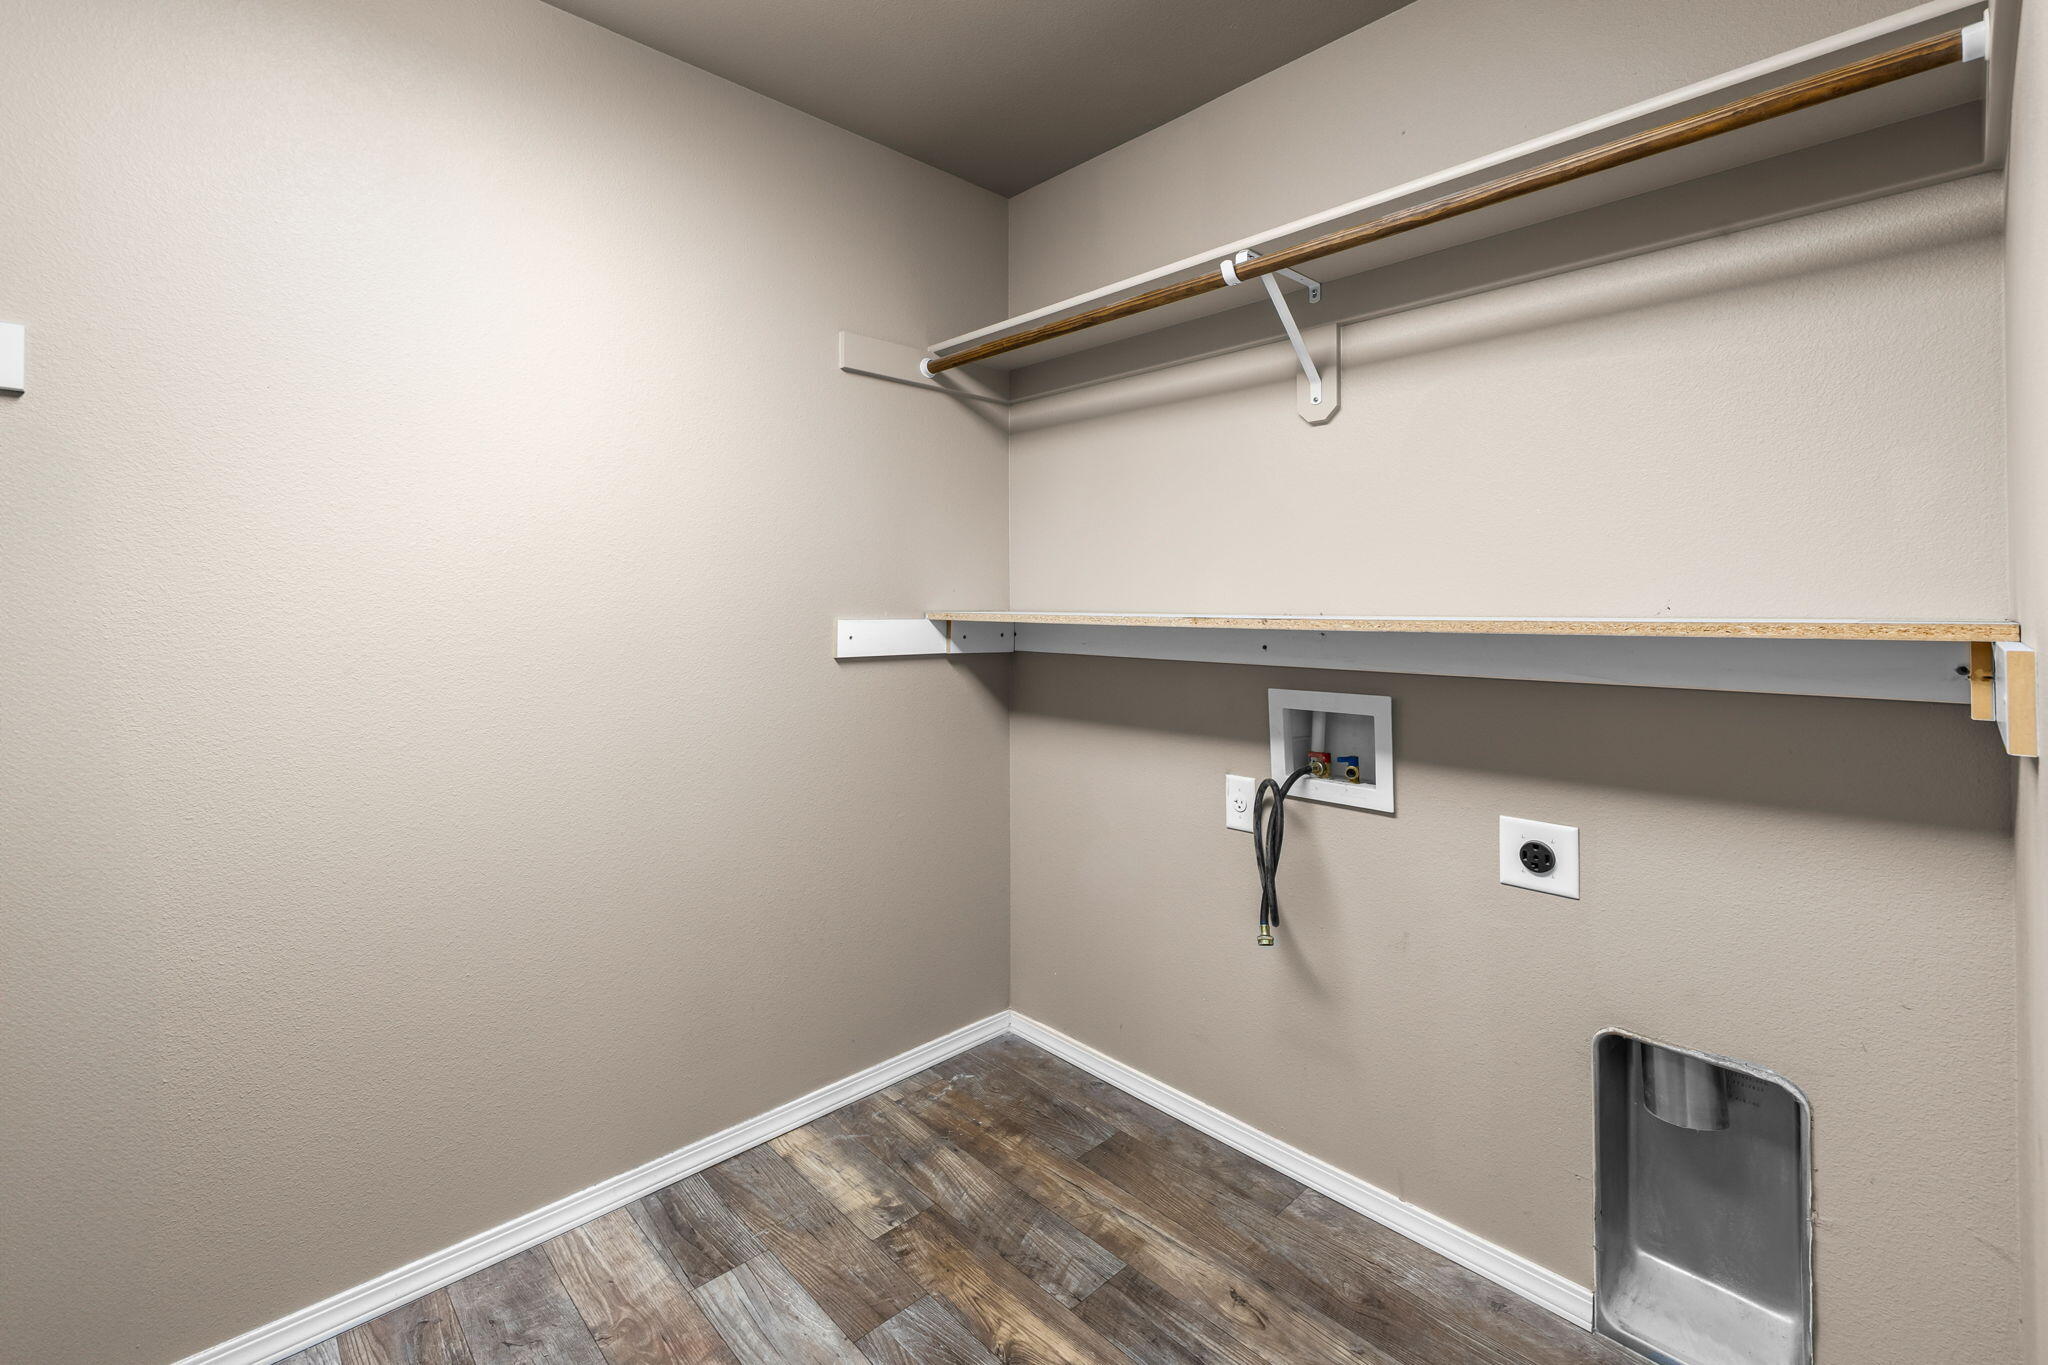
  • APPLIANCES Dishwasher, Disposal, Oven, Range, Range Hood
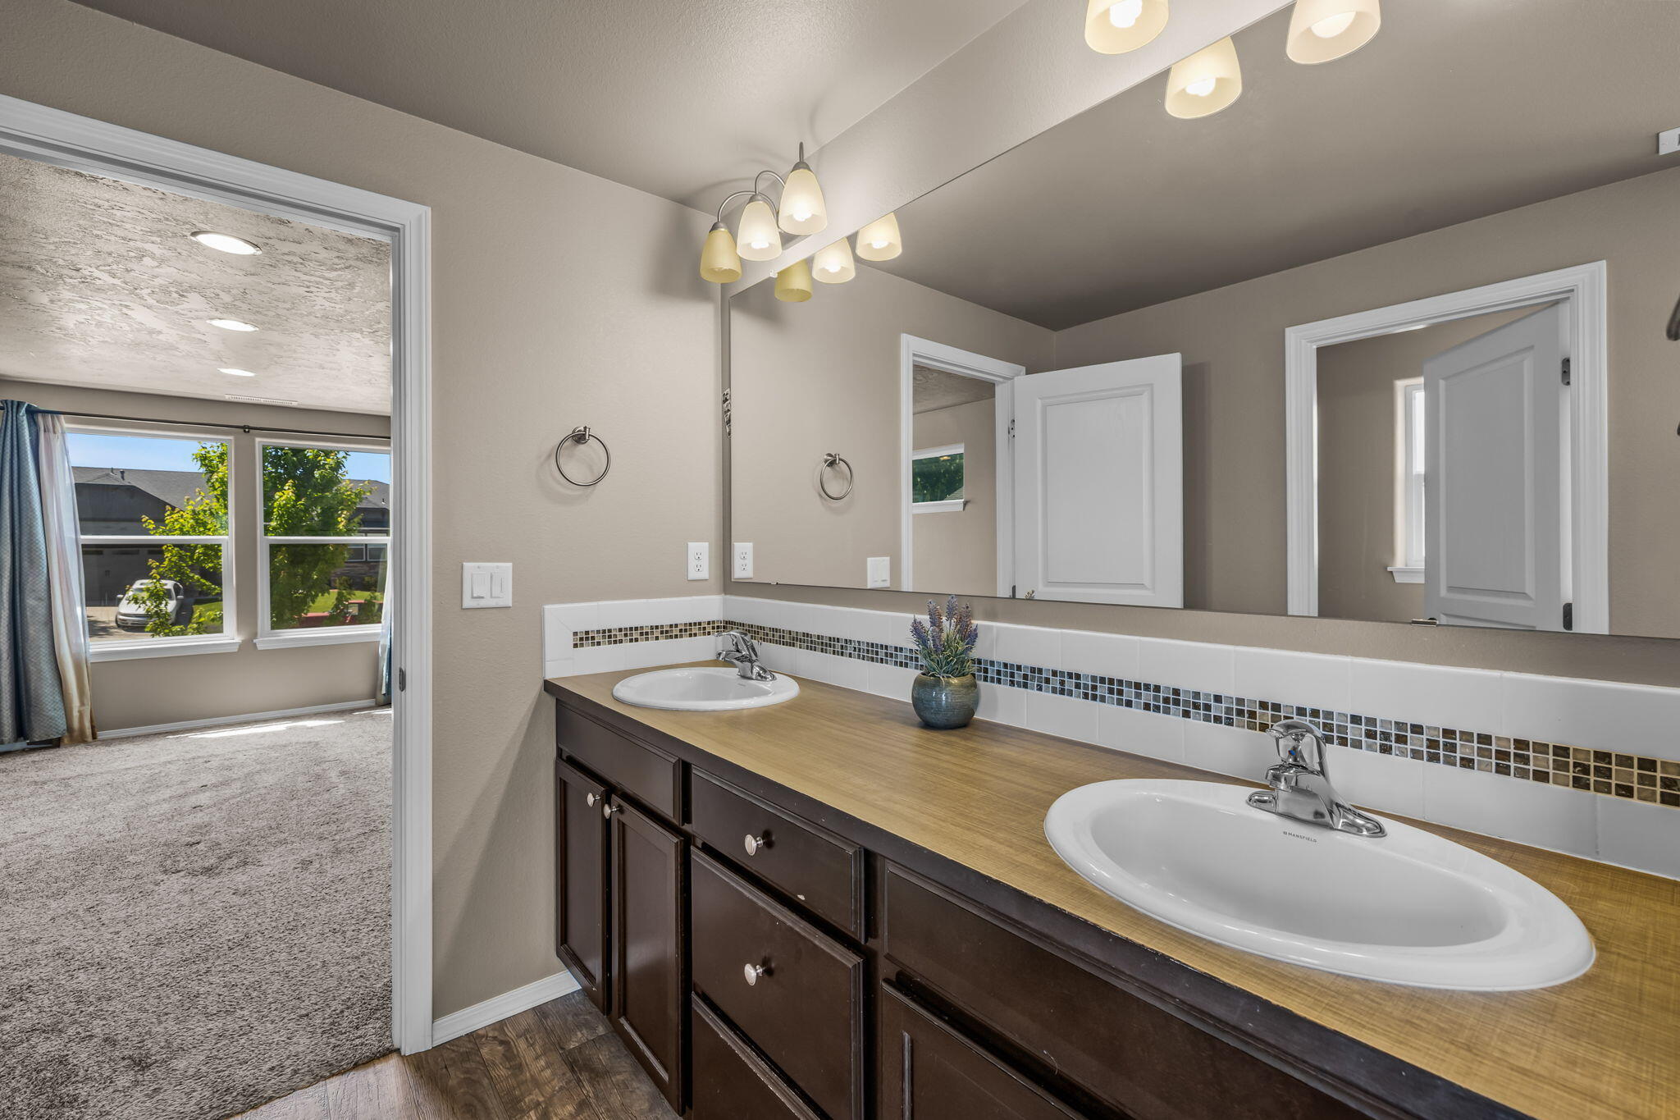
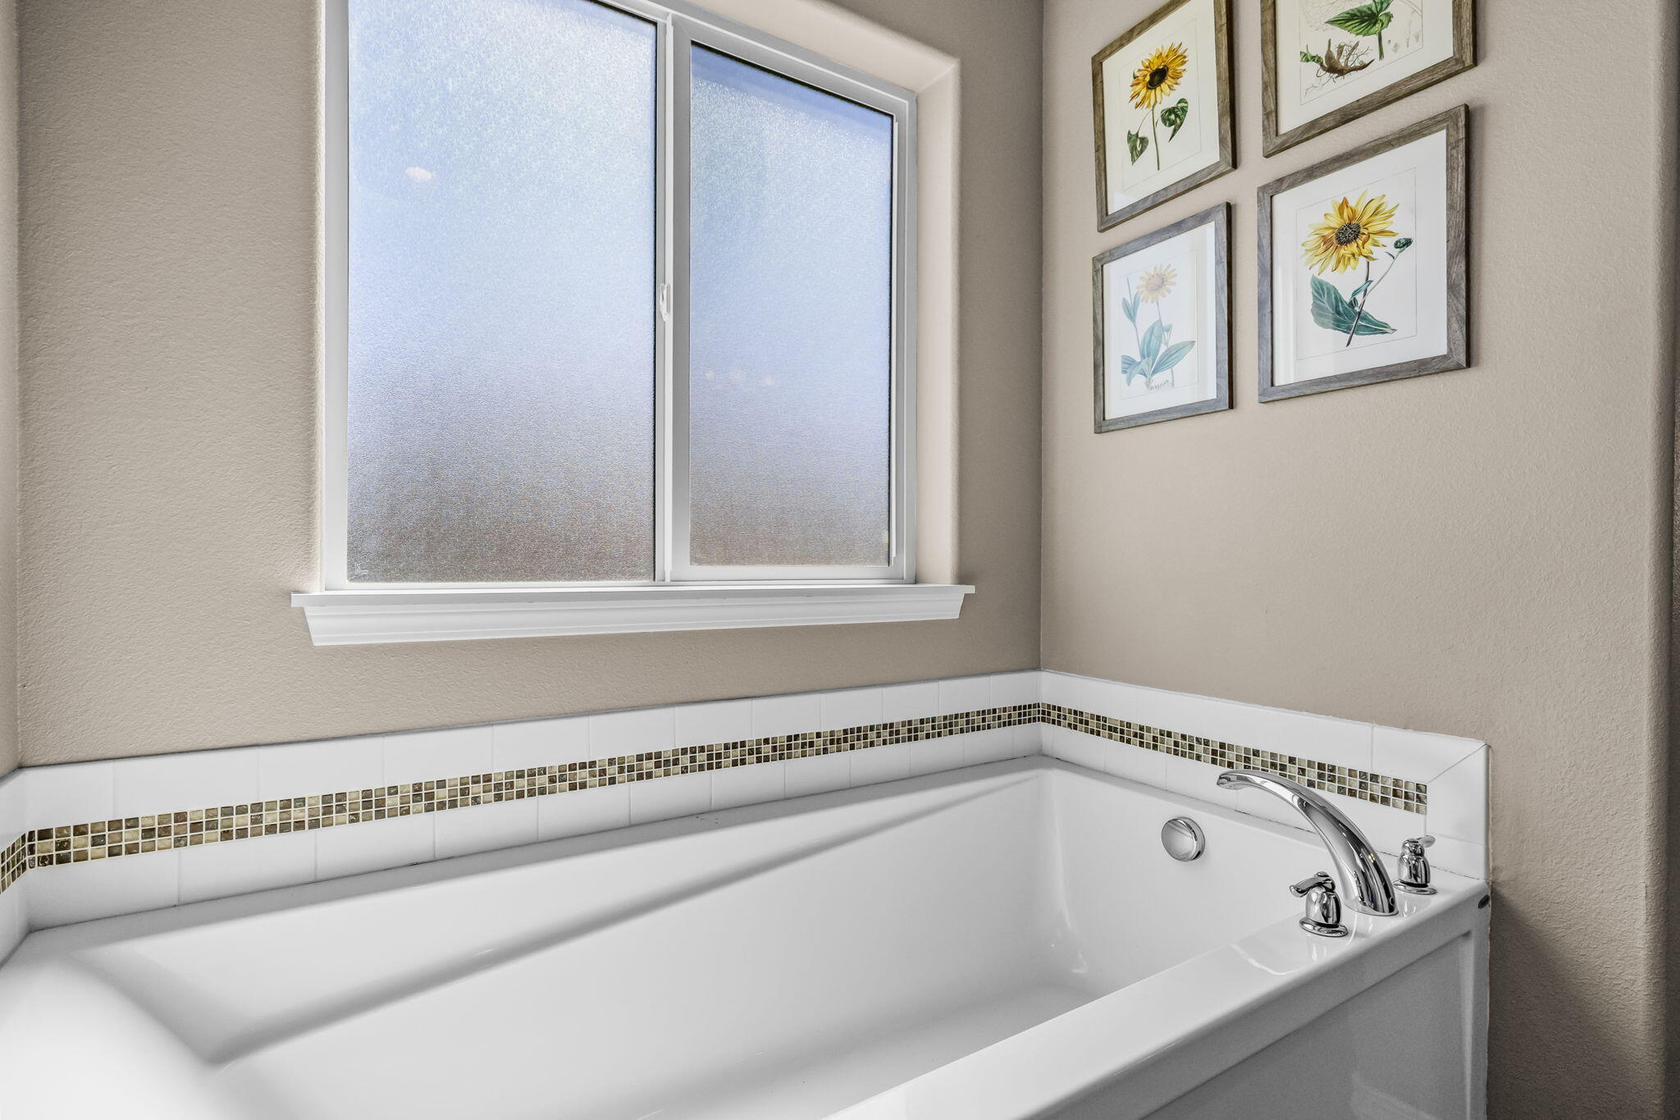
  • other interior Features In-Law Floorplan, Kitchen Island, Laminate Counters, Linen Closet, Pantry, Shower/Tub Combo, Soaking Tub, Solid Surface Counters, Stone Counters, Walk-In Closet(s)

Area & Lot

  • Status Sold
  • Living Area2,470 Sq.Ft.
  • Total Area2,470 Sq.Ft.
  • Lot Area9,147.6 Sq.Ft.
  • MLS® ID220202654
  • TypeResidential
  • YEAR BUILT2018
  • NeighborhoodRedmond
  • Architecture StylesNorthwest
  • View DescriptionCascade Mountains, Mountain(s), Neighborhood
  • Elementary SchoolSage Elem
  • Middle SchoolObsidian Middle
  • High SchoolRidgeview High

Exterior

  • STORIES2
  • Garage Space2.0
  • water SourcePublic
  • roofComposition
  • lot featuresFenced, Landscaped, Sloped, Sprinkler Timer(s)
  • parkingAsphalt, Attached, Concrete, Garage Door Opener, On Street
  • HEAT TYPEForced Air
  • AIR CONDITIONINGHeat Pump
  • sewerPublic Sewer
  • SubstructureStemwall
  • HOA AmenitiesOther
  • security FeaturesCarbon Monoxide Detector(s), Smoke Detector(s)

Financial

  • Sales Price$579,000
  • Real Estate Tax $5,244/yr
  • HOA $84/3 mos

Redmond

Redmond is one of Central Oregon’s fastest-growing communities, offering excellent value and accessibility.

Explore

Work With Us

At Ninebark Real Estate, we’re local Central Oregon brokers who value trust, integrity, and meaningful relationships. We take the time to understand your goals and guide you with care and expertise every step of the way. For us, it’s more than a transaction—it’s the start of a lasting partnership.

Follow Me on Instagram