4199 SW 34th Street
4199 SW 34th Street
4199 SW 34th Street
4199 SW 34th Street
4199 SW 34th Street
4199 SW 34th Street
4199 SW 34th Street
4199 SW 34th Street
4199 SW 34th Street
4199 SW 34th Street
4199 SW 34th Street
4199 SW 34th Street
4199 SW 34th Street
4199 SW 34th Street
4199 SW 34th Street
4199 SW 34th Street
4199 SW 34th Street
4199 SW 34th Street
4199 SW 34th Street
4199 SW 34th Street
4199 SW 34th Street
4199 SW 34th Street
4199 SW 34th Street
4199 SW 34th Street
4199 SW 34th Street
4199 SW 34th Street
4199 SW 34th Street
4199 SW 34th Street
4199 SW 34th Street
4199 SW 34th Street
4199 SW 34th Street
4199 SW 34th Street
4199 SW 34th Street
4199 SW 34th Street
4199 SW 34th Street
4199 SW 34th Street
4199 SW 34th Street
4199 SW 34th Street
4199 SW 34th Street
4199 SW 34th Street
SEE ALL PHOTOS
4199 SW 34th Street
4199 SW 34th Street
4199 SW 34th Street
4199 SW 34th Street
4199 SW 34th Street
4199 SW 34th Street
4199 SW 34th Street
4199 SW 34th Street
4199 SW 34th Street
4199 SW 34th Street
4199 SW 34th Street
4199 SW 34th Street
4199 SW 34th Street
4199 SW 34th Street
4199 SW 34th Street
4199 SW 34th Street
4199 SW 34th Street
4199 SW 34th Street
4199 SW 34th Street
4199 SW 34th Street
4199 SW 34th Street
4199 SW 34th Street
4199 SW 34th Street
4199 SW 34th Street
4199 SW 34th Street
4199 SW 34th Street
4199 SW 34th Street
4199 SW 34th Street
4199 SW 34th Street
4199 SW 34th Street
4199 SW 34th Street
4199 SW 34th Street
4199 SW 34th Street
4199 SW 34th Street
4199 SW 34th Street
4199 SW 34th Street
4199 SW 34th Street
4199 SW 34th Street
4199 SW 34th Street
4199 SW 34th Street
Courtesy of Ninebark Real Estate, Abigail Marie Moschetti
Sold

4199 SW 34th Street

4199 SW 34th Street, Redmond, OR 97756

$599,900
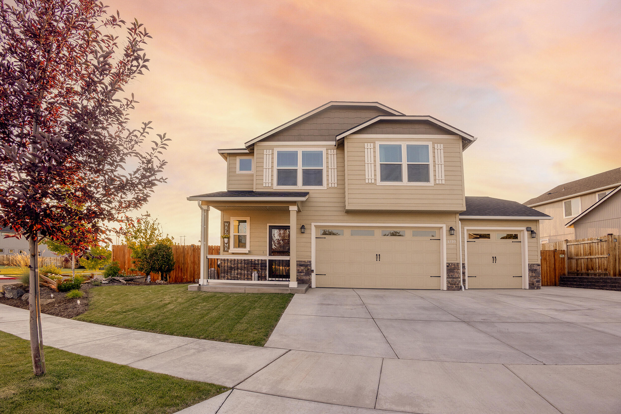
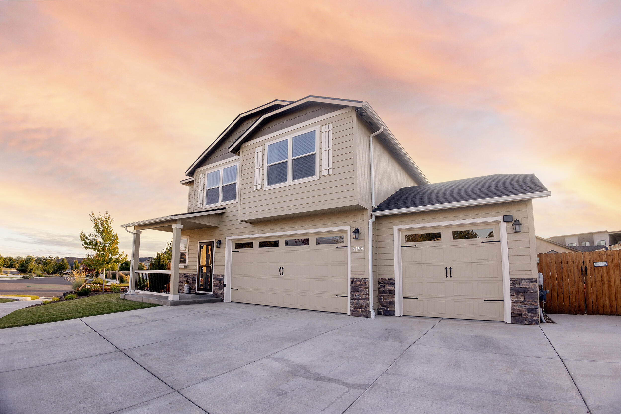
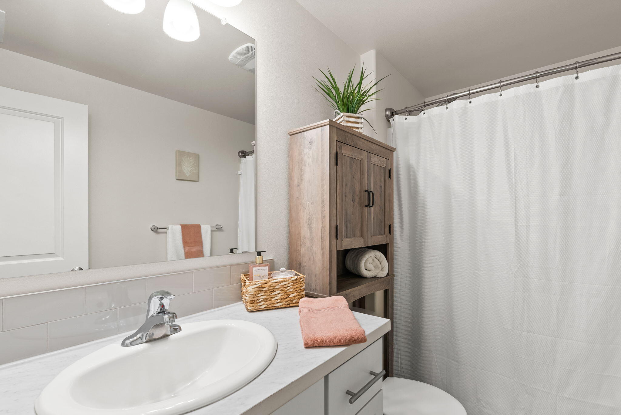
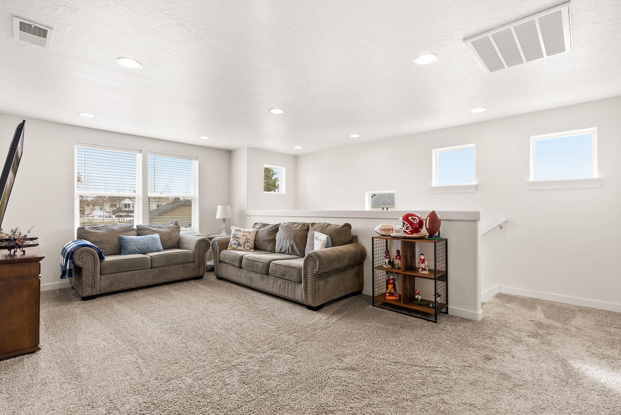
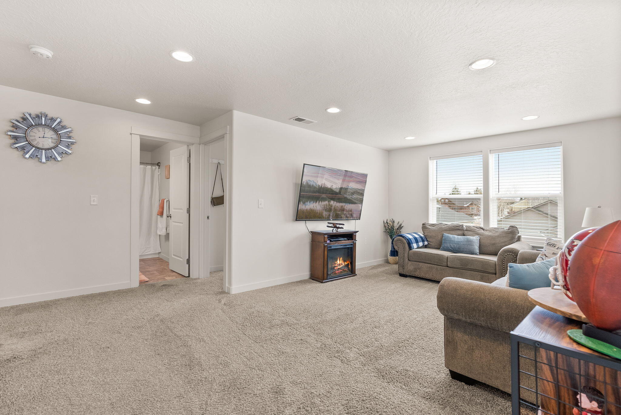
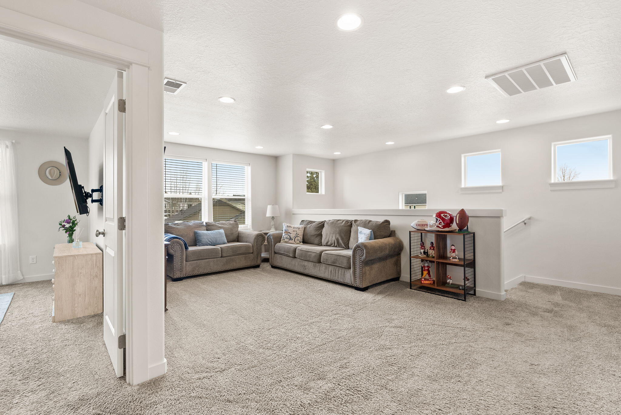
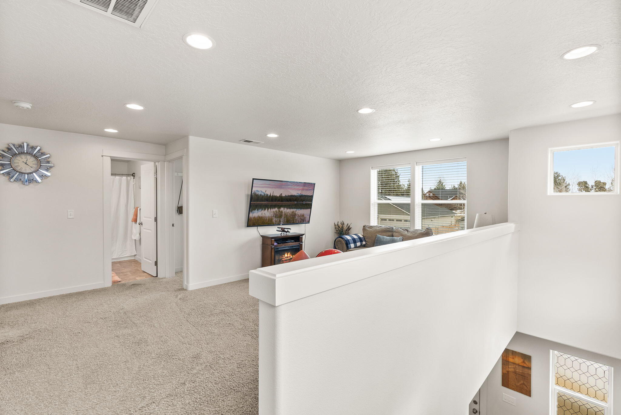
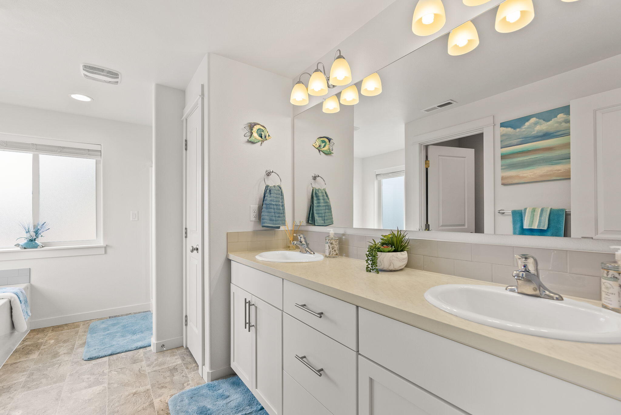
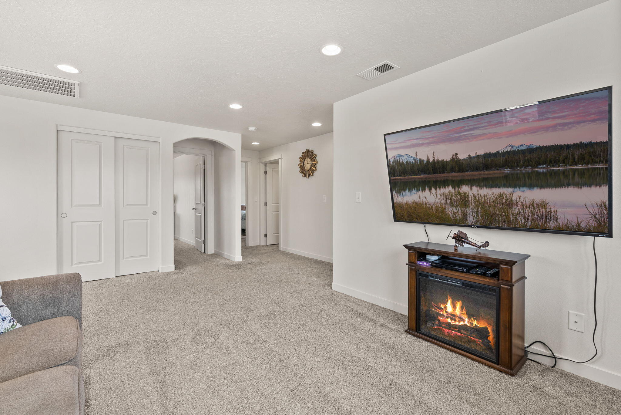
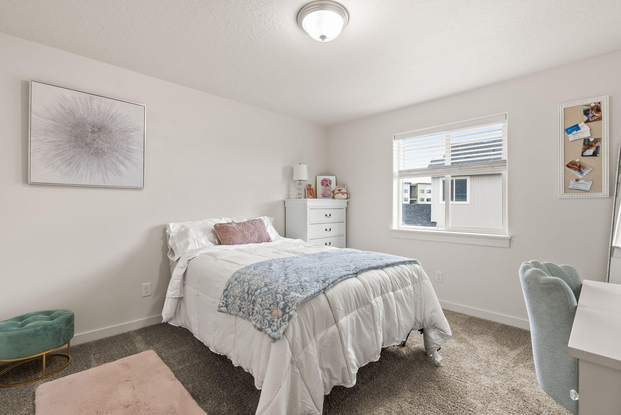
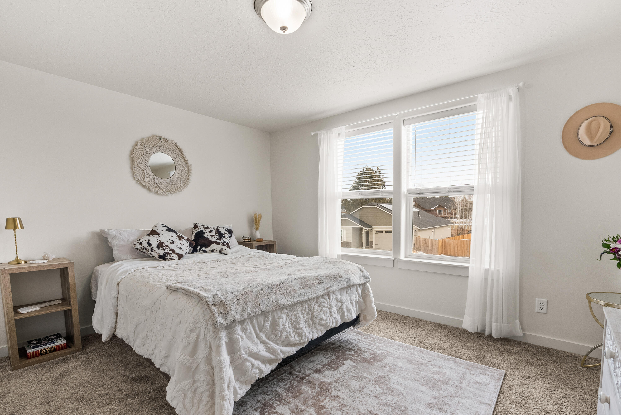
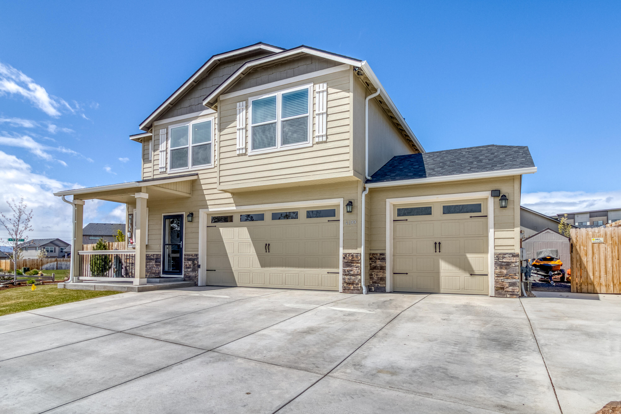
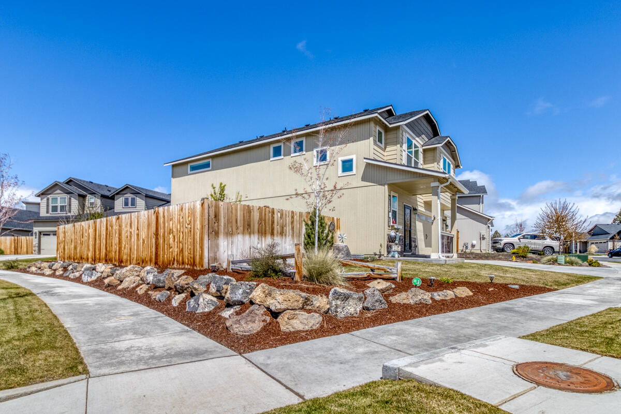
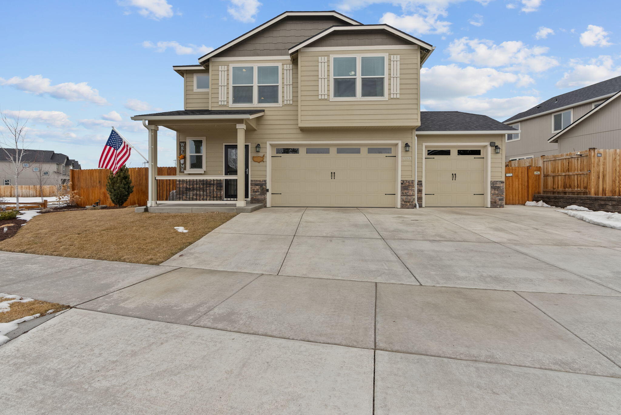
Welcome Home! This stunning 3-bedroom, 2.5-bathroom and bonus family room home offers 2,250 square feet of ideal designed living space,
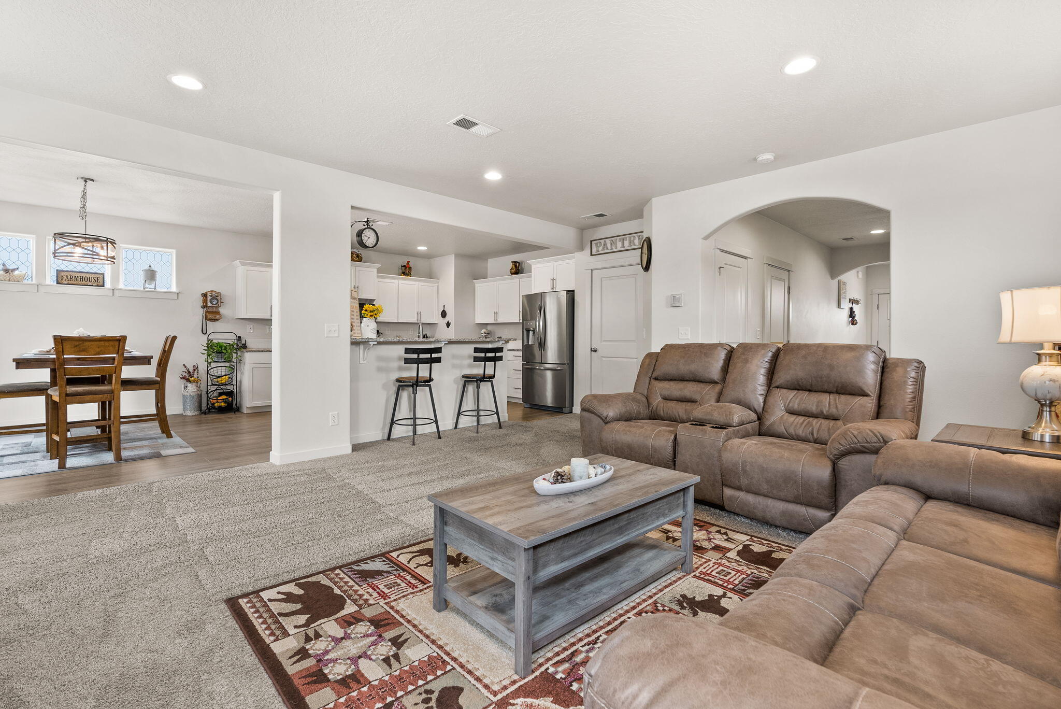
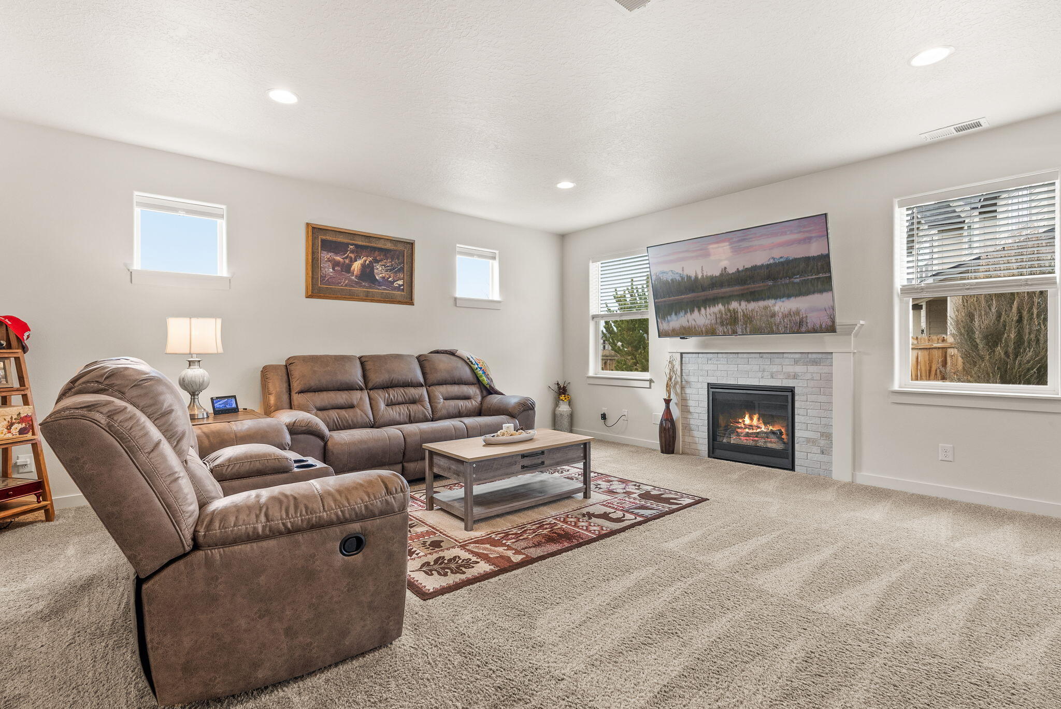
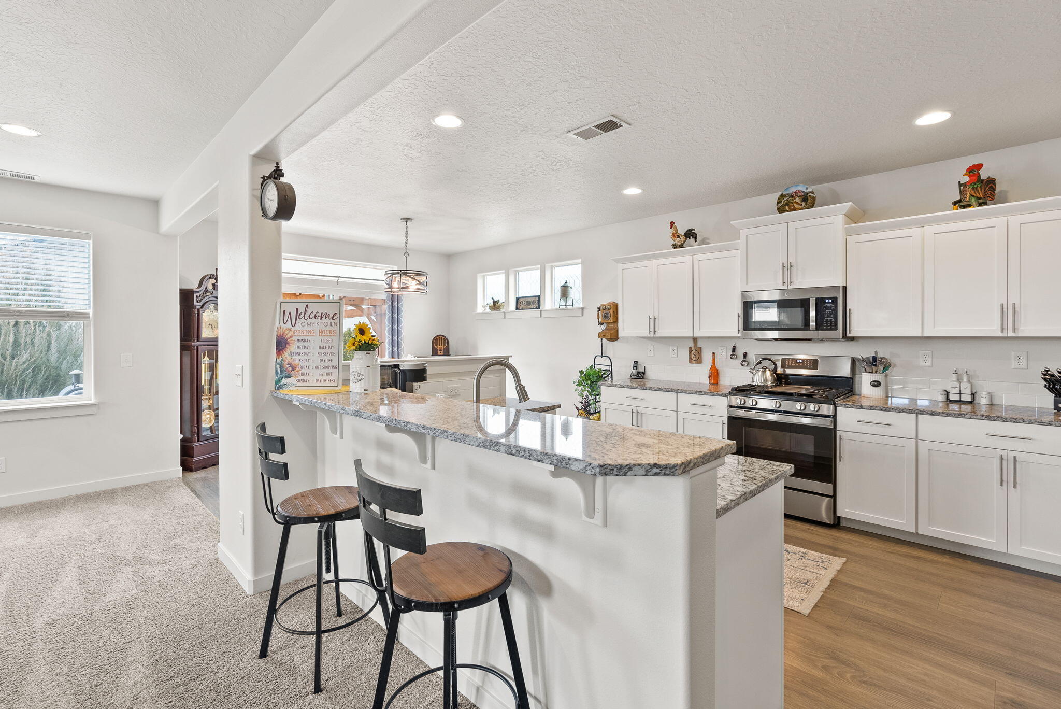
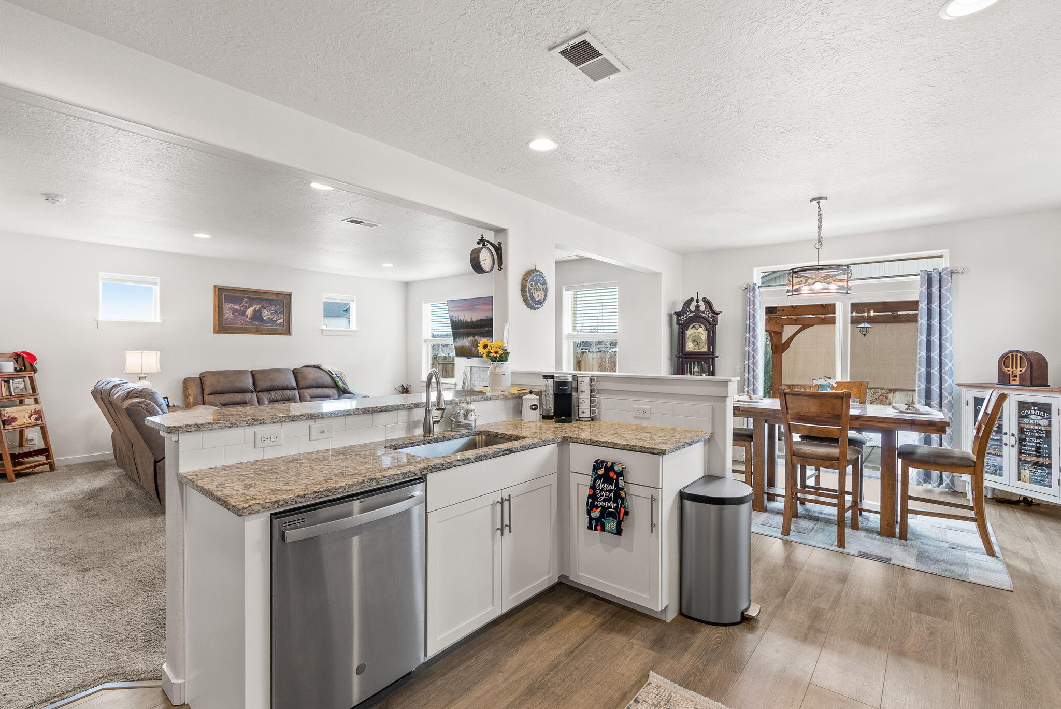
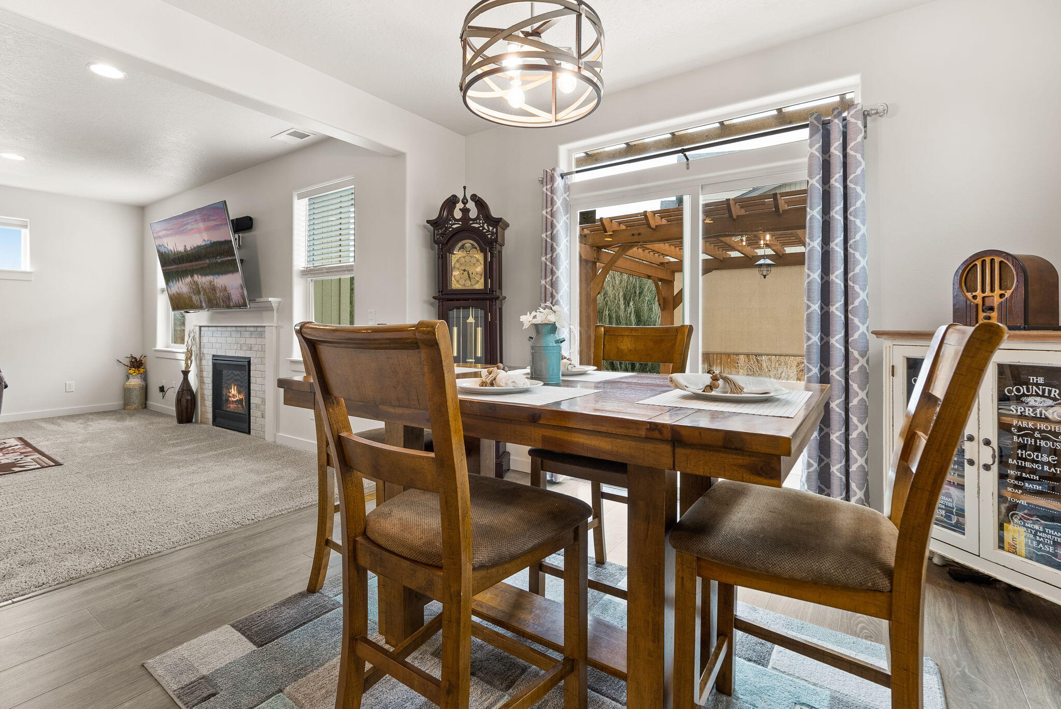
nestled on a corner lot. The open floor plan seamlessly connects the living, dining, and kitchen areas, creating an inviting space perfect for both relaxation and
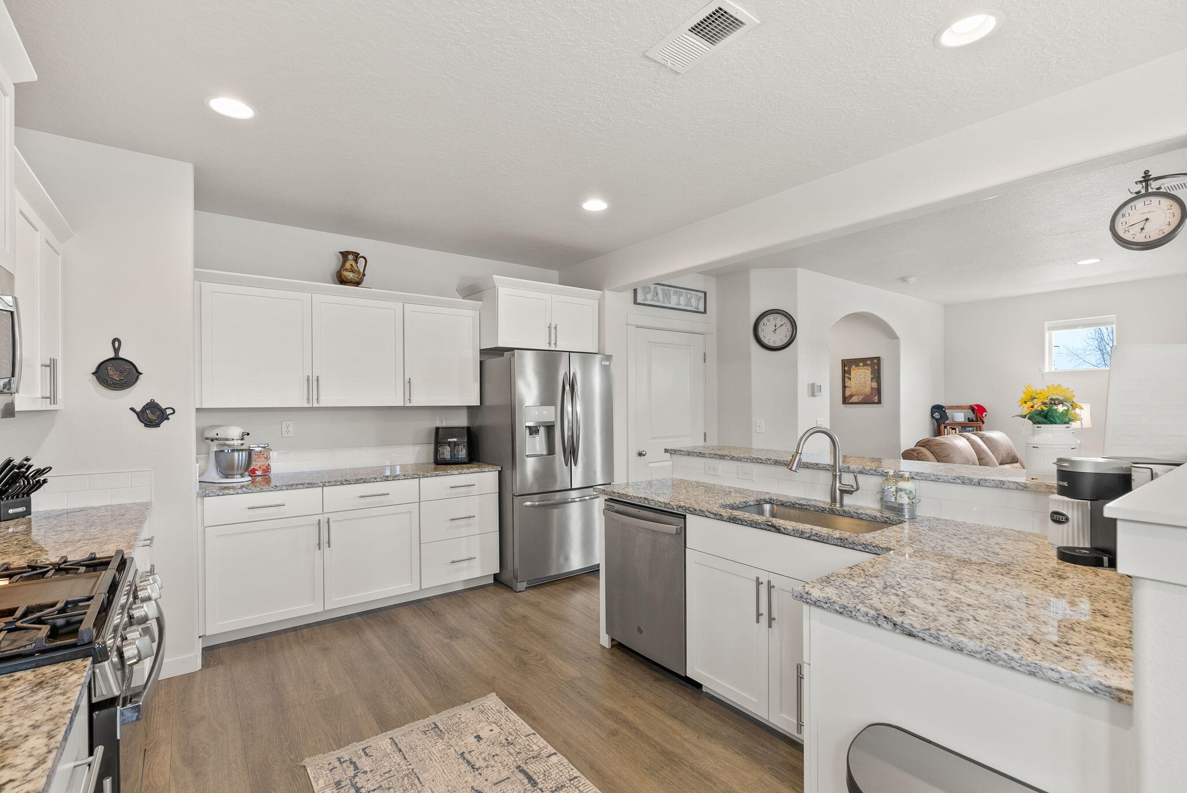
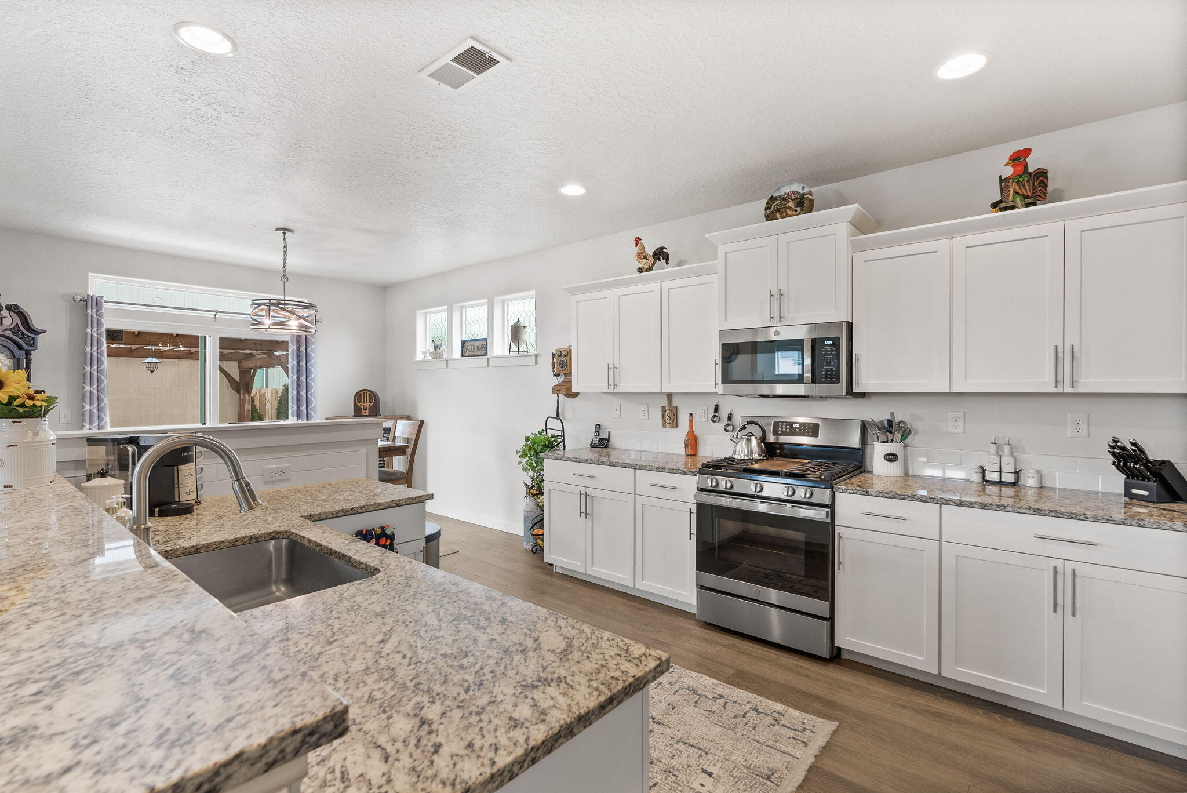
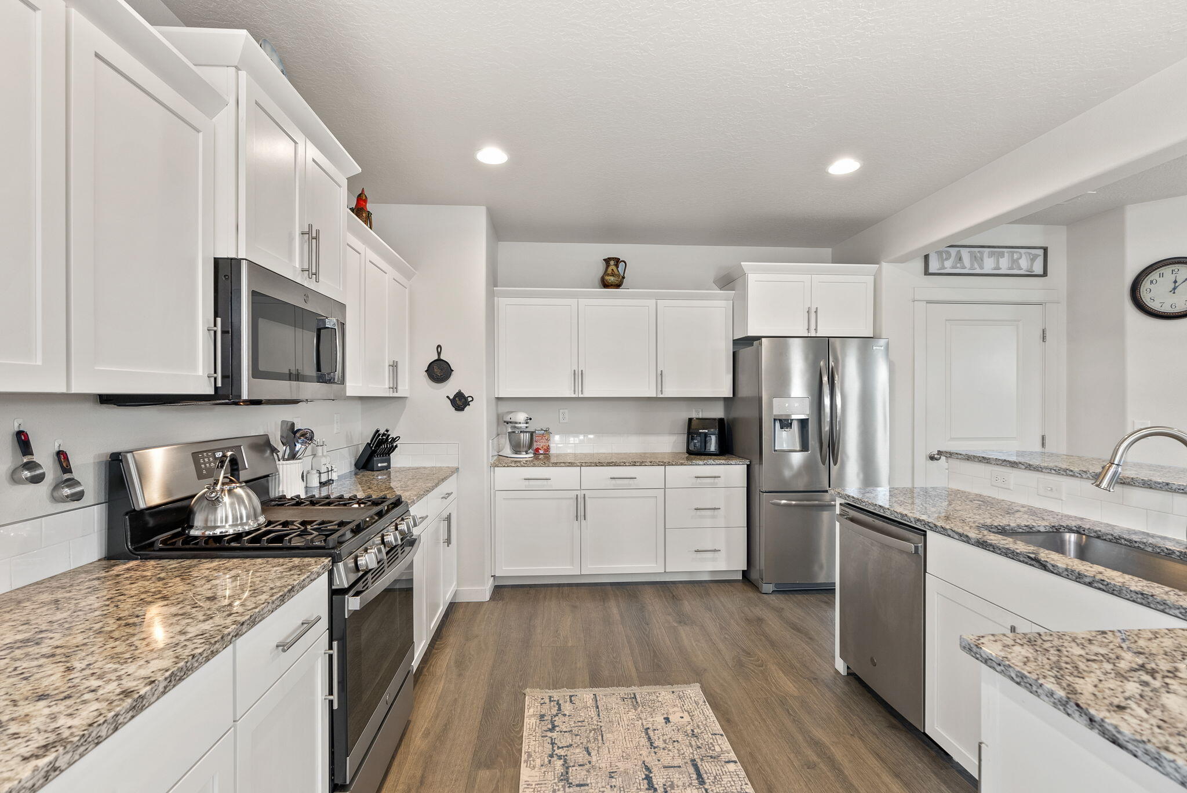
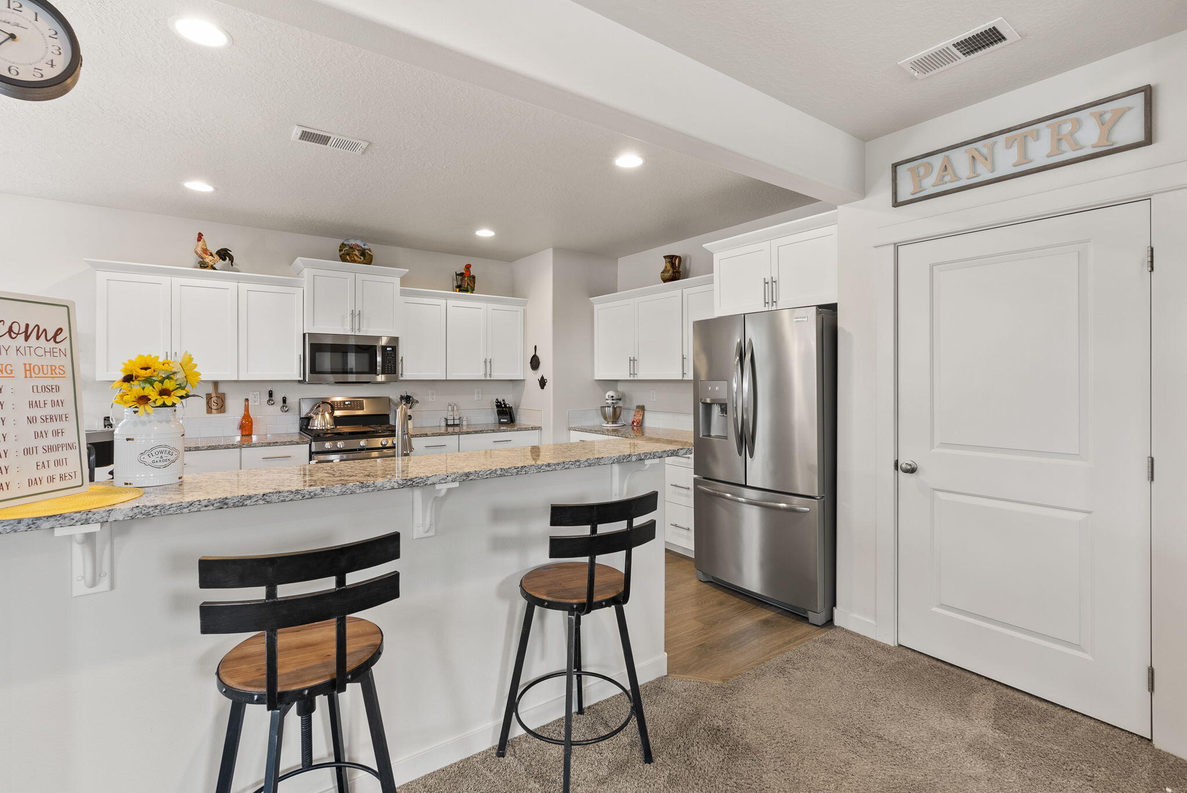
entertaining. Prepare to be impressed by the gourmet kitchen, complete with sleek granite countertops, modern appliances, and ample storage space. Retreat to
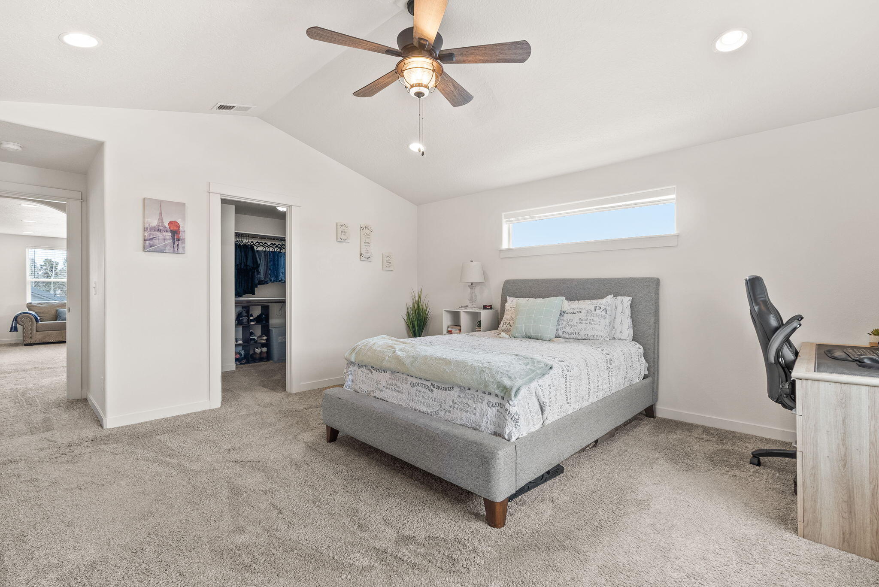
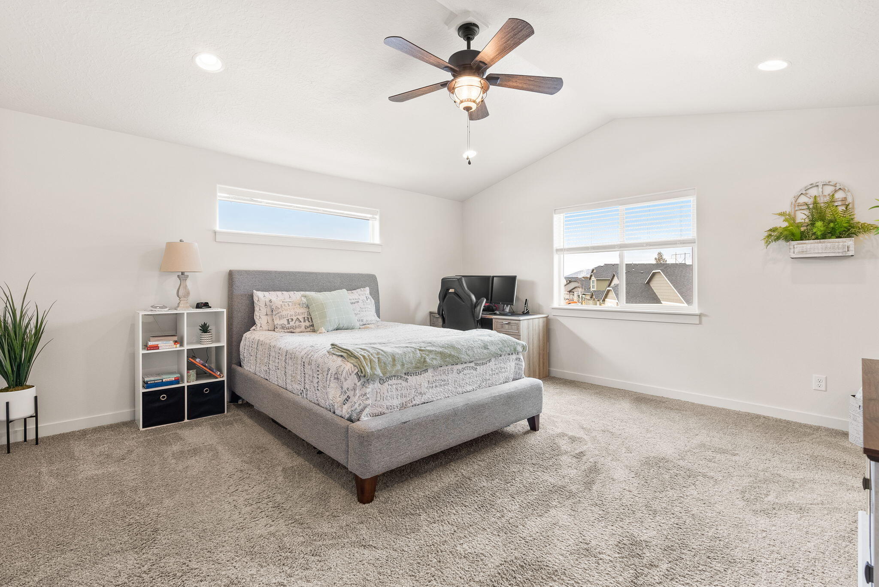
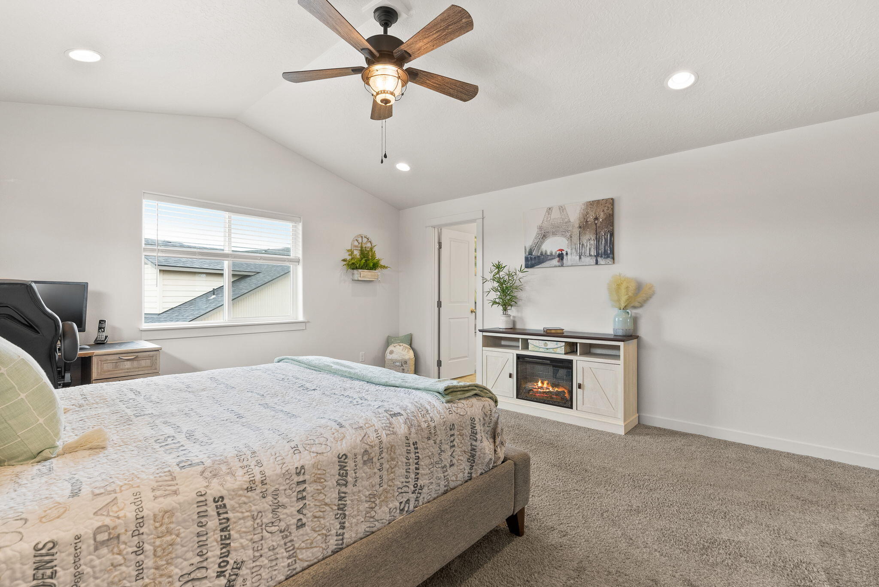
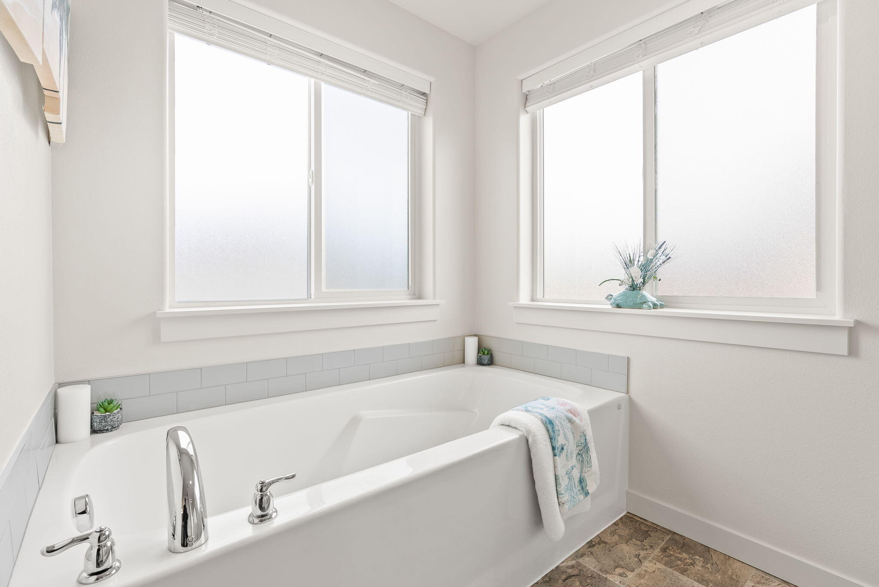
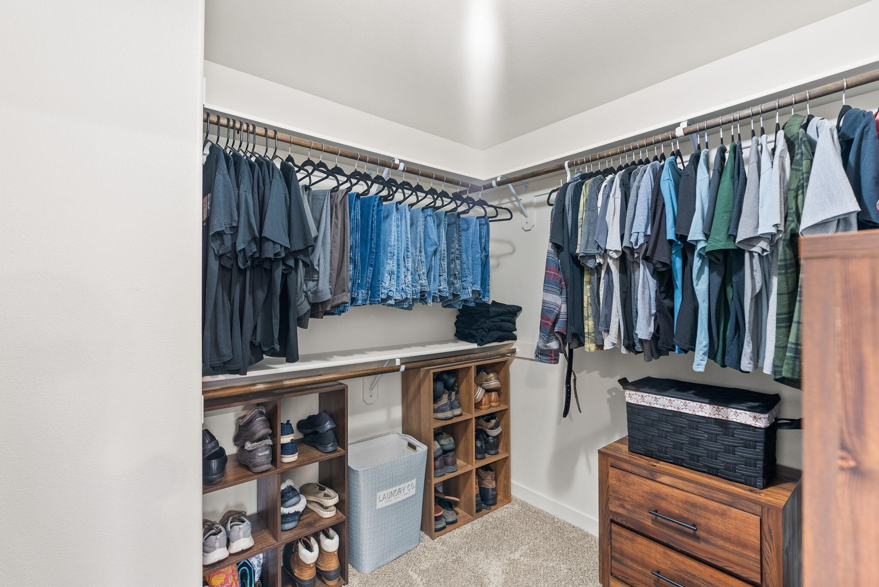
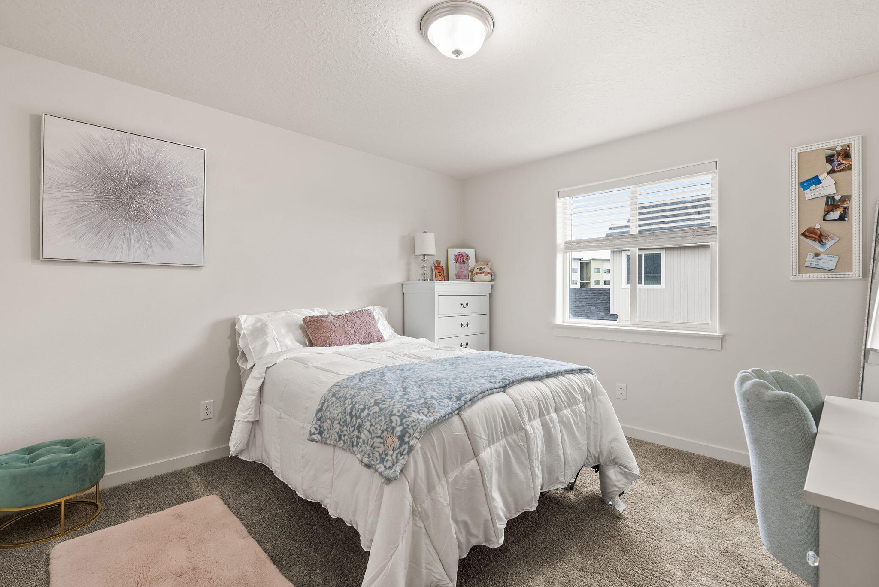
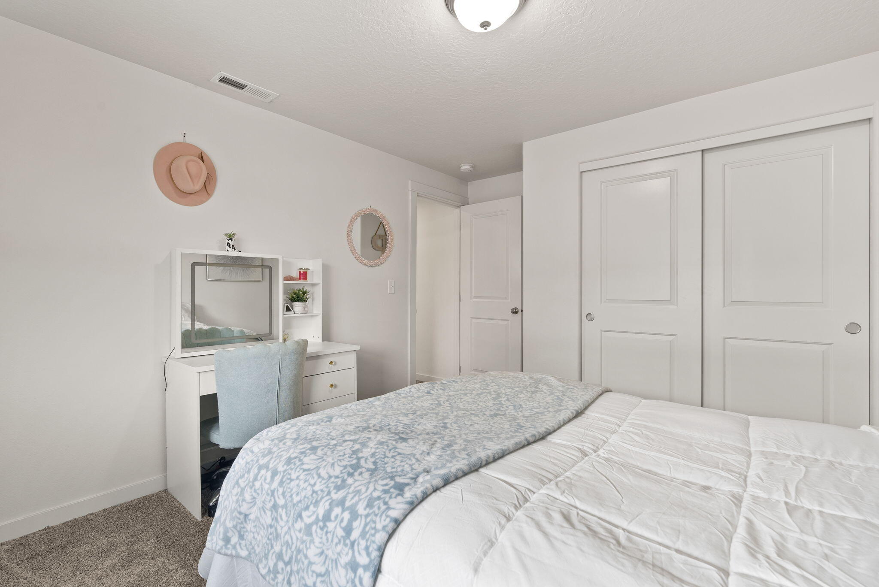
the luxurious primary suite, featuring a spa-like ensuite bathroom and a walk-in closet. Two additional bedrooms provide comfort and privacy. Outside, discover
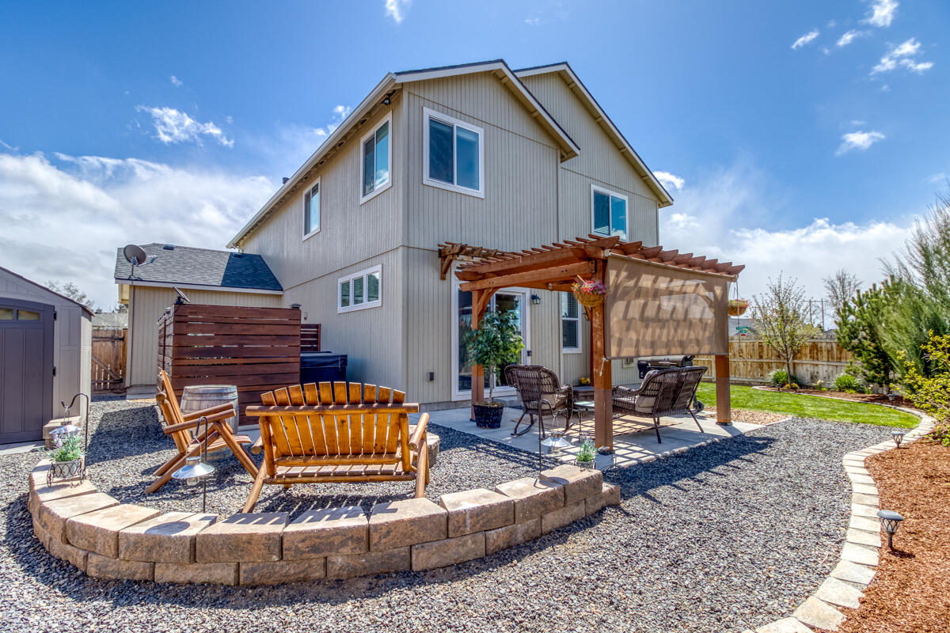
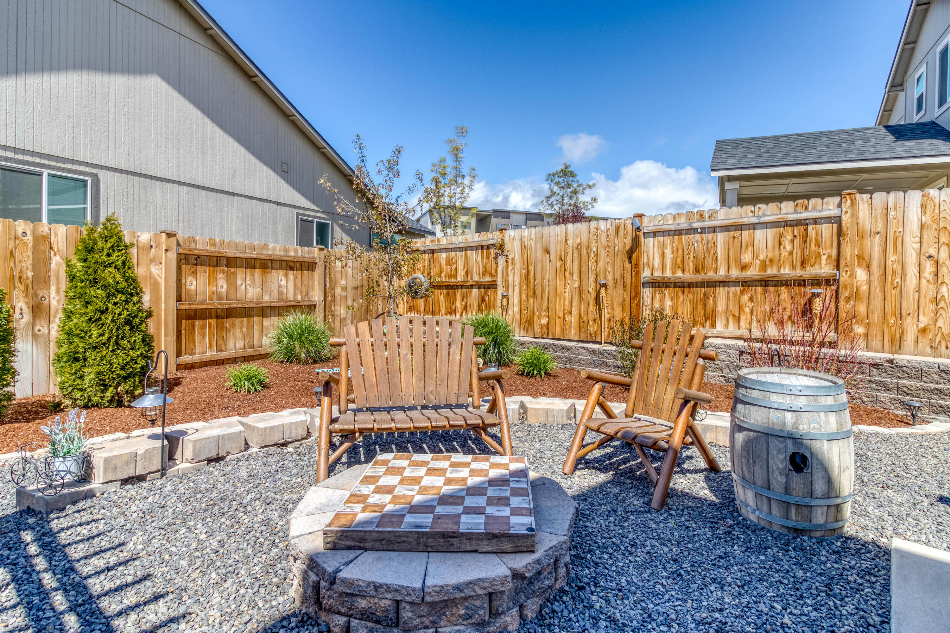
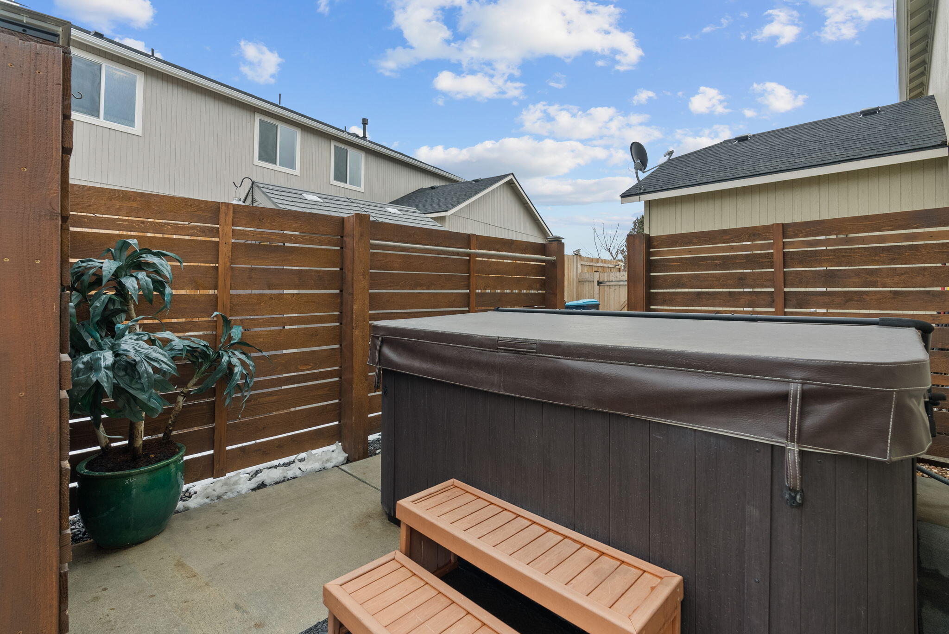
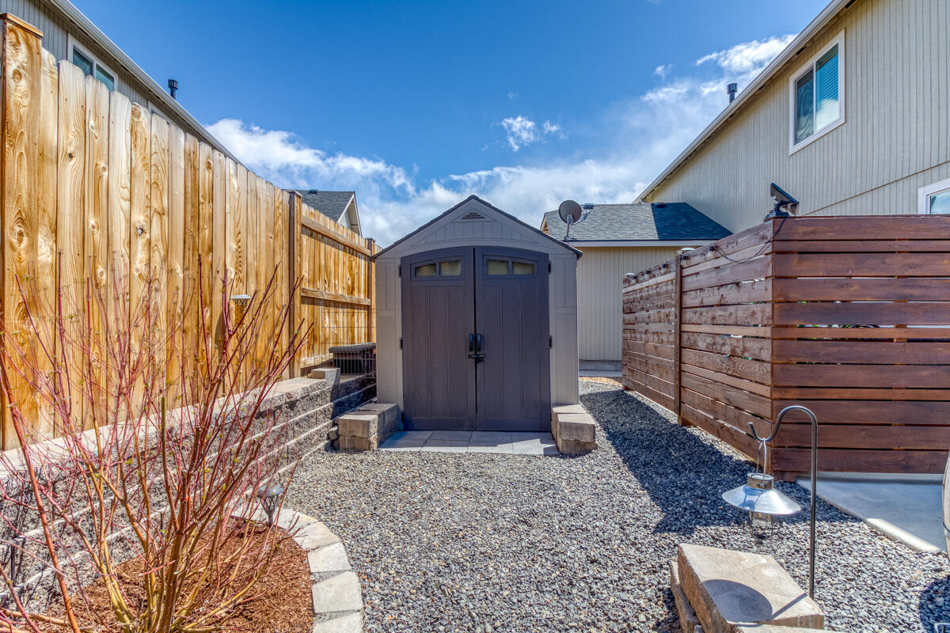
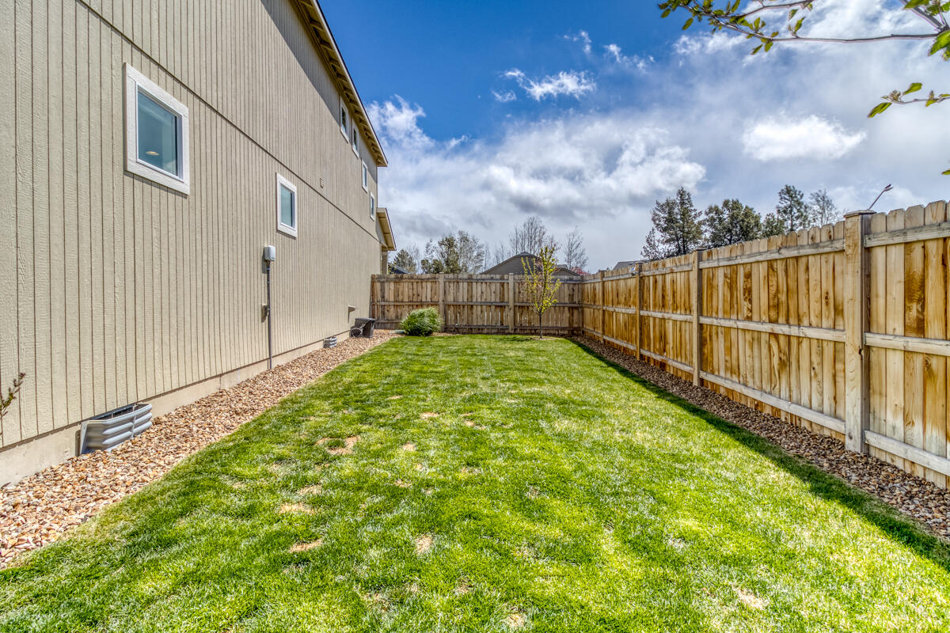
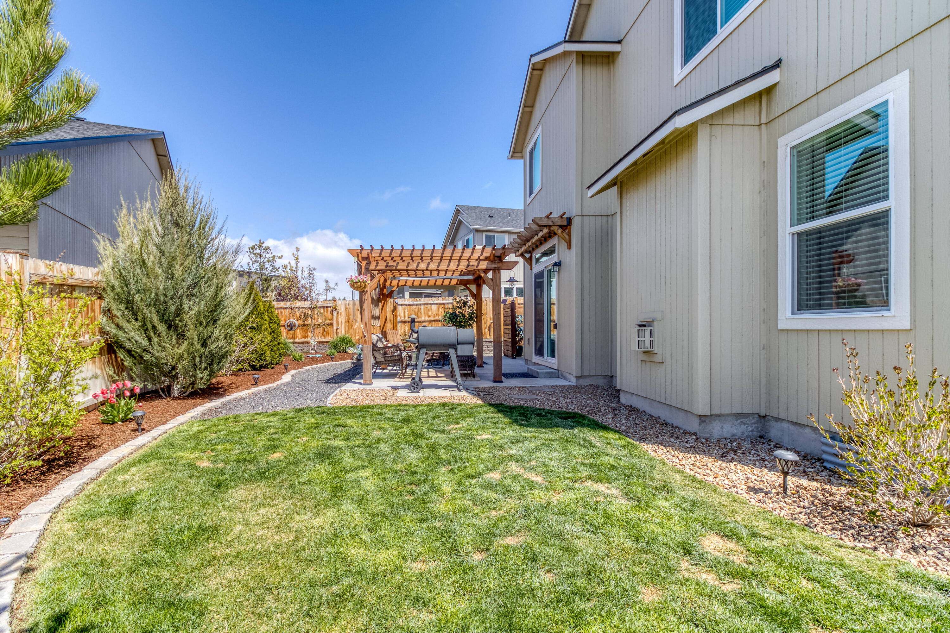
your own backyard oasis that is landscaped and completely fenced where you can enjoy the amenities of a hot tub, firepit, patio, and pergola, perfect for
entertaining guests. With a 3-car garage, there's plenty of room for parking, toys and storage. Conveniently located just 15 minutes from Bend. Make this home
yours!

3
beds

3
baths

2,250 Sq.Ft. LIVING AREA

6,534 Sq.Ft. lot

Abby Moschetti

Abby Moschetti

Features & Amenities

Interior

  • total bedrooms3
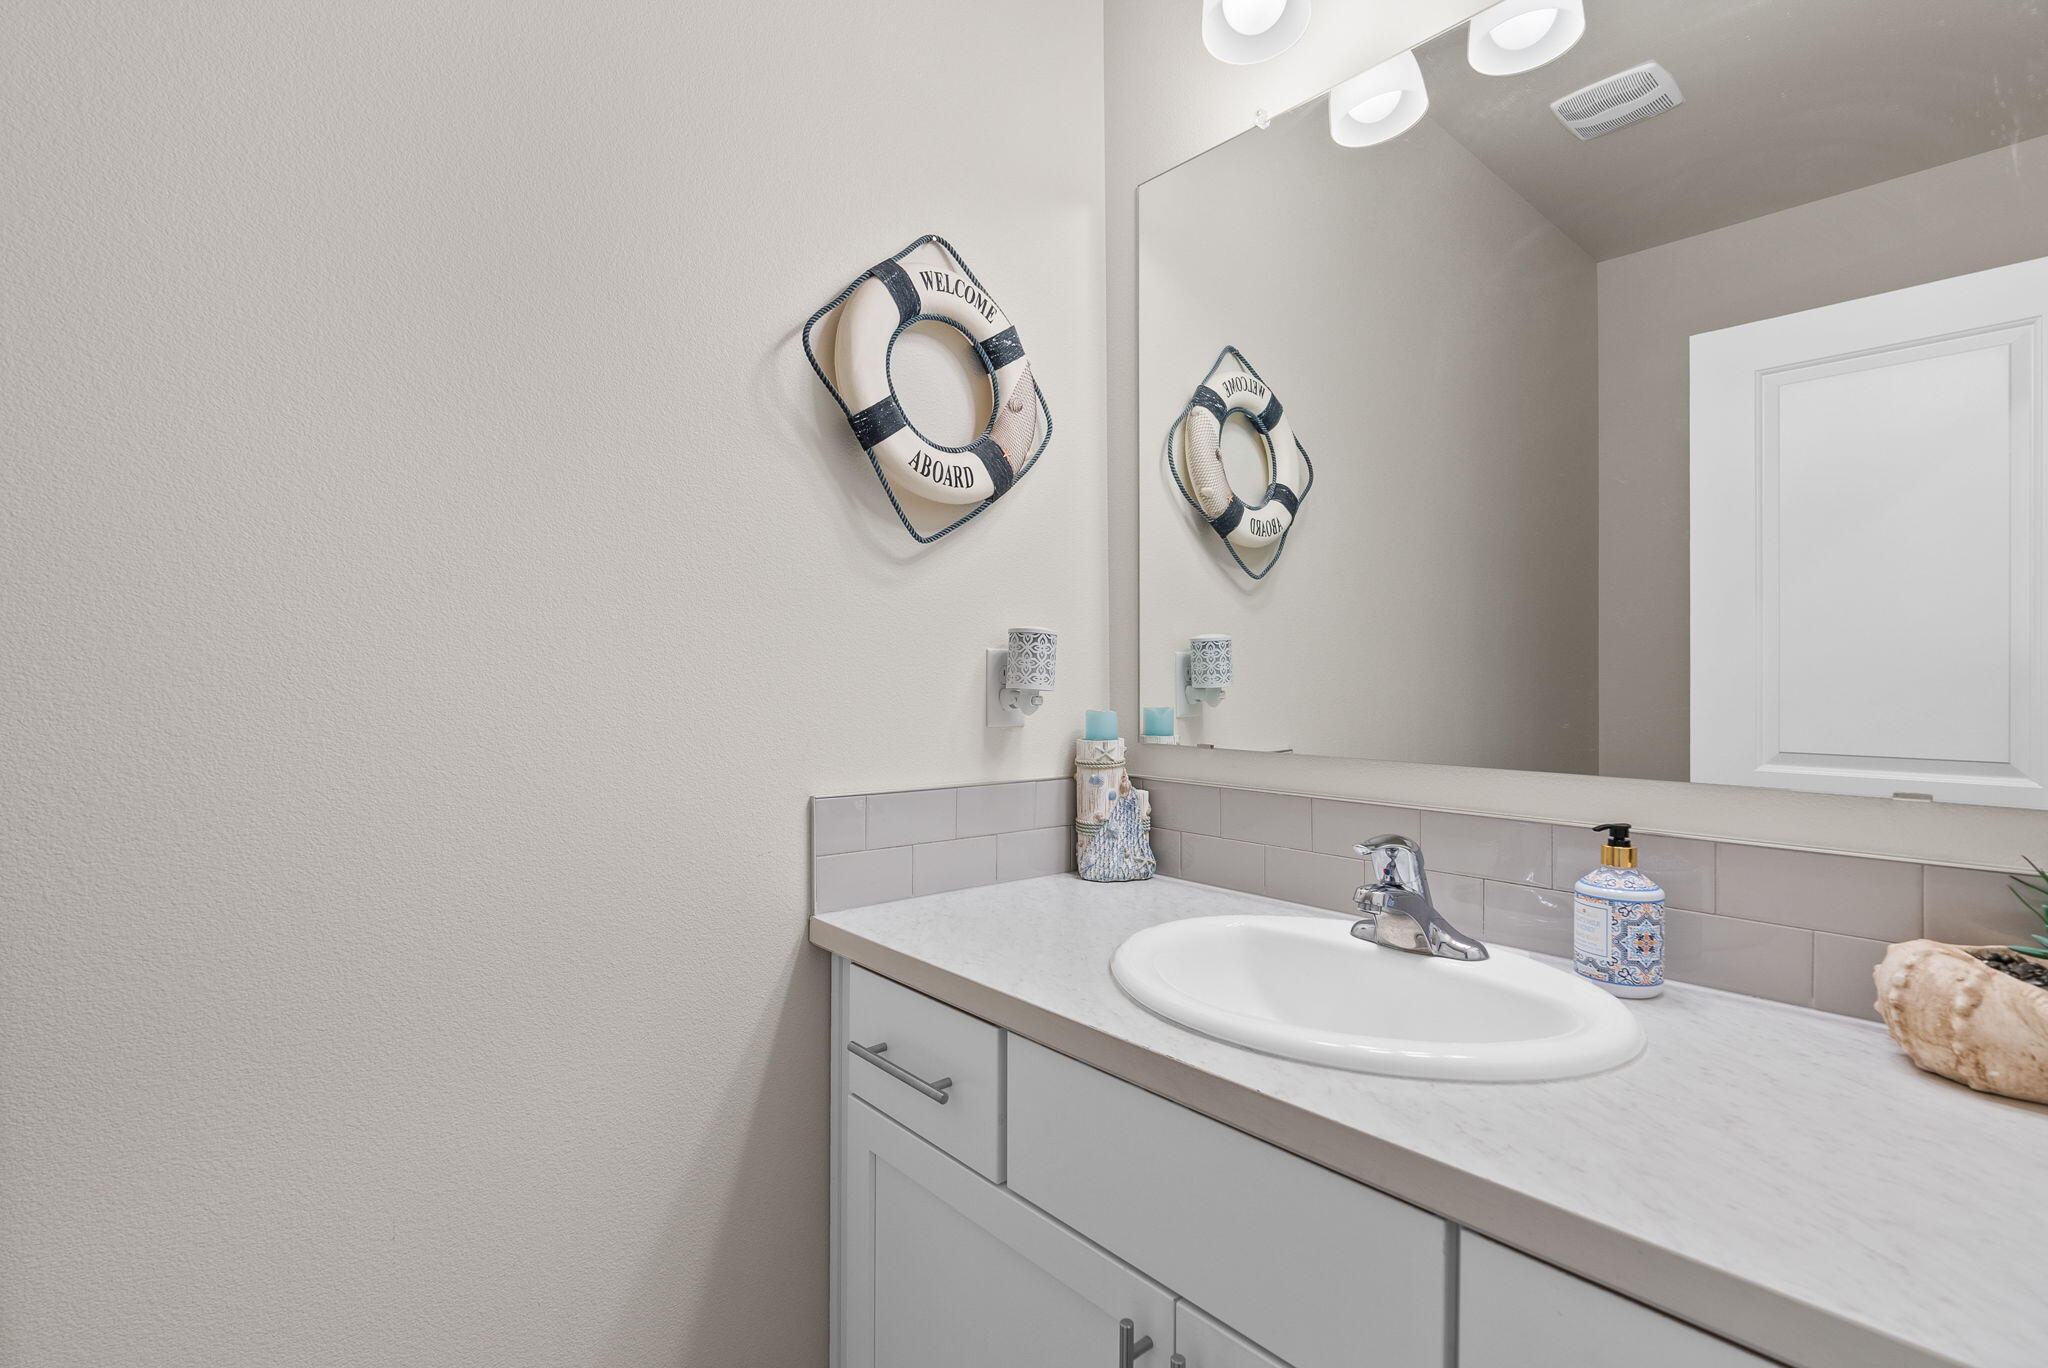
  • Total bathrooms3
  • full bathrooms2
  • half bathroom1
  • Flooring Carpet, Laminate, Tile, Vinyl
  • Fireplace Gas, Living Room
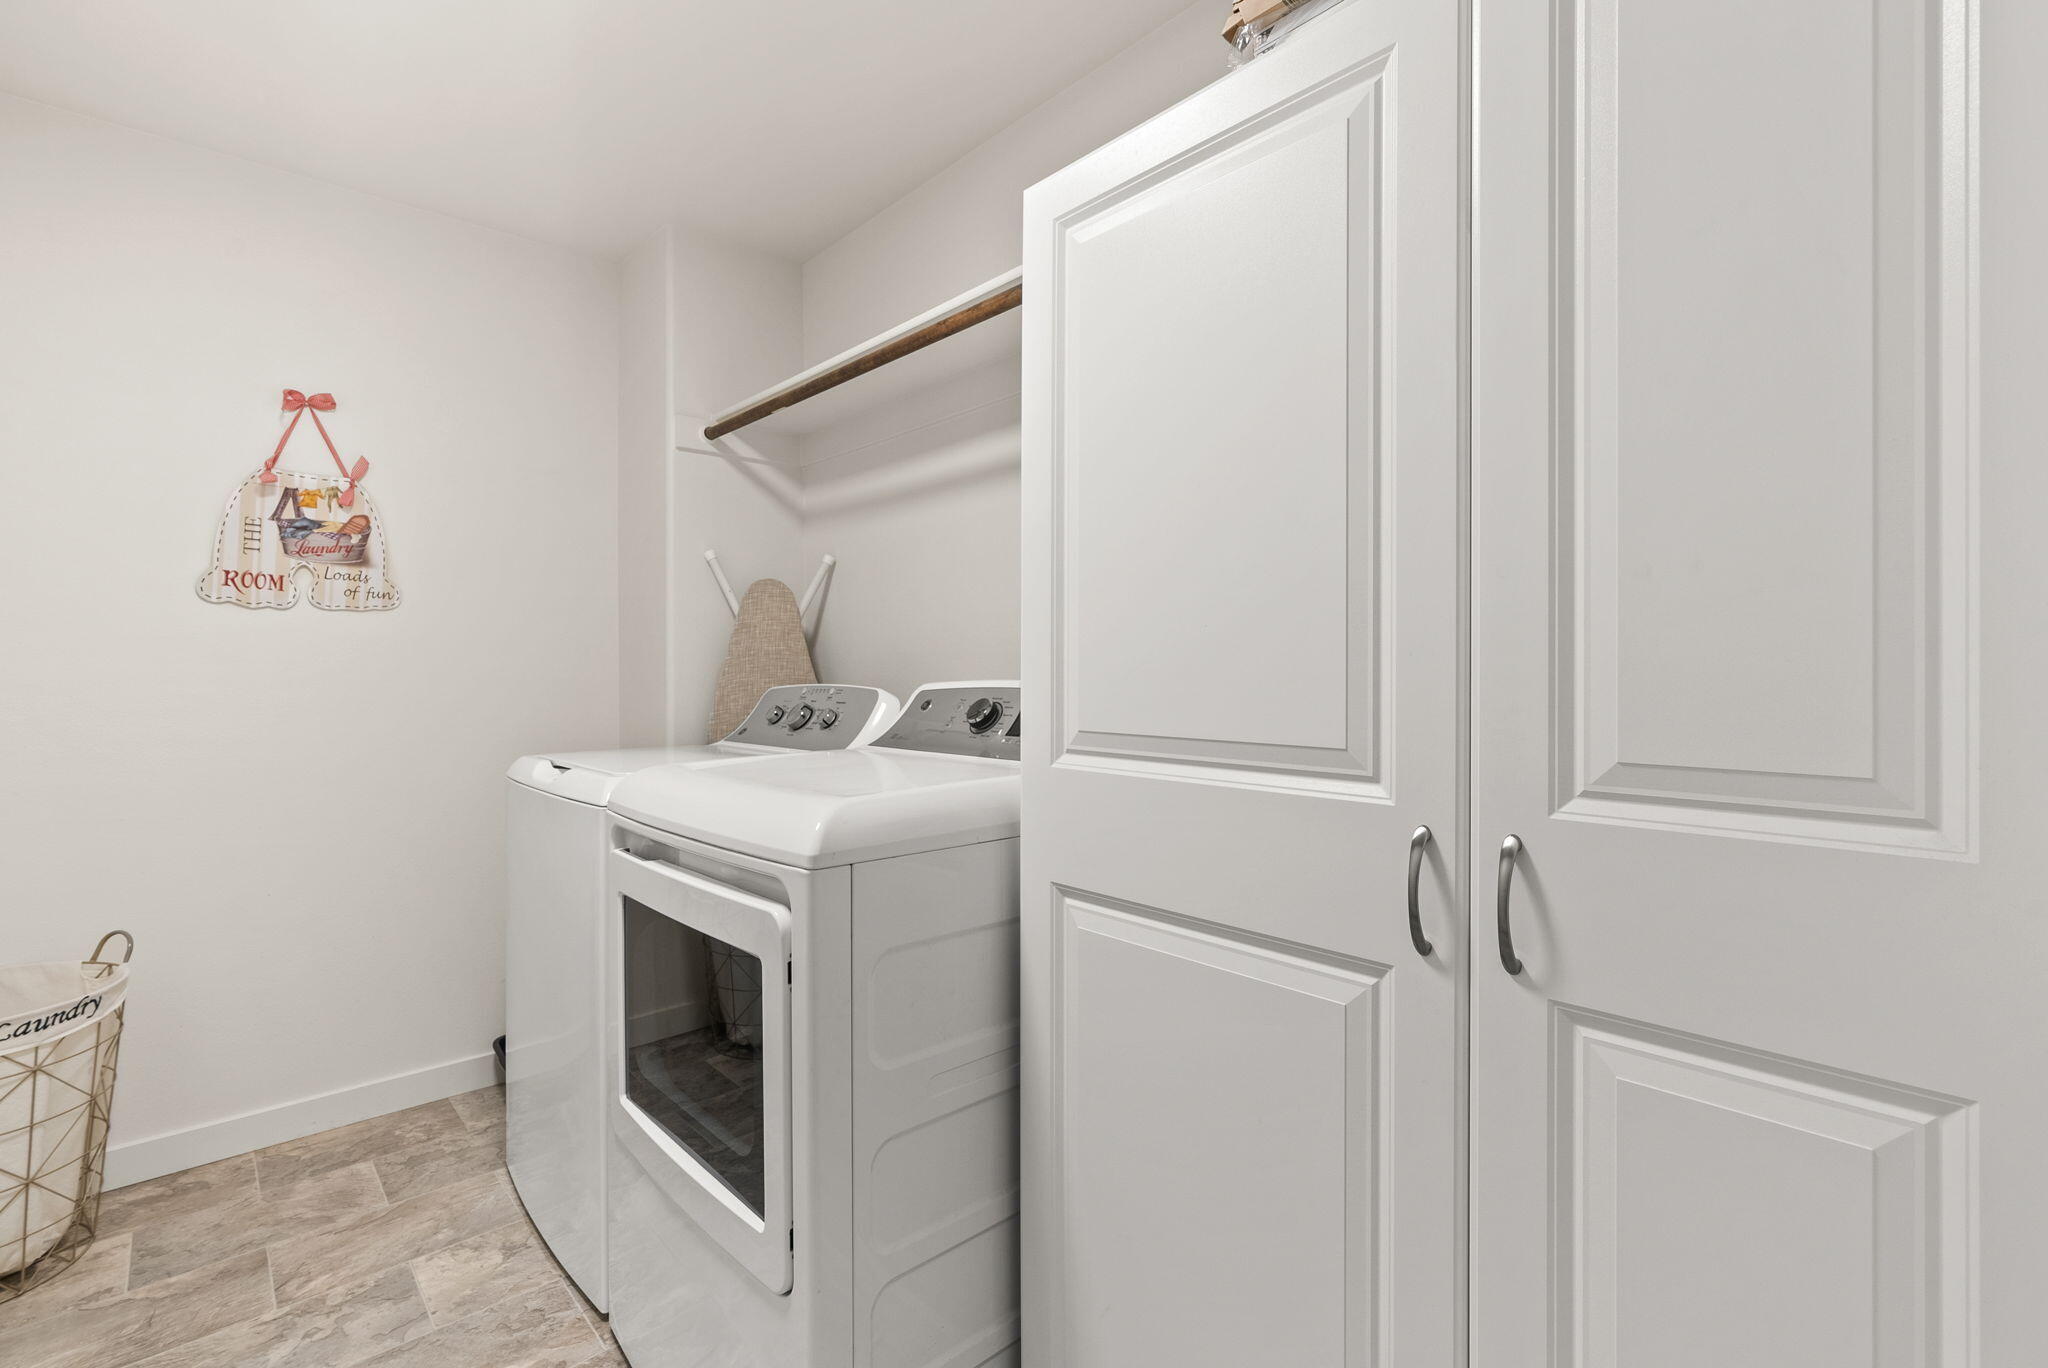
  • APPLIANCES Dishwasher, Disposal, Dryer, Microwave, Oven, Range, Refrigerator, Washer
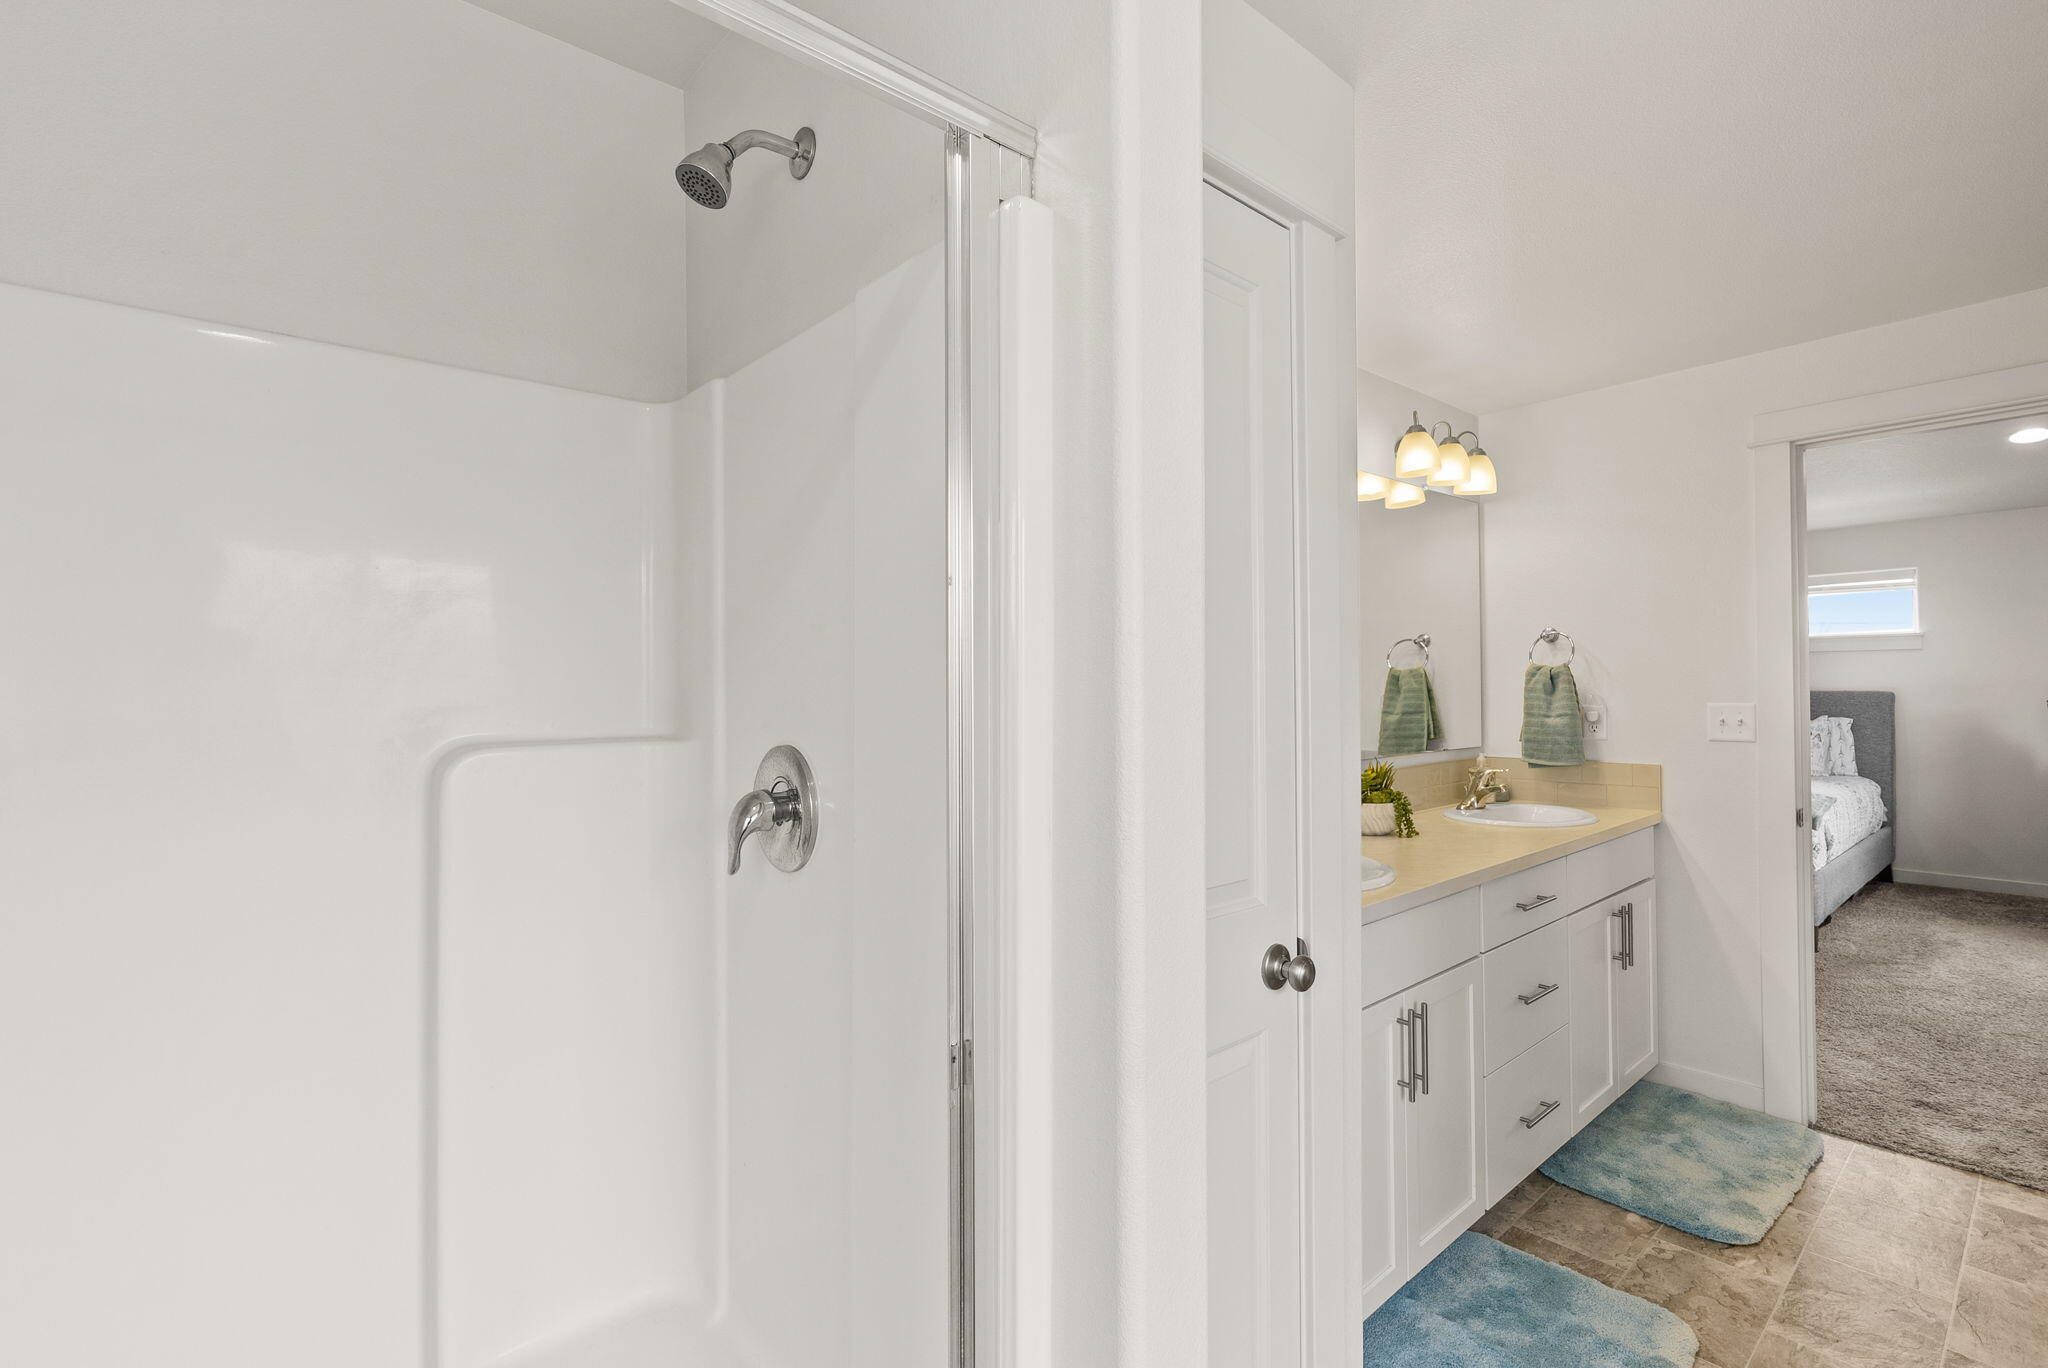
  • other interior Features Breakfast Bar, Ceiling Fan(s), Double Vanity, Enclosed Toilet(s), Fiberglass Stall Shower, Linen Closet, Open Floorplan, Pantry, Spa/Hot Tub

Area & Lot

  • Status Sold
  • Living Area2,250 Sq.Ft.
  • Total Area2,250 Sq.Ft.
  • Lot Area6,534 Sq.Ft.
  • MLS® ID220205072
  • TypeResidential
  • YEAR BUILT2020
  • NeighborhoodRedmond
  • Architecture StylesTraditional
  • View DescriptionCascade Mountains, Mountain(s), Neighborhood
  • Elementary SchoolSage Elem
  • Middle SchoolObsidian Middle
  • High SchoolRidgeview High

Exterior

  • STORIES2
  • Garage Space3.0
  • water SourcePublic
  • roofComposition
  • lot featuresCorner Lot, Fenced, Landscaped, Sprinkler Timer(s), Sprinklers In Front, Sprinklers In Rear
  • parkingAttached, Concrete, Driveway, Garage Door Opener, On Street, Tandem
  • HEAT TYPEForced Air, Natural Gas
  • AIR CONDITIONINGCentral Air
  • sewerPublic Sewer
  • SubstructureStemwall
  • HOA AmenitiesPark, Trail(s)
  • security FeaturesCarbon Monoxide Detector(s), Smoke Detector(s)
  • other exterior FeaturesFire Pit, Spa/Hot Tub

Financial

  • Sales Price$599,900
  • Real Estate Tax $3,727/yr
  • HOA $72/mo

Redmond

Redmond is one of Central Oregon’s fastest-growing communities, offering excellent value and accessibility.

Explore

Work With Us

At Ninebark Real Estate, we’re local Central Oregon brokers who value trust, integrity, and meaningful relationships. We take the time to understand your goals and guide you with care and expertise every step of the way. For us, it’s more than a transaction—it’s the start of a lasting partnership.

Follow Me on Instagram