3371 NW 9th Street
3371 NW 9th Street
3371 NW 9th Street
3371 NW 9th Street
3371 NW 9th Street
3371 NW 9th Street
3371 NW 9th Street
3371 NW 9th Street
3371 NW 9th Street
3371 NW 9th Street
3371 NW 9th Street
3371 NW 9th Street
3371 NW 9th Street
3371 NW 9th Street
3371 NW 9th Street
3371 NW 9th Street
3371 NW 9th Street
3371 NW 9th Street
3371 NW 9th Street
3371 NW 9th Street
3371 NW 9th Street
3371 NW 9th Street
3371 NW 9th Street
3371 NW 9th Street
3371 NW 9th Street
3371 NW 9th Street
3371 NW 9th Street
3371 NW 9th Street
3371 NW 9th Street
3371 NW 9th Street
SEE ALL PHOTOS
3371 NW 9th Street
3371 NW 9th Street
3371 NW 9th Street
3371 NW 9th Street
3371 NW 9th Street
3371 NW 9th Street
3371 NW 9th Street
3371 NW 9th Street
3371 NW 9th Street
3371 NW 9th Street
3371 NW 9th Street
3371 NW 9th Street
3371 NW 9th Street
3371 NW 9th Street
3371 NW 9th Street
3371 NW 9th Street
3371 NW 9th Street
3371 NW 9th Street
3371 NW 9th Street
3371 NW 9th Street
3371 NW 9th Street
3371 NW 9th Street
3371 NW 9th Street
3371 NW 9th Street
3371 NW 9th Street
3371 NW 9th Street
3371 NW 9th Street
3371 NW 9th Street
3371 NW 9th Street
3371 NW 9th Street
Courtesy of Stellar Realty Northwest, Kenneth Dale Henry
Sold

3371 NW 9th Street

3371 NW 9th Street, Redmond, OR 97756

$505,000
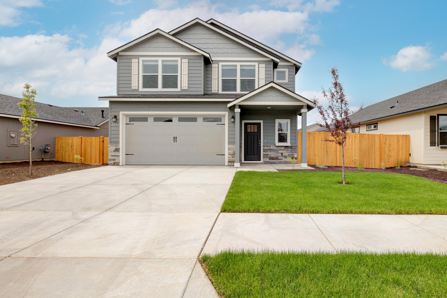
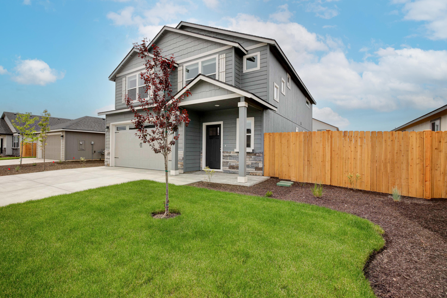
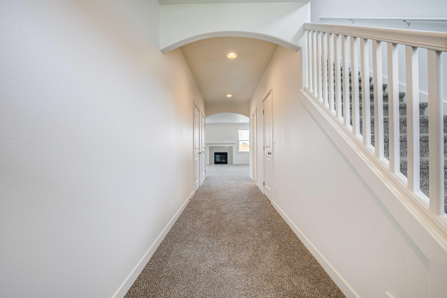
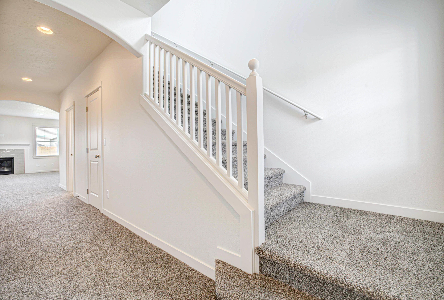
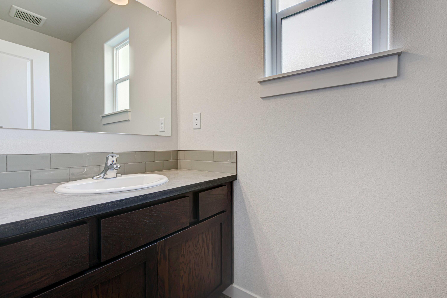
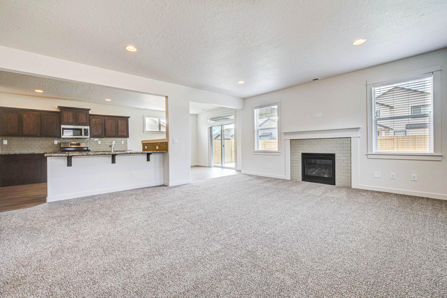
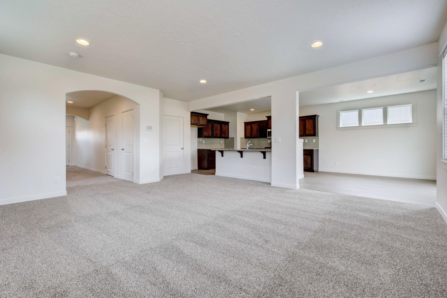
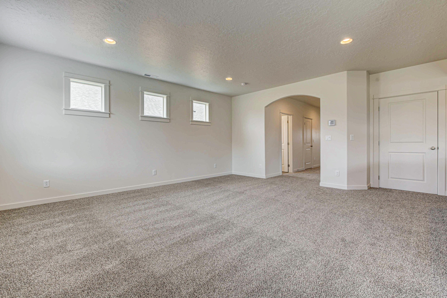
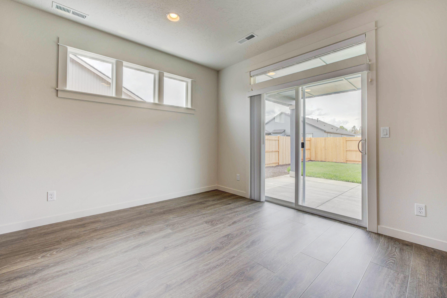
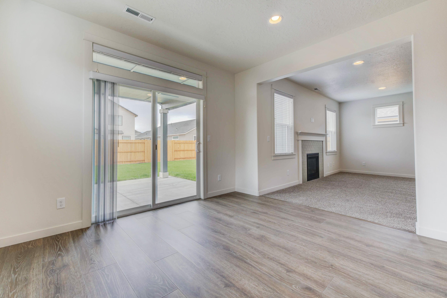
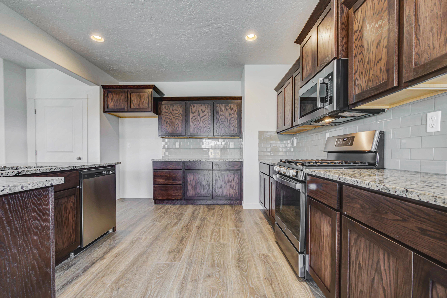
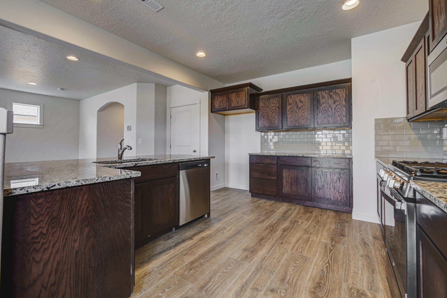
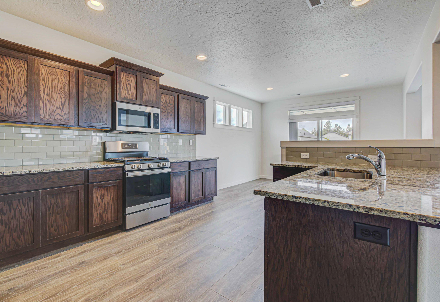
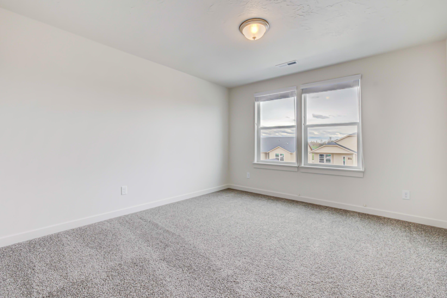
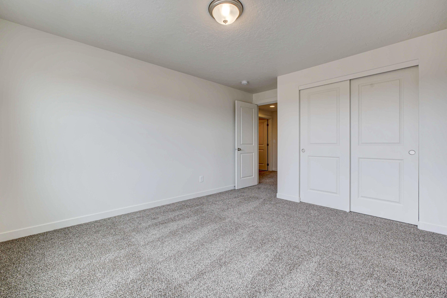
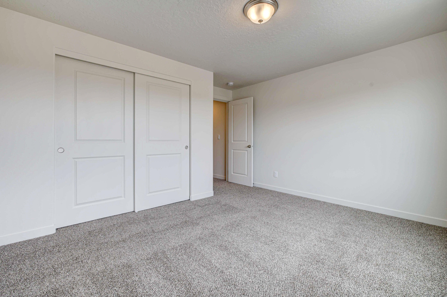
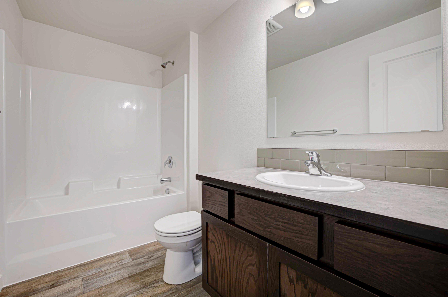
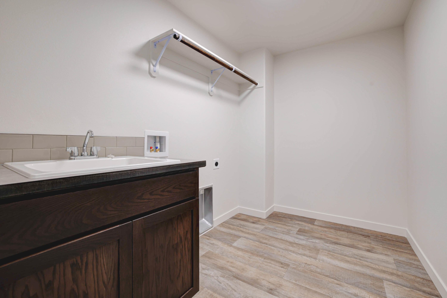
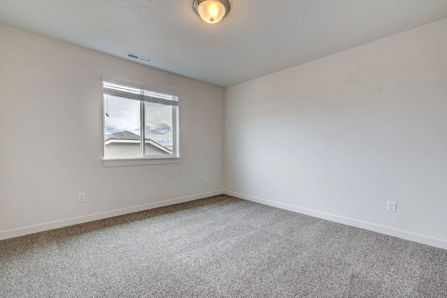
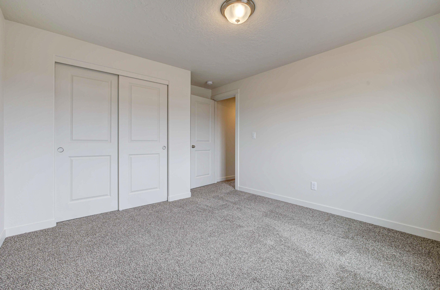
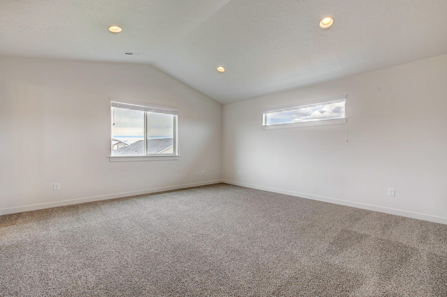
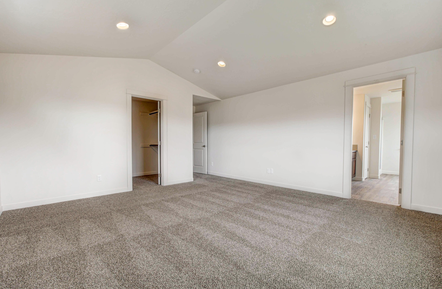
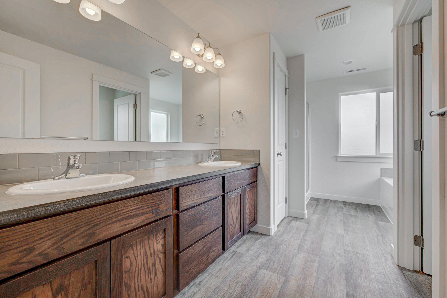
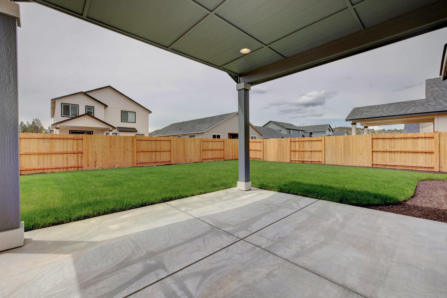
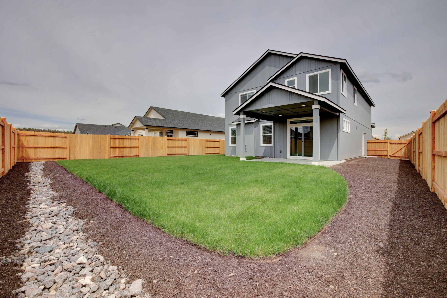
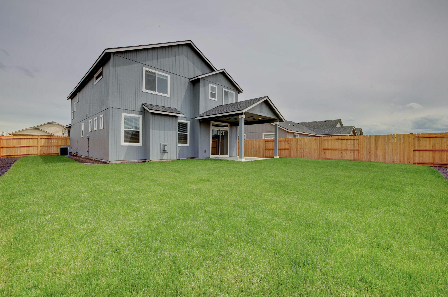
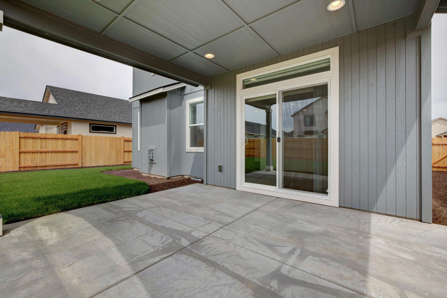
Like new, move-in ready home in a developing community in Redmond! Open floor plan with natural light pouring in. Beautiful fireplace in the living room area with classic subway tile surround. The kitchen is spacious with ample storage including a pantry. Tasteful dark cabinets, granite countertops and stainless steel appliances. Half bath downstairs off the living room area. Upstairs are all 4, generously sized bedrooms. Laundry room including utility sink perfectly located for easy access to bedrooms. Fully fenced backyard with covered patio. Perfect for being able to bbq and stay dry from any weather. This home is turn-key and ready for its new owners!

4
beds

3
baths

2,250 Sq.Ft. LIVING AREA

6,098.4 Sq.Ft. lot

Kenny Henry

Kenny Henry

Michelle Henry

Michelle Henry

Features & Amenities

Interior

  • total bedrooms4
  • Total bathrooms3
  • full bathrooms2
  • half bathroom1
  • Flooring Carpet, Tile, Vinyl
  • Fireplace Gas, Great Room
  • APPLIANCES Dishwasher, Disposal, Microwave, Oven, Range, Refrigerator
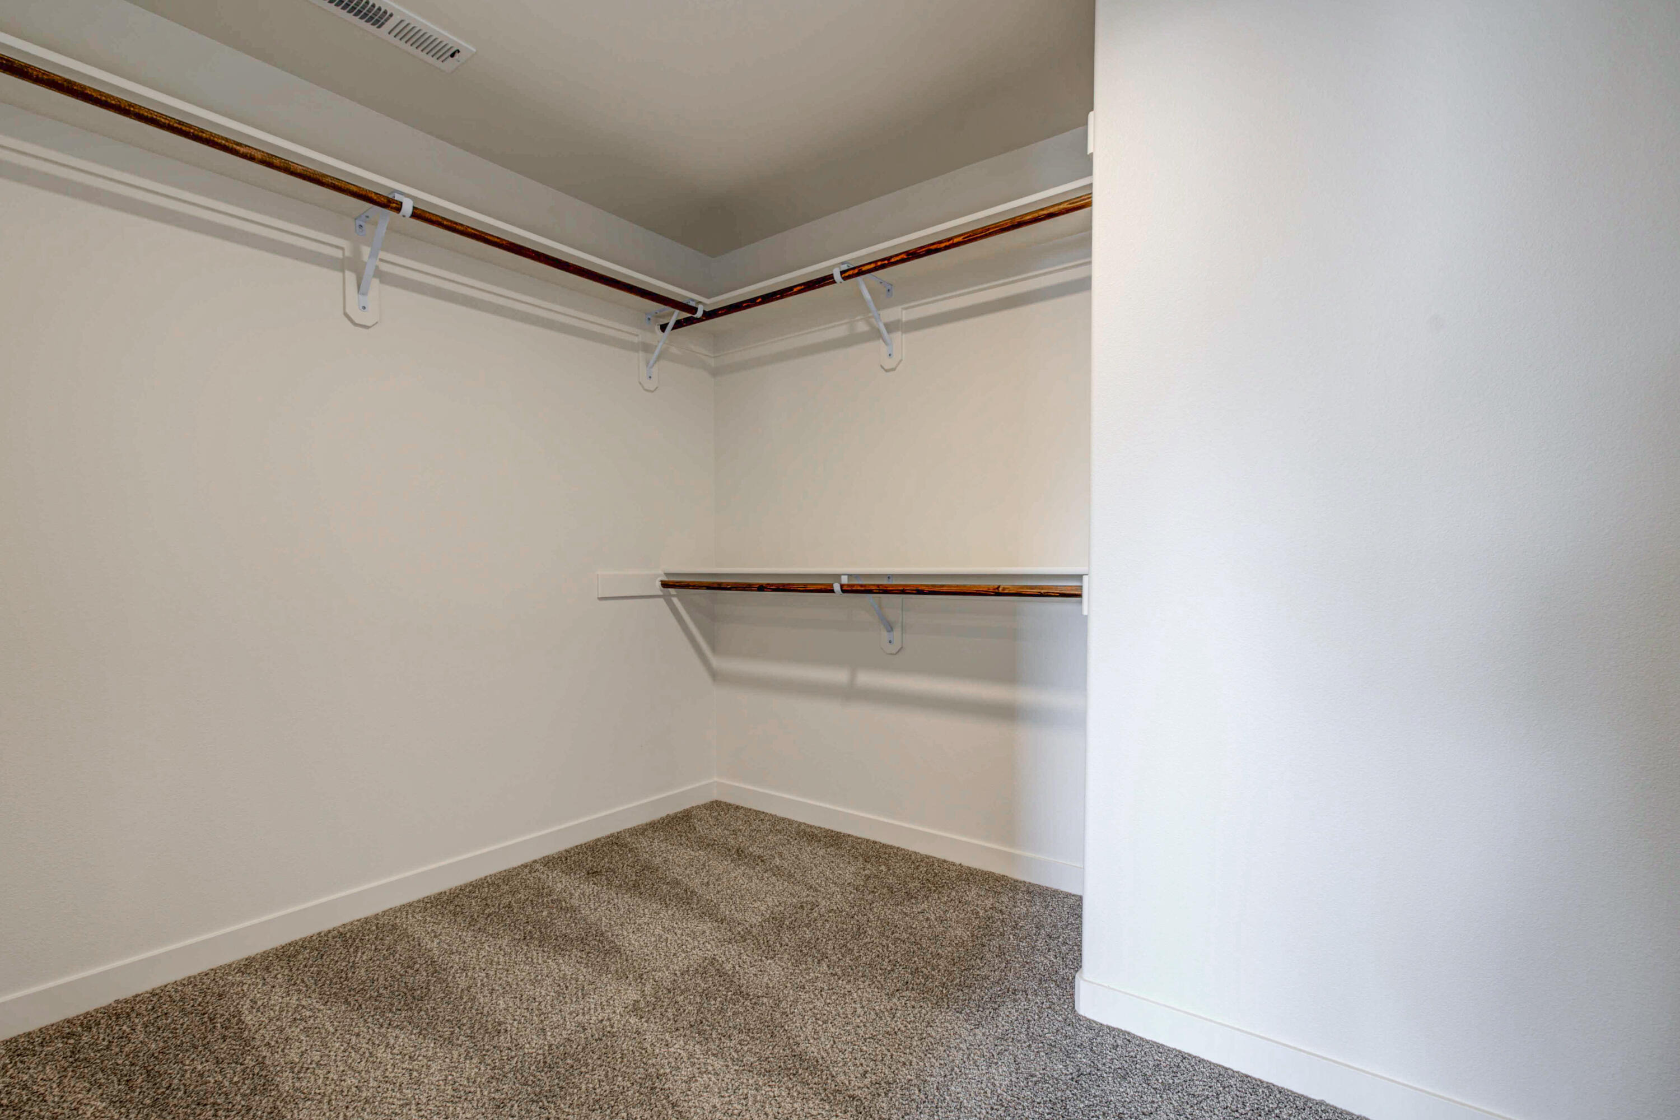
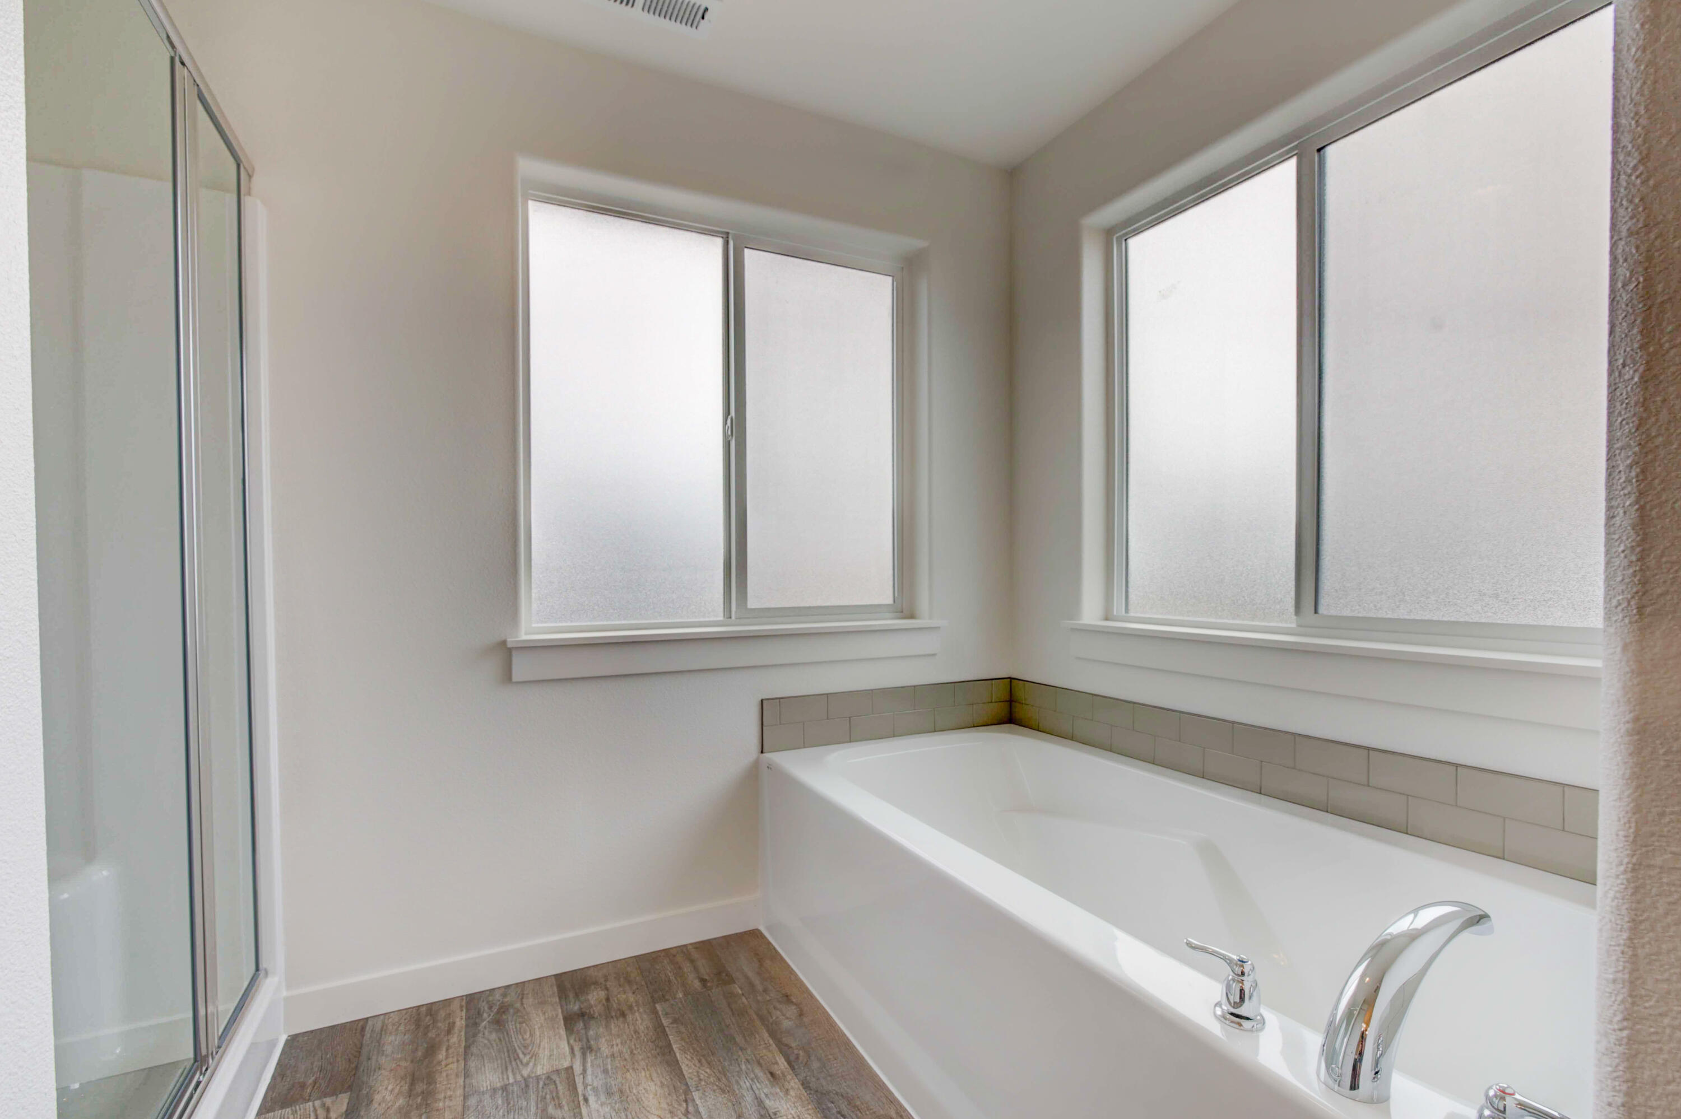
  • other interior Features Breakfast Bar, Double Vanity, Fiberglass Stall Shower, Granite Counters, Pantry, Solid Surface Counters, Walk-In Closet(s)

Area & Lot

  • Status Sold
  • Living Area2,250 Sq.Ft.
  • Total Area2,250 Sq.Ft.
  • Lot Area6,098.4 Sq.Ft.
  • MLS® ID220184132
  • TypeResidential
  • YEAR BUILT2022
  • NeighborhoodRedmond
  • Architecture StylesCraftsman
  • Elementary SchoolTom McCall Elem
  • Middle SchoolElton Gregory Middle
  • High SchoolRedmond High

Exterior

  • STORIES2
  • Garage Space2.0
  • water SourcePublic
  • roofComposition
  • lot featuresFenced, Level
  • parkingAttached, Driveway, Garage Door Opener
  • HEAT TYPEForced Air, Natural Gas
  • AIR CONDITIONINGCentral Air
  • sewerPublic Sewer
  • SubstructureStemwall
  • HOA AmenitiesOther
  • security FeaturesCarbon Monoxide Detector(s), Smoke Detector(s)

Financial

  • Sales Price$505,000
  • Real Estate Tax $3,835/yr
  • HOA $67/mo

Redmond

Redmond is one of Central Oregon’s fastest-growing communities, offering excellent value and accessibility.

Explore

Work With Us

At Ninebark Real Estate, we’re local Central Oregon brokers who value trust, integrity, and meaningful relationships. We take the time to understand your goals and guide you with care and expertise every step of the way. For us, it’s more than a transaction—it’s the start of a lasting partnership.

Follow Me on Instagram