3289 NW 10th Place
3289 NW 10th Place
3289 NW 10th Place
3289 NW 10th Place
3289 NW 10th Place
3289 NW 10th Place
3289 NW 10th Place
3289 NW 10th Place
3289 NW 10th Place
3289 NW 10th Place
3289 NW 10th Place
3289 NW 10th Place
3289 NW 10th Place
3289 NW 10th Place
3289 NW 10th Place
3289 NW 10th Place
3289 NW 10th Place
3289 NW 10th Place
3289 NW 10th Place
3289 NW 10th Place
3289 NW 10th Place
3289 NW 10th Place
3289 NW 10th Place
3289 NW 10th Place
3289 NW 10th Place
SEE ALL PHOTOS
3289 NW 10th Place
3289 NW 10th Place
3289 NW 10th Place
3289 NW 10th Place
3289 NW 10th Place
3289 NW 10th Place
3289 NW 10th Place
3289 NW 10th Place
3289 NW 10th Place
3289 NW 10th Place
3289 NW 10th Place
3289 NW 10th Place
3289 NW 10th Place
3289 NW 10th Place
3289 NW 10th Place
3289 NW 10th Place
3289 NW 10th Place
3289 NW 10th Place
3289 NW 10th Place
3289 NW 10th Place
3289 NW 10th Place
3289 NW 10th Place
3289 NW 10th Place
3289 NW 10th Place
3289 NW 10th Place
Courtesy of Ninebark Real Estate, Dean S. Reese
For Sale

3289 NW 10th Place

3289 NW 10th Place, Redmond, OR 97756

$534,950
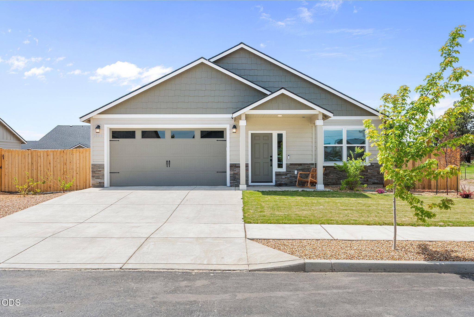
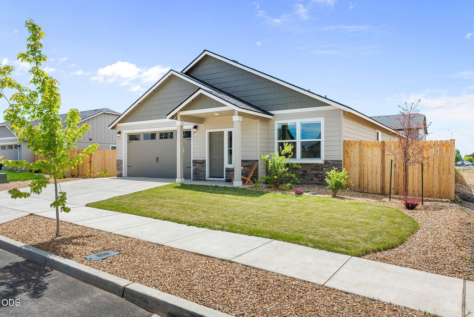
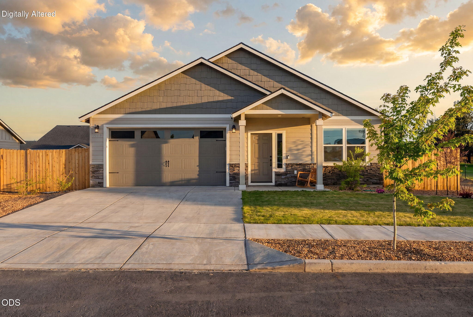
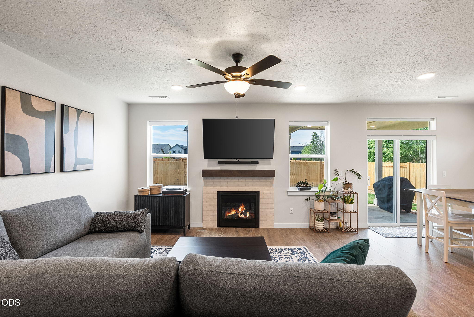
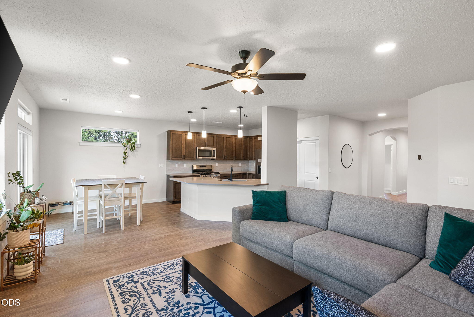
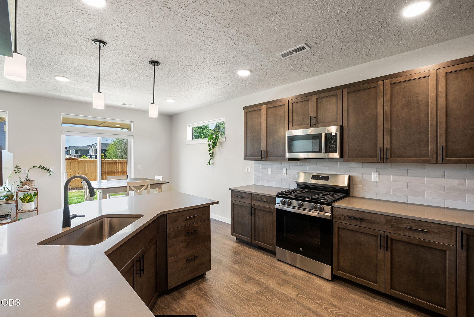
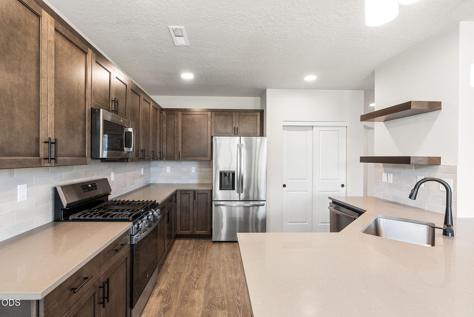
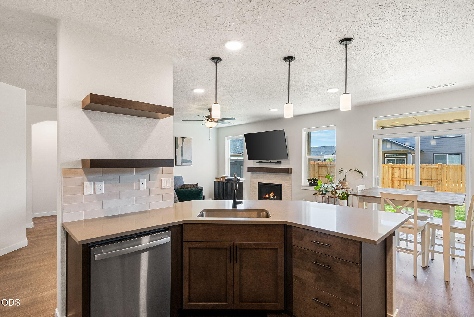
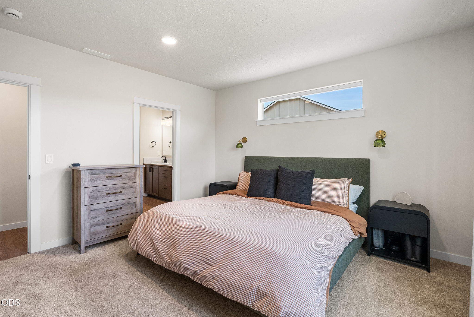
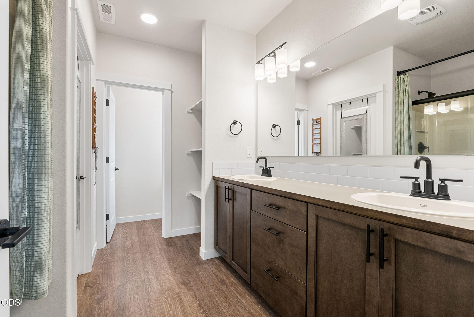
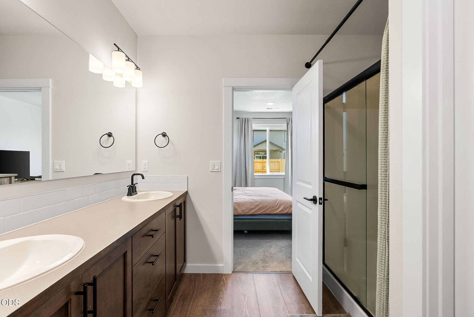
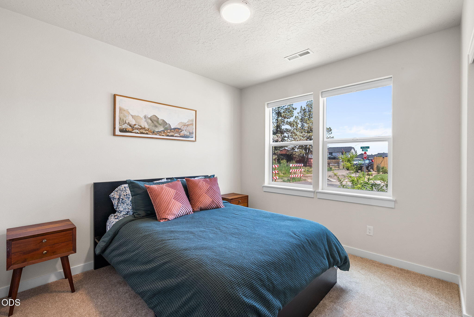
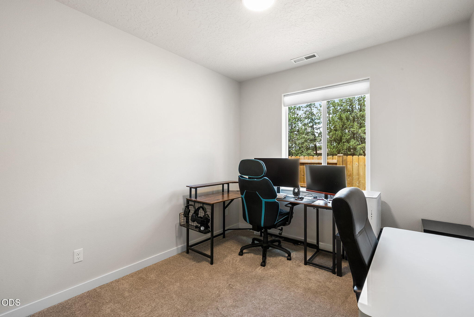
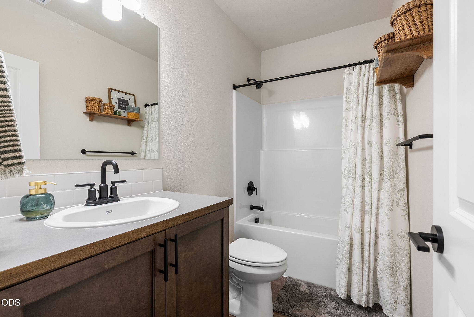
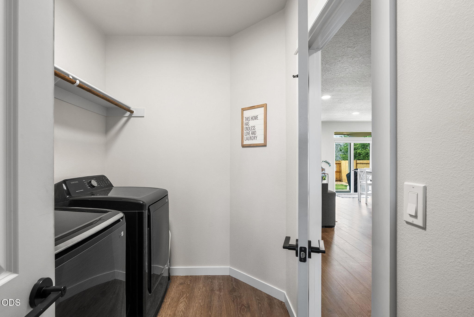
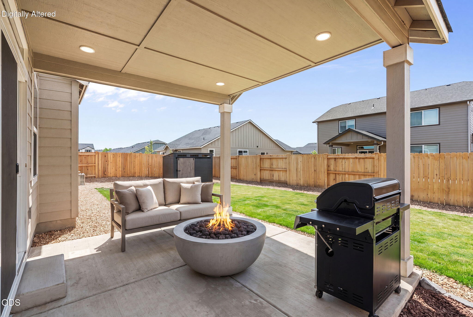
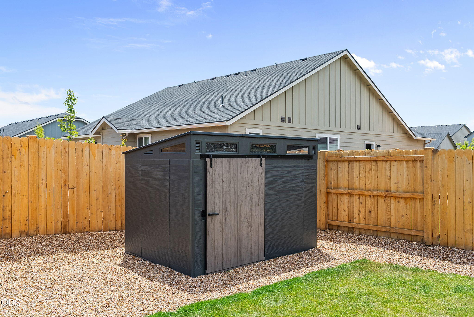
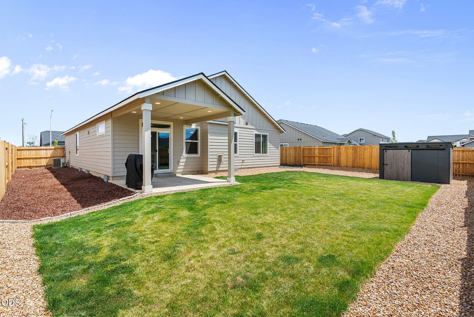
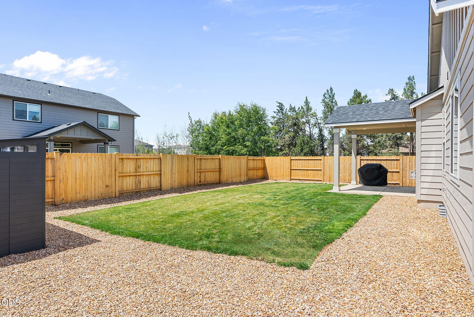
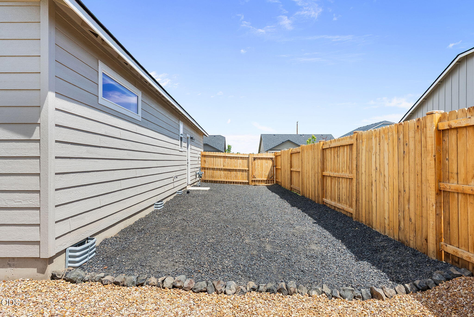
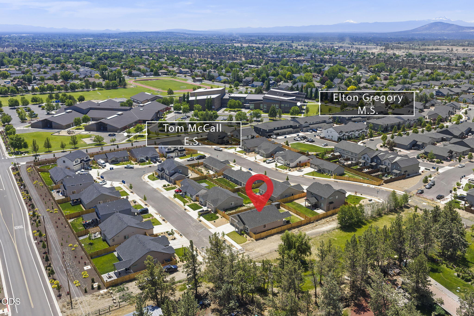
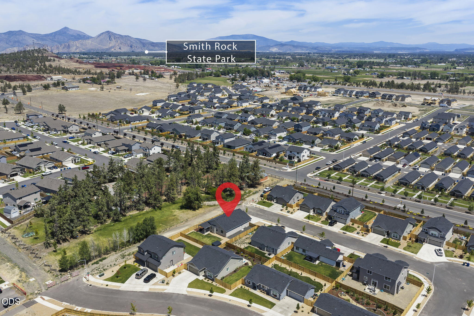
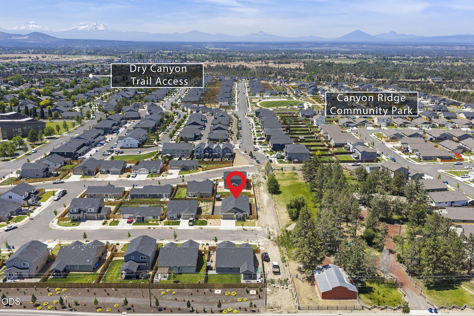
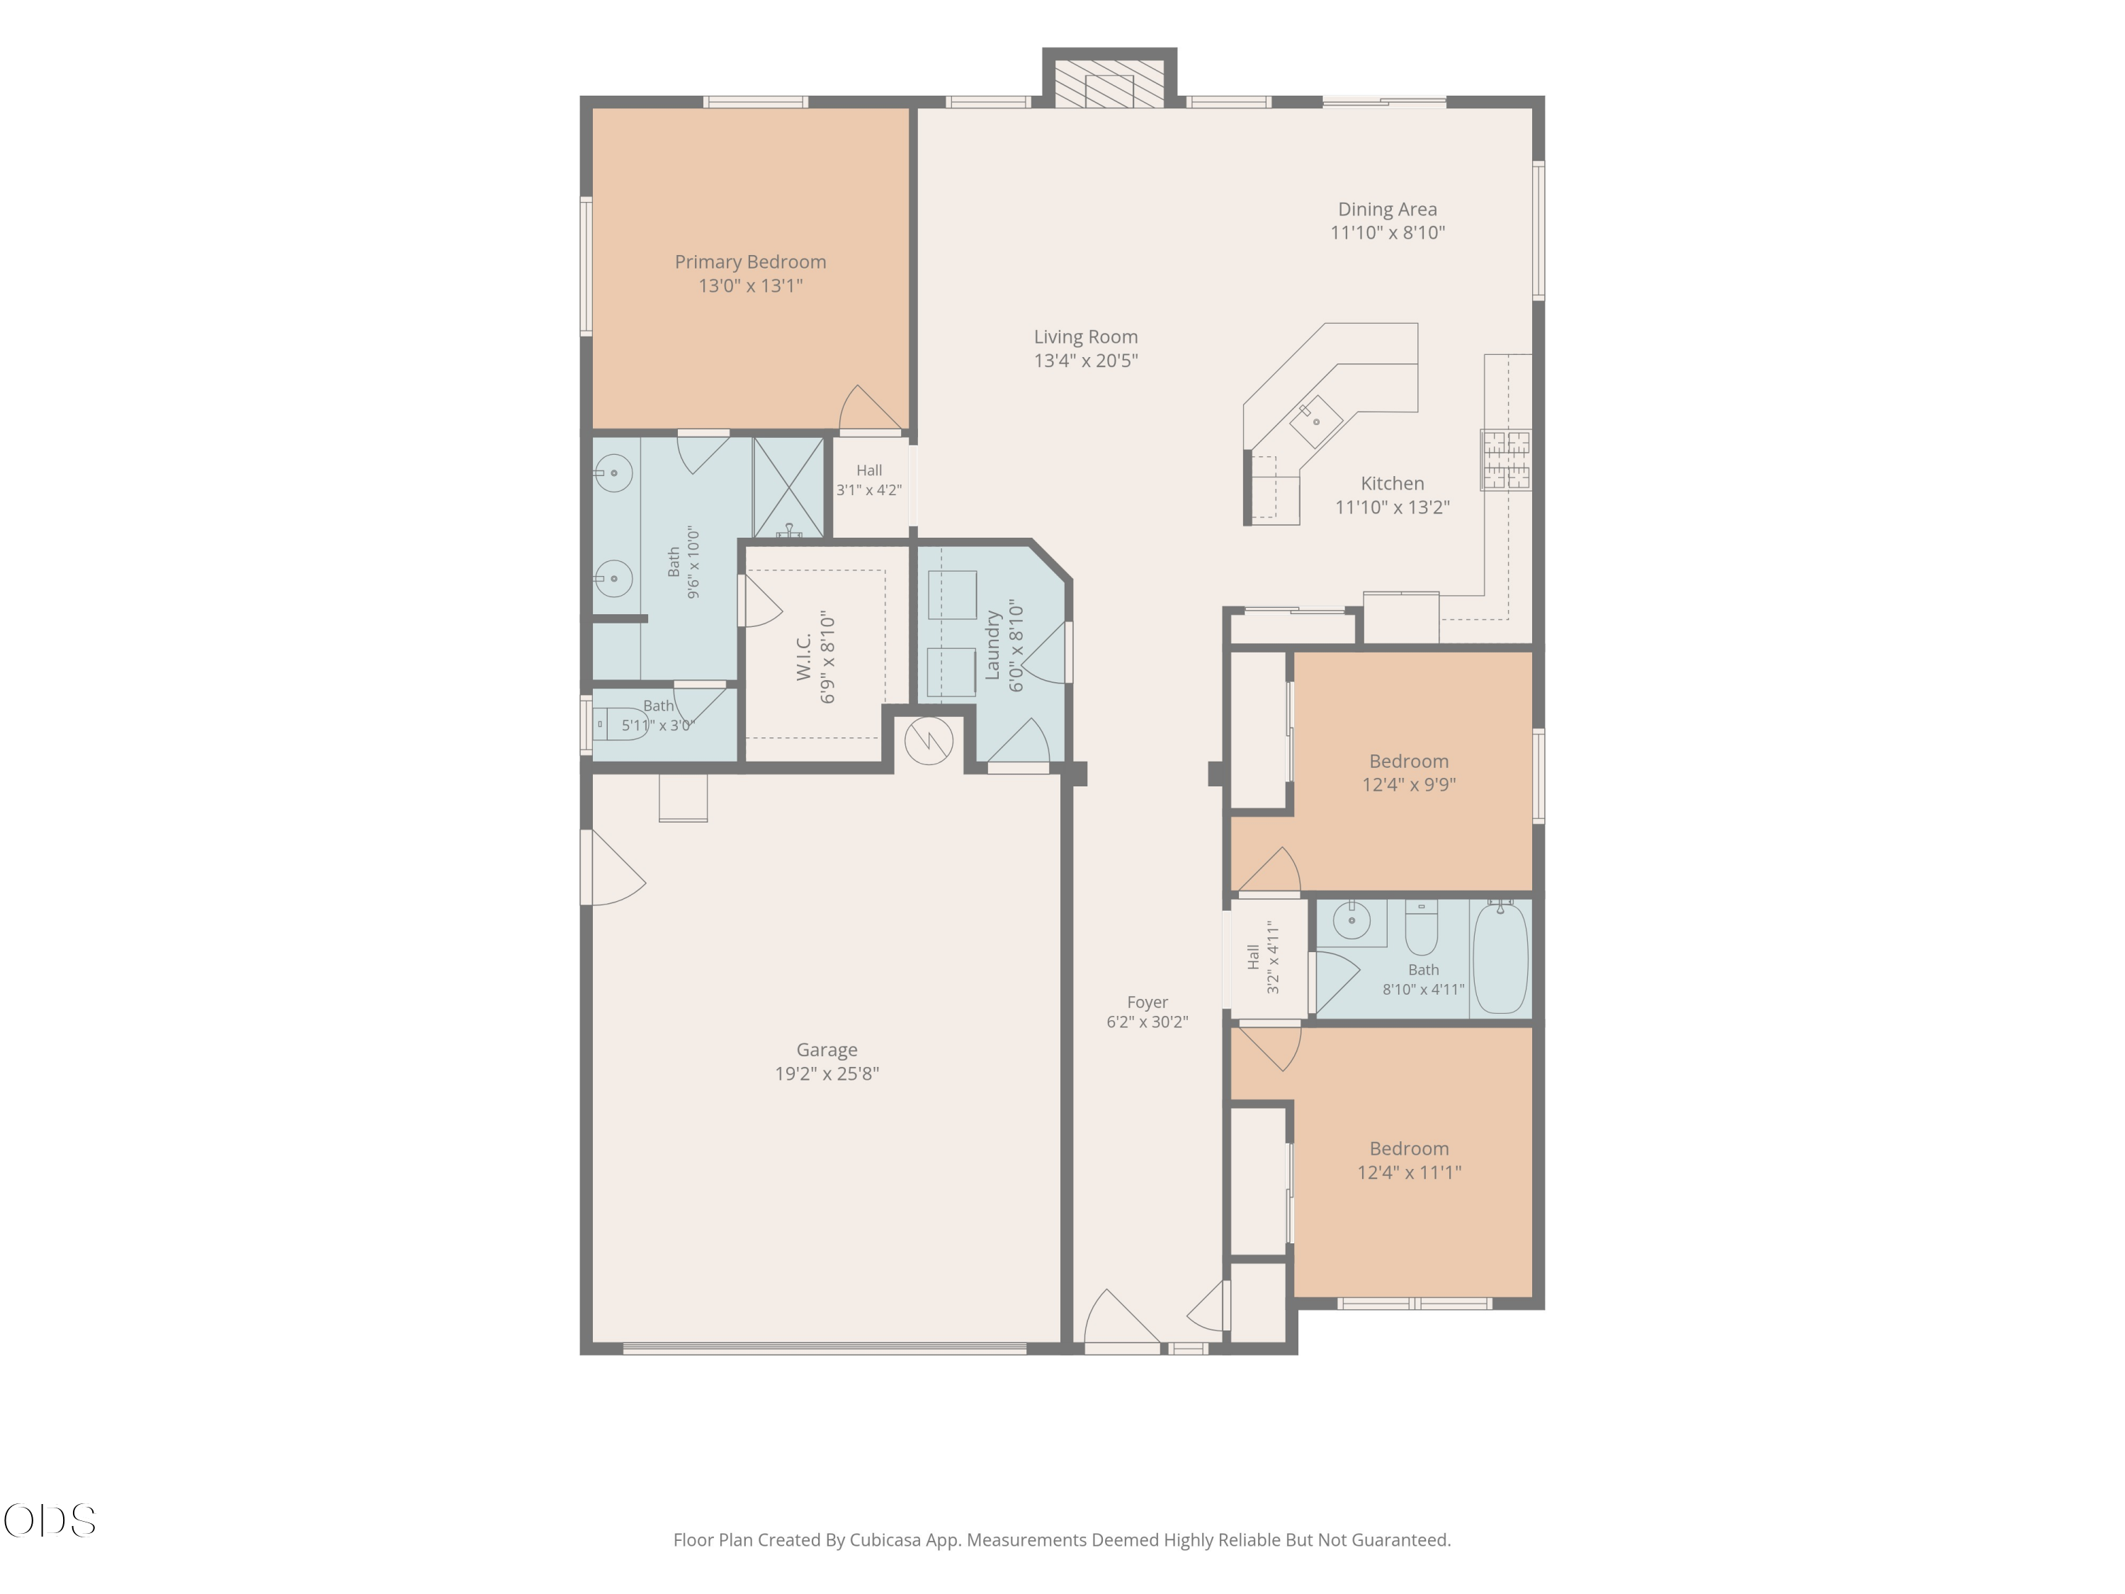
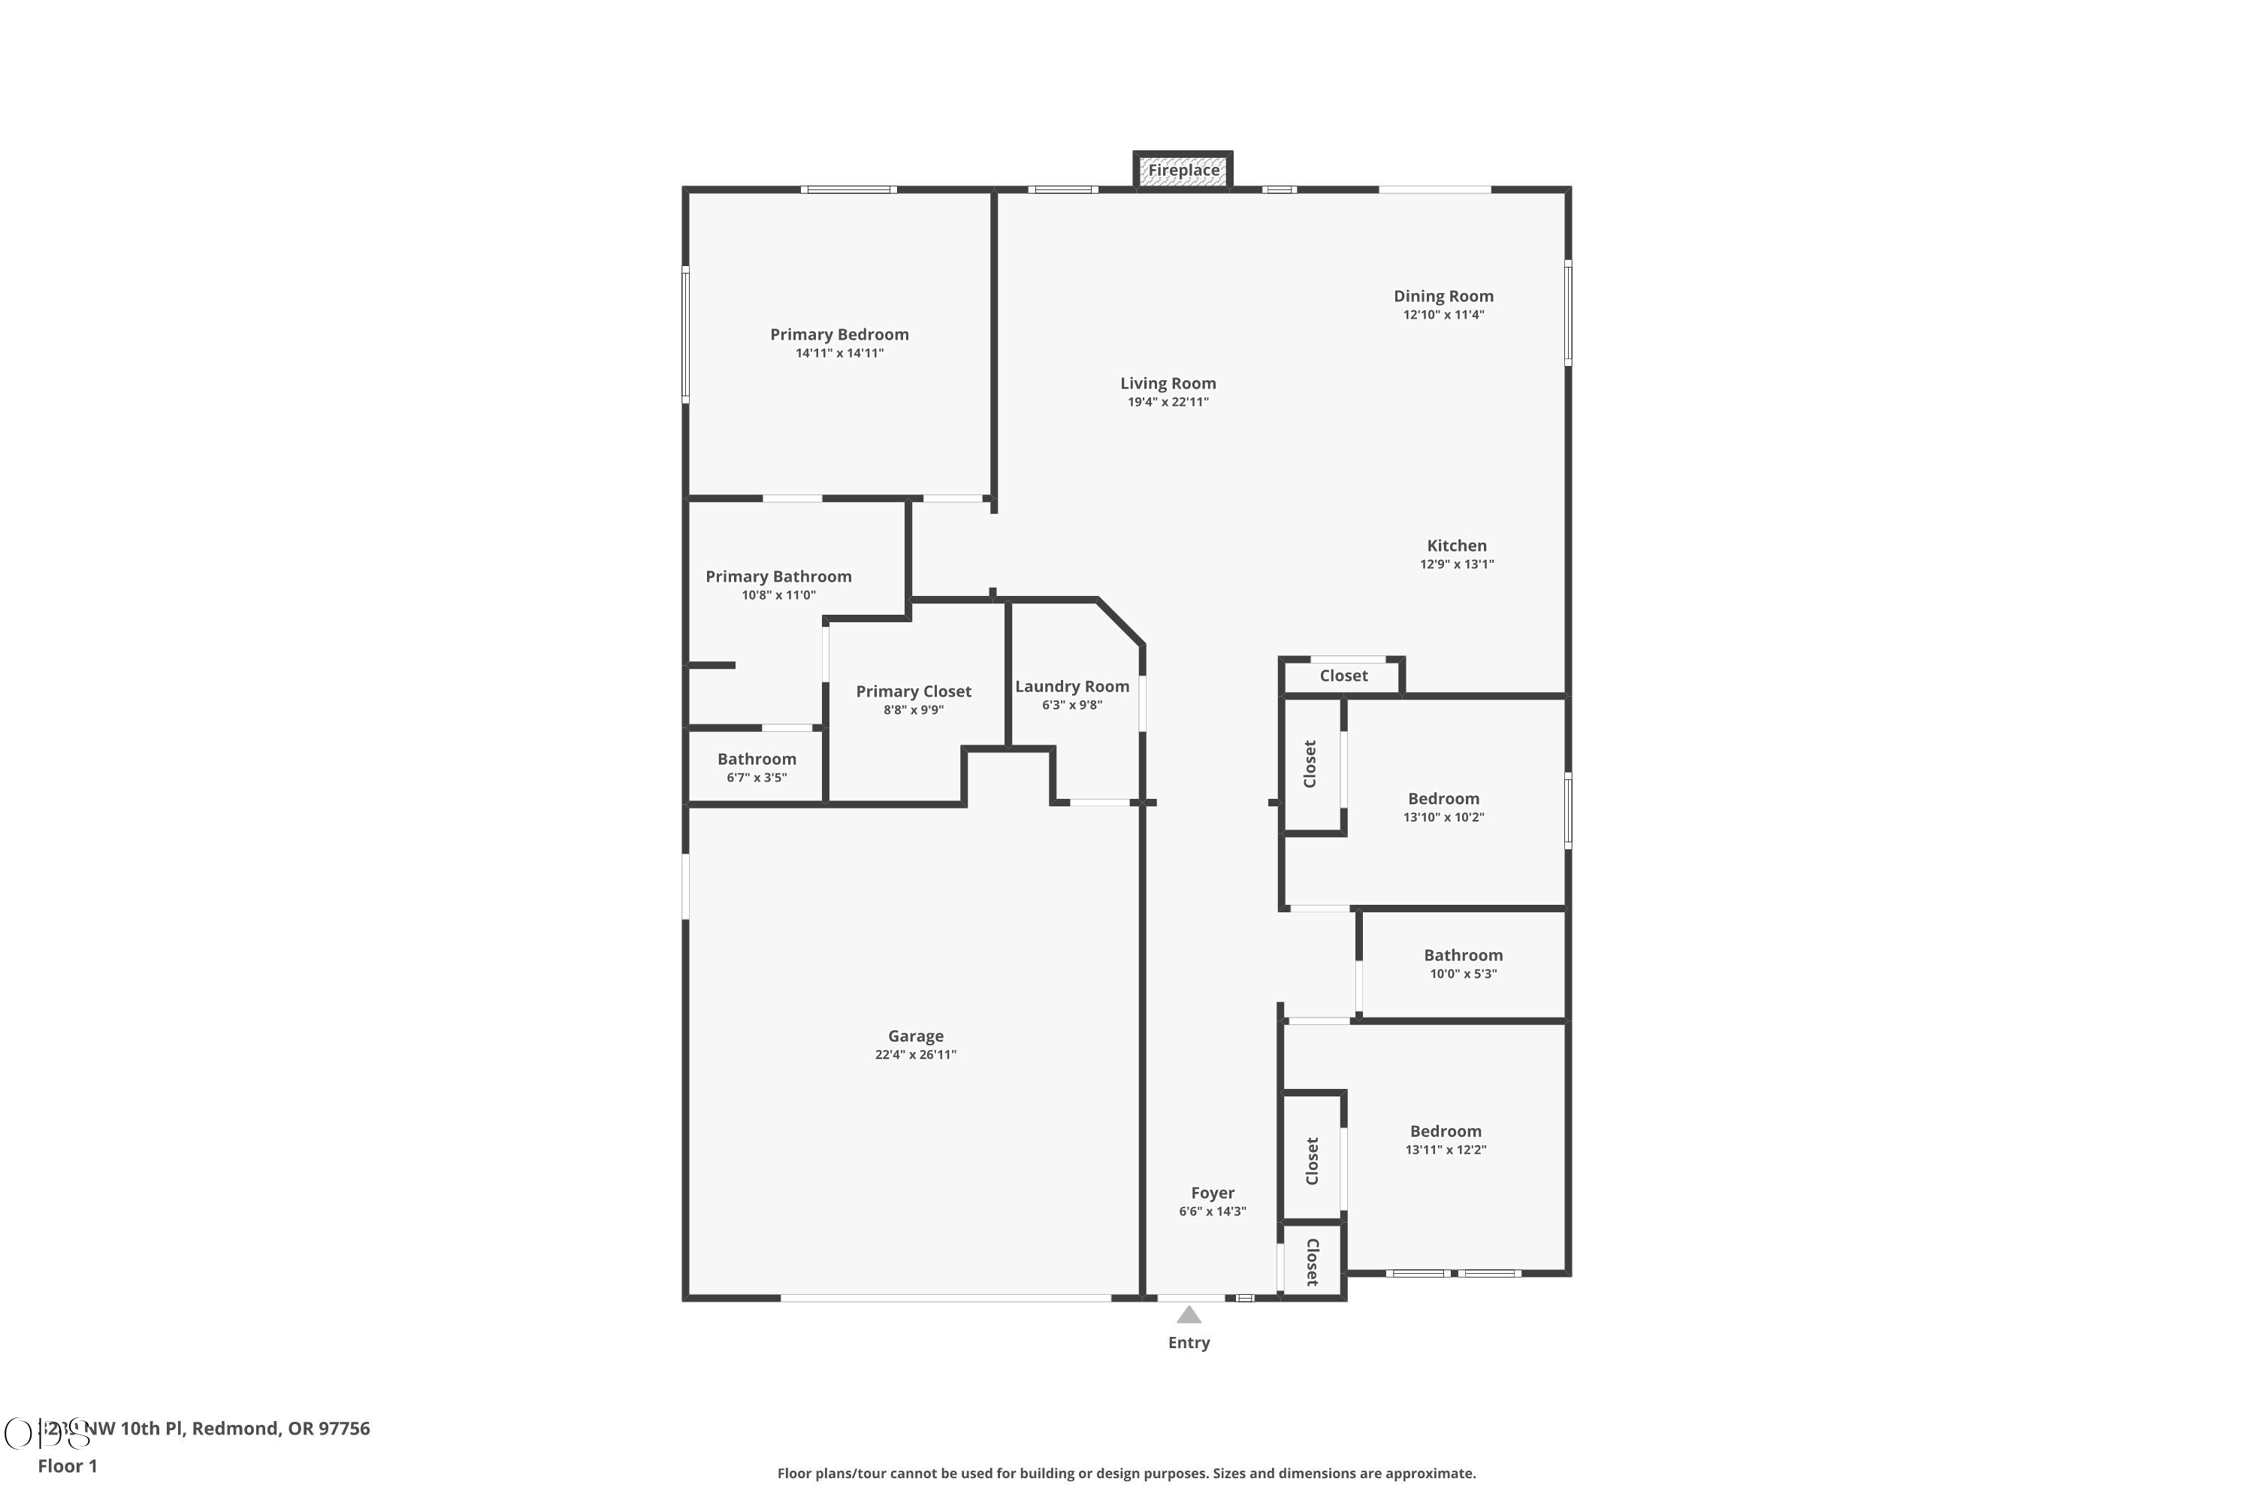
Skip the wait for new construction and step into a residence where every detail feels curated. Inside rich luxury vinyl plank flooring leads to a chef-inspired kitchen with quartz surfaces, tile backsplash, Maple Sonora Terra cabinetry, GE stainless appliances, gas range, built-in micro/convection oven. The living room exudes warmth with its designer-tiled fireplace and modern mantel. Thoughtful finishes include 4'' Craftsman trim, custom blinds, finished sills, and matte black hardware. The owners suite offers a spa-like glass-enclosed shower, double vanity, and walk-in closet. Set on a prime corner lot, this turn-key home showcases over $59K in premium upgrades, including full wrap lap siding, Ledgestone masonry, insulated 4'-extended garage, 12'x12' covered patio, fully landscaped yard with sprinklers, 12'x40' RV/boat pad(gate not installed). All on a quiet dead-end street near parks, schools, and the iconic Dry Canyon trail system. Why build when you can move into perfection today?

3
beds

2
baths

1,574 Sq.Ft. LIVING AREA

6,969.6 Sq.Ft. lot

Dean Reese

Dean Reese

Features & Amenities

Interior

  • total bedrooms3
  • Total bathrooms2
  • full bathrooms2
  • Flooring Carpet, Simulated Wood, Vinyl
  • Fireplace Gas
  • APPLIANCES Dishwasher, Disposal, Microwave, Oven, Range, Refrigerator, Water Heater
  • other interior Features Breakfast Bar, Ceiling Fan(s), Double Vanity, Enclosed Toilet(s), Fiberglass Stall Shower, Laminate Counters, Linen Closet, Open Floorplan, Pantry, Shower/Tub Combo, Smart Thermostat, Solid Surface Counters, Walk-In Closet(s)

Area & Lot

  • Status For Sale
  • Living Area1,574 Sq.Ft.
  • Total Area1,574 Sq.Ft.
  • Lot Area6,969.6 Sq.Ft.
  • MLS® ID220223995
  • TypeResidential
  • YEAR BUILT2025
  • NeighborhoodRedmond
  • Architecture StylesCraftsman, Ranch
  • View DescriptionNeighborhood, Territorial
  • Elementary SchoolTom McCall Elem
  • Middle SchoolElton Gregory Middle
  • High SchoolRedmond High

Exterior

  • STORIES1
  • Garage Space2.0
  • water SourceBackflow Domestic, Public, Water Meter
  • roofComposition
  • lot featuresCorner Lot, Fenced, Landscaped, Level, Sprinkler Timer(s), Sprinklers In Front, Sprinklers In Rear
  • parkingAttached, Concrete, Driveway, Garage Door Opener, On Street, RV Access/Parking
  • HEAT TYPEFireplace(s), Forced Air, Natural Gas
  • AIR CONDITIONINGCentral Air
  • sewerPublic Sewer
  • SubstructureConcrete Perimeter, Pillar/Post/Pier
  • HOA AmenitiesLandscaping
  • security FeaturesCarbon Monoxide Detector(s), Smoke Detector(s)

Financial

  • Sales Price$534,950
  • Real Estate Tax $1,494/yr
  • HOA $74/mo
View Virtual Tour
image

Schedule a Showing

We would love to show you our beautiful property. Please select your preferred date and time below. An agent will be in touch shortly to confirm your appointment.

Schedule a Showing

We would love to show you our beautiful property. Please select your preferred date and time below. An agent will be in touch shortly to confirm your appointment.

Thank you for your interest in 3289 NW 10th Place, Redmond, OR 97756. We are reviewing your request and will be in touch shortly!

Mortgage Calculator

Estimate your monthly mortgage payment, including the principal and interest, property taxes, and HOA. Adjust the values to generate a more accurate rate.

All estimates are provided for informational purposes only. Actual amounts may vary.
$0,000 Your Payment 20 15 65
$0,000 Your Payment

Redmond

Redmond is one of Central Oregon’s fastest-growing communities, offering excellent value and accessibility.

Explore

Work With Us

At Ninebark Real Estate, we’re local Central Oregon brokers who value trust, integrity, and meaningful relationships. We take the time to understand your goals and guide you with care and expertise every step of the way. For us, it’s more than a transaction—it’s the start of a lasting partnership.

Follow Me on Instagram