
2955 NE Quiet Canyon Drive
SEE ALL PHOTOS
2955 NE Quiet Canyon Drive
Courtesy of Cascade Hasson SIR, Kim Kelleher
Sold

2955 NE Quiet Canyon Drive

2955 NE Quiet Canyon Drive, Bend, OR 97701

$654,000
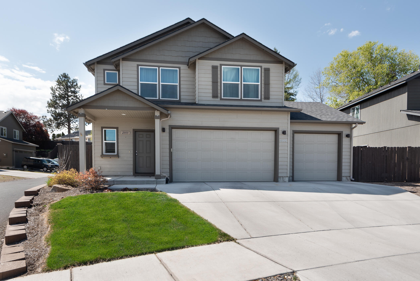
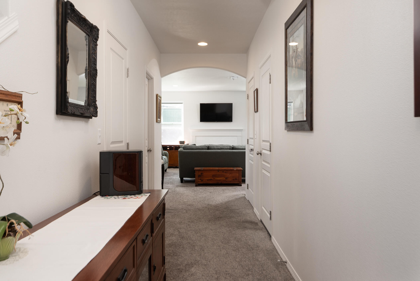
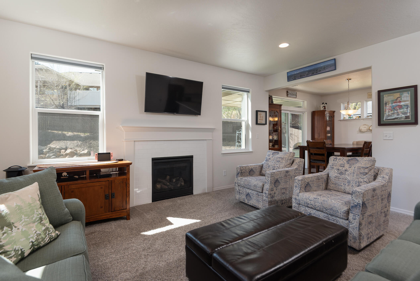
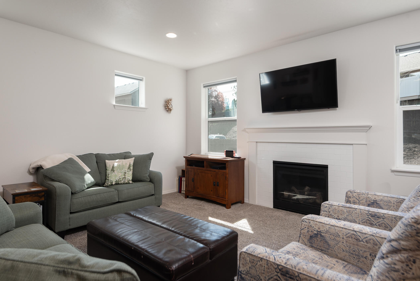
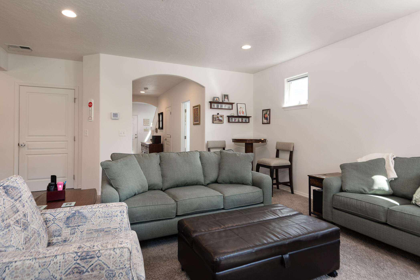
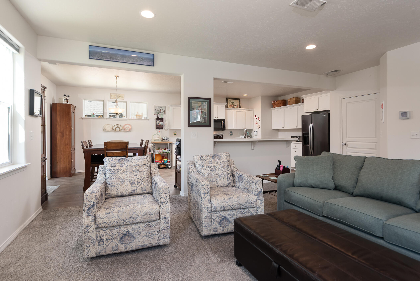
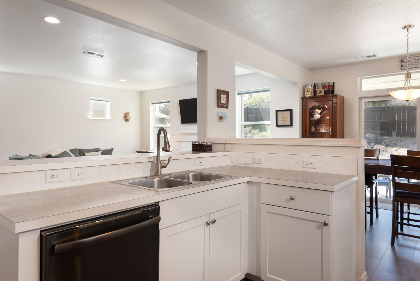
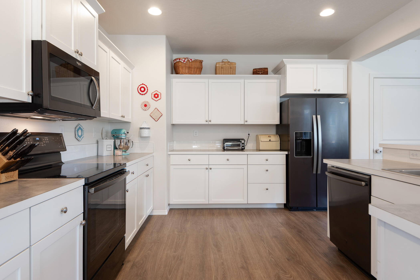
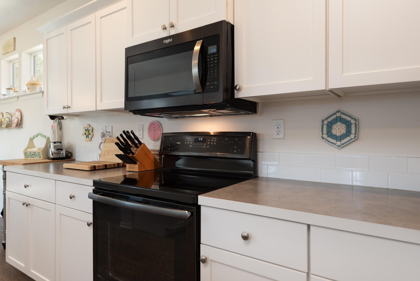
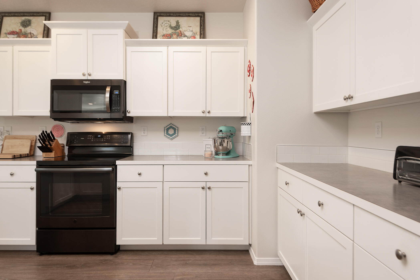
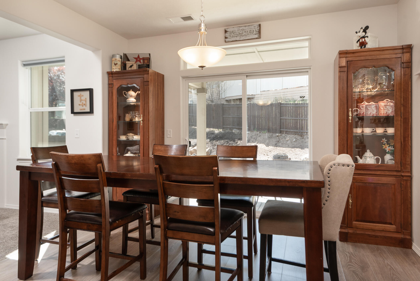
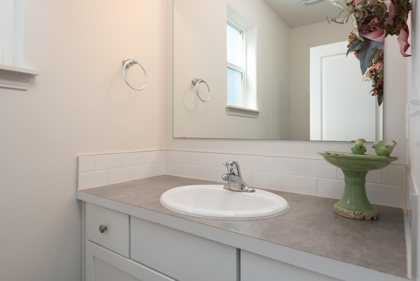
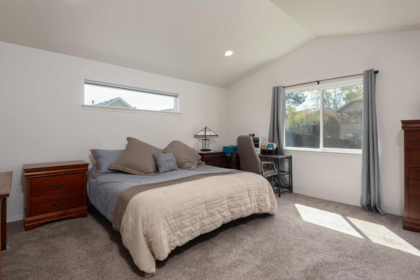
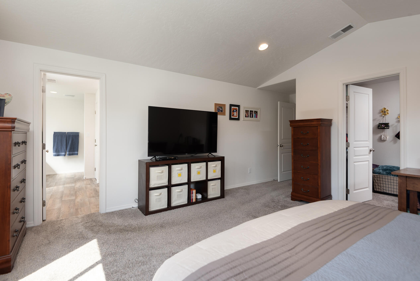
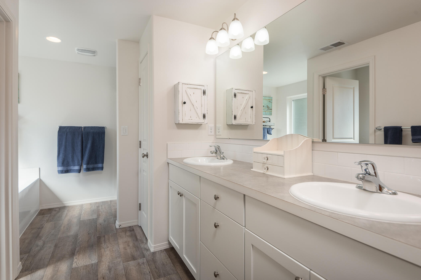
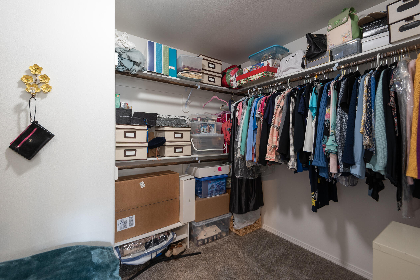
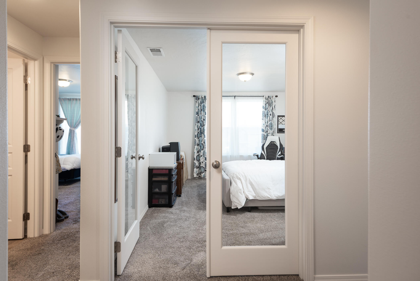
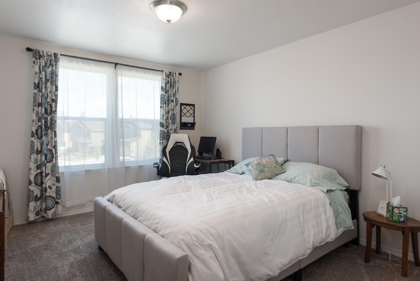
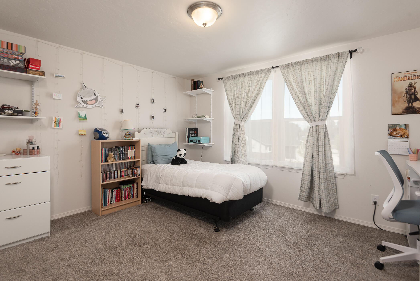
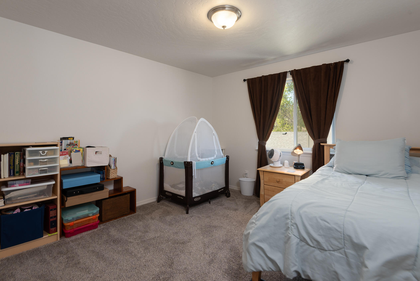
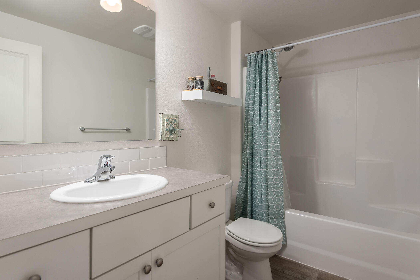
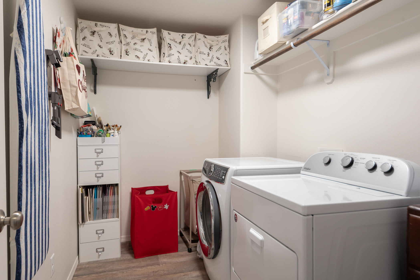
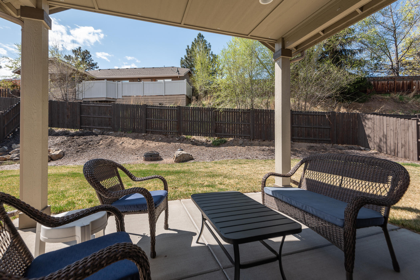
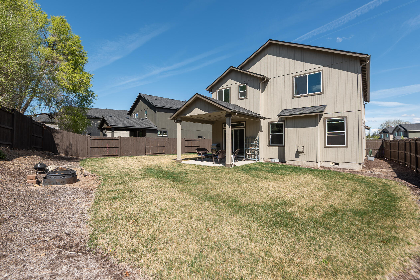
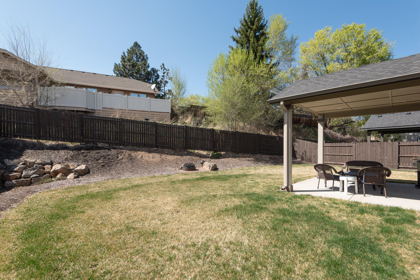
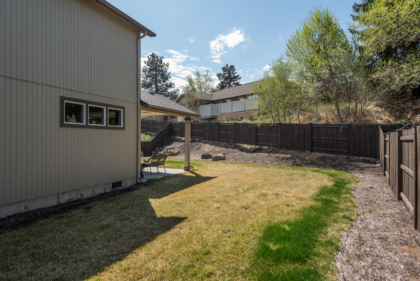
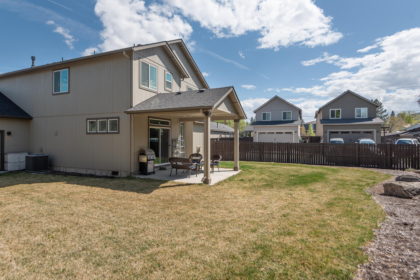
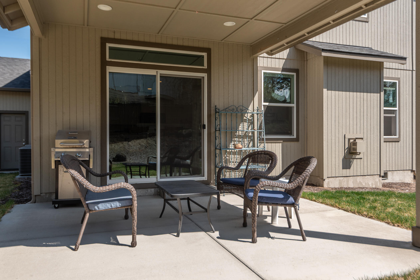
THIS BACKYARD CAN'T BE BEAT! The 7000sf lot makes for a huge, fenced backyard with a nice, covered patio and underground sprinklers. The home is a light and open great-room style, built in 2019 and offers 2322 sf on two levels with a gorgeous, attached, oversized 3-car garage. There are four spacious bedrooms upstairs including the primary suite with ensuite bath and walk-in closet, another large bedroom with double full-glass doors (that could be a nice den/office), as well as two additional bedrooms, a full bath and large laundry room. Kitchen opens to roomy dining area, living room with gas fireplace and a handy half bath all on the main level. Schools, parks, shopping & medical are all within a quick commute!

4
beds

3
baths

2,322 Sq.Ft. LIVING AREA

6,969.6 Sq.Ft. lot

Jared Abell

Jared Abell

Features & Amenities

Interior

  • total bedrooms4
  • Total bathrooms3
  • full bathrooms2
  • half bathroom1
  • Flooring Carpet, Laminate, Vinyl
  • Fireplace Gas, Great Room
  • APPLIANCES Dishwasher, Disposal, Microwave, Oven, Range, Water Heater
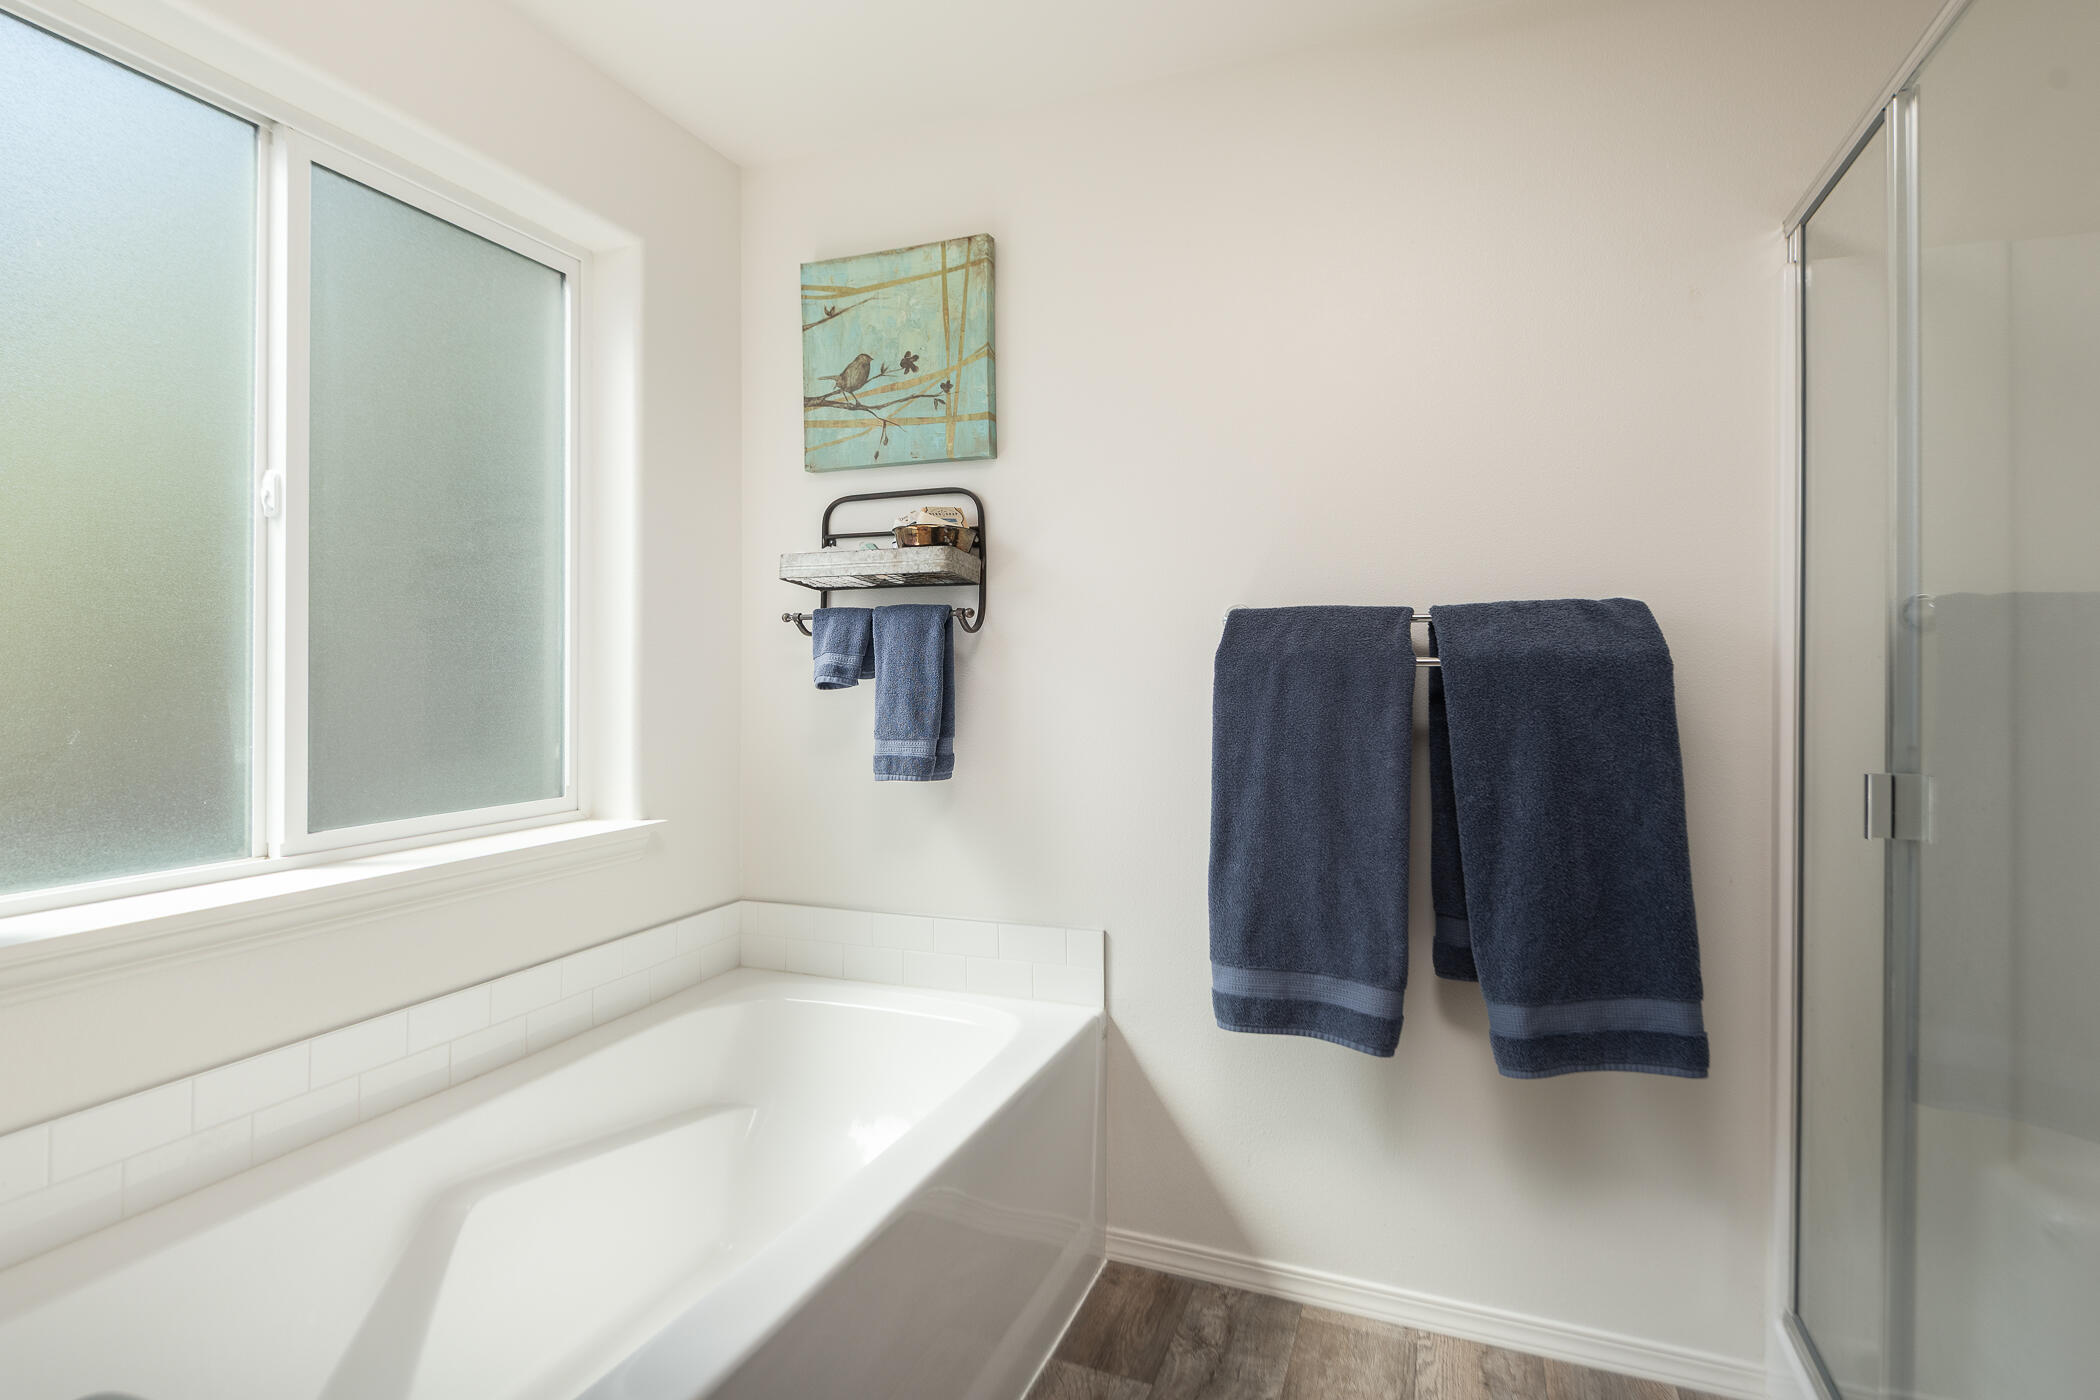
  • other interior Features Kitchen Island, Laminate Counters, Linen Closet, Open Floorplan, Pantry, Soaking Tub, Walk-In Closet(s)

Area & Lot

  • Status Sold
  • Date Sold September 15, 2026
  • Living Area2,322 Sq.Ft.
  • Total Area2,322 Sq.Ft.
  • Lot Area6,969.6 Sq.Ft.
  • MLS® ID220219243
  • TypeResidential
  • YEAR BUILT2019
  • NeighborhoodHorse Properties
  • Architecture StylesTraditional
  • Elementary SchoolLava Ridge Elem
  • Middle SchoolSky View Middle
  • High SchoolMountain View Sr High

Exterior

  • STORIES2
  • Garage Space3.0
  • water SourcePublic
  • roofComposition
  • lot featuresLandscaped, Level, Sprinkler Timer(s), Sprinklers In Front, Sprinklers In Rear
  • parkingAttached, Driveway, Garage Door Opener
  • HEAT TYPEForced Air, Natural Gas
  • AIR CONDITIONINGCentral Air, Whole House Fan
  • sewerPublic Sewer
  • SubstructureConcrete Perimeter

Financial

  • Sales Price$654,000
  • Real Estate Tax $4,655/yr

Horse Properties

Explore

Work With Us

At Ninebark Real Estate, we’re local Central Oregon brokers who value trust, integrity, and meaningful relationships. We take the time to understand your goals and guide you with care and expertise every step of the way. For us, it’s more than a transaction—it’s the start of a lasting partnership.

Follow Me on Instagram