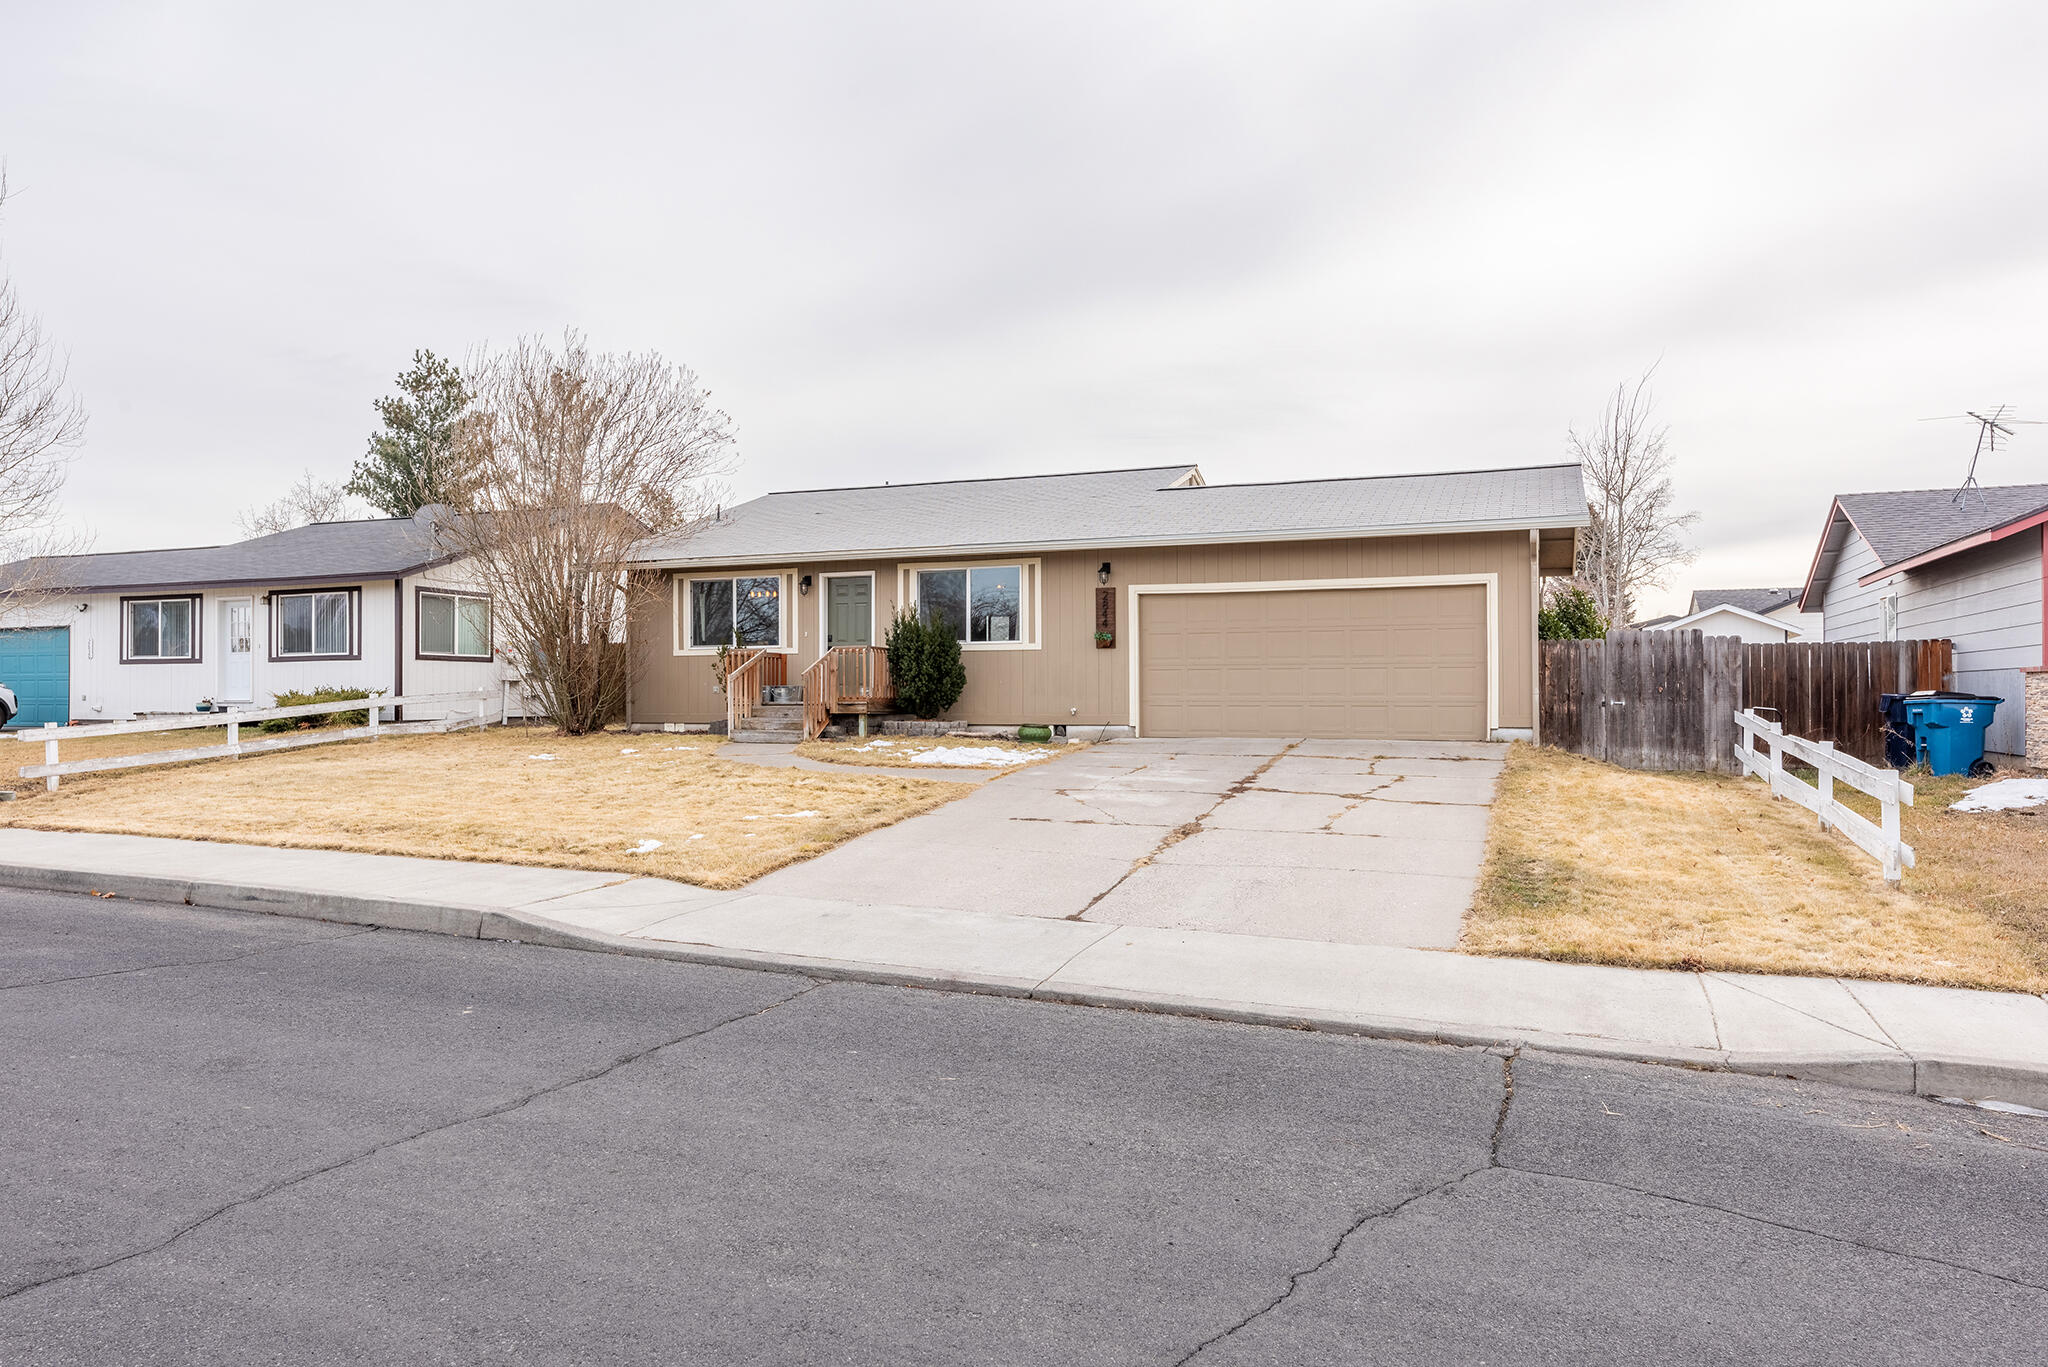
2844 SW Pumice Place
SEE ALL PHOTOS
2844 SW Pumice Place
Courtesy of Ninebark Real Estate, Ashley E Neff
Sold

2844 SW Pumice Place

2844 SW Pumice Place, Redmond, OR 97756

$389,900
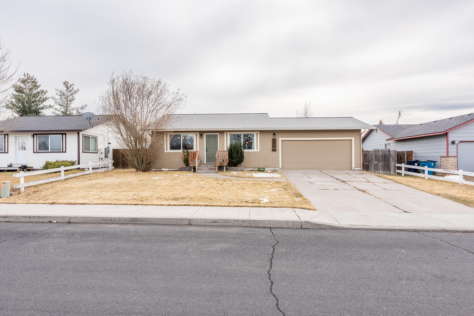
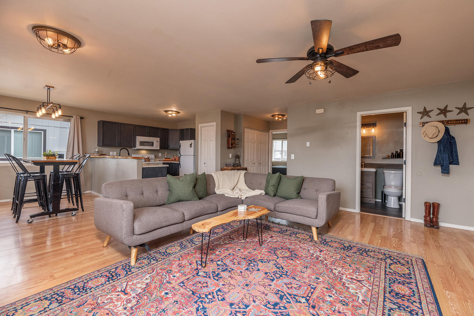
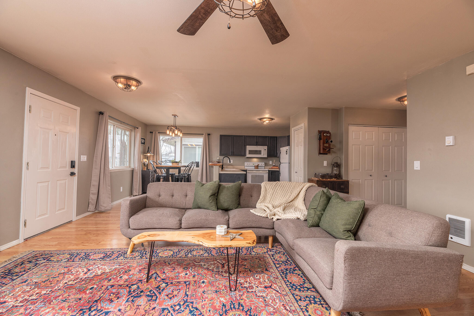
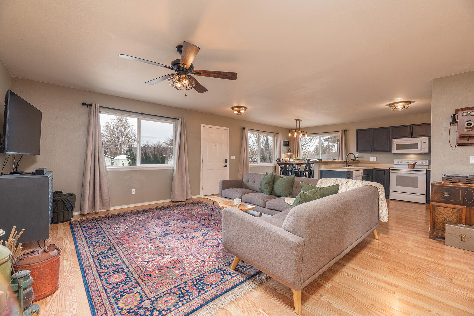
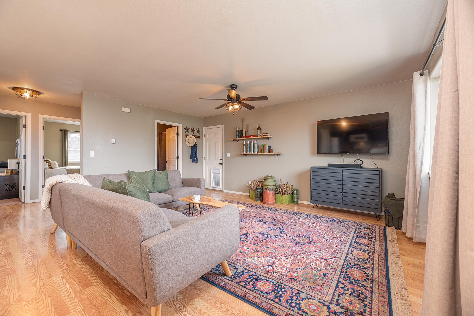
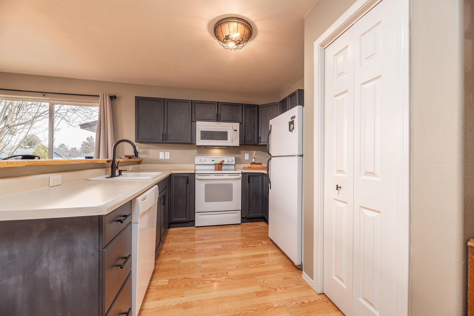
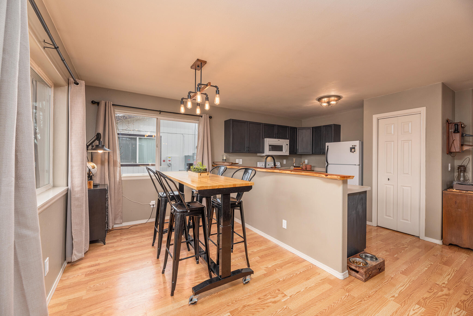
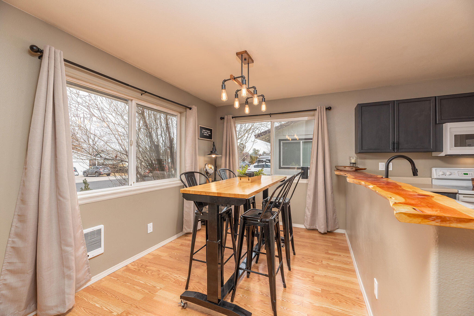
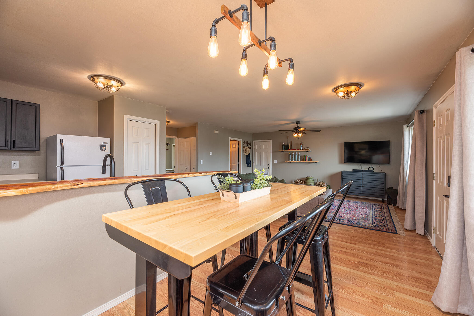
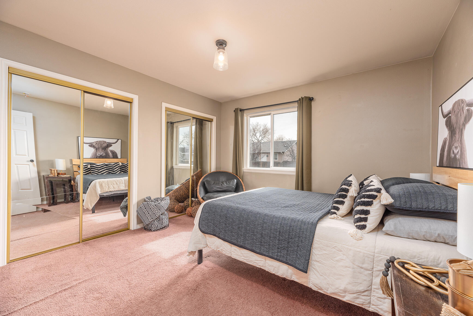
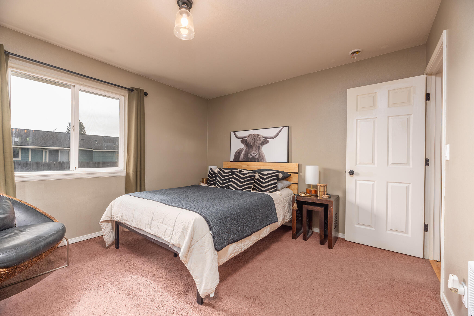
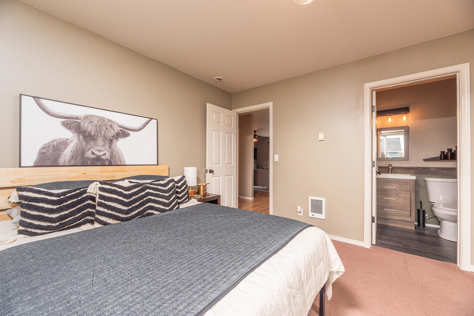
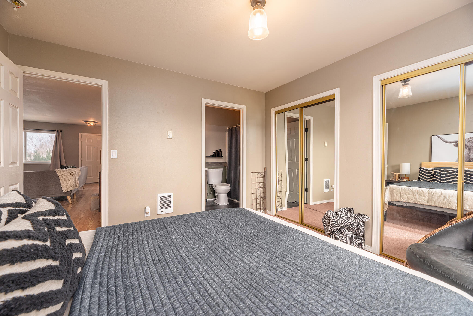
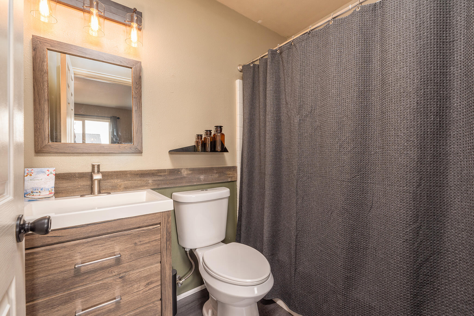
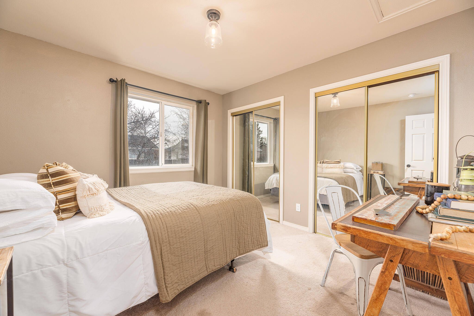
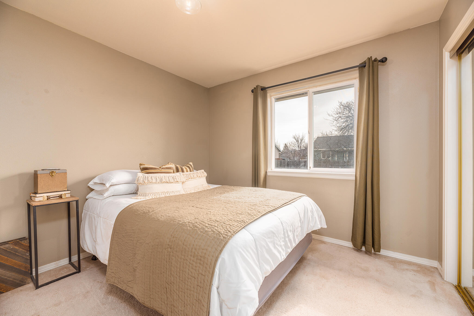
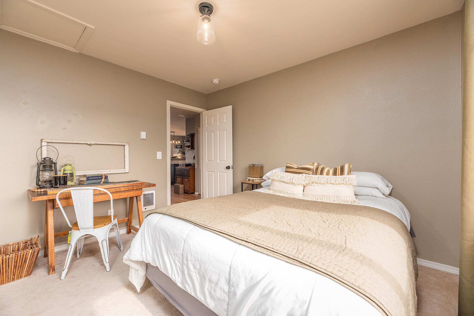
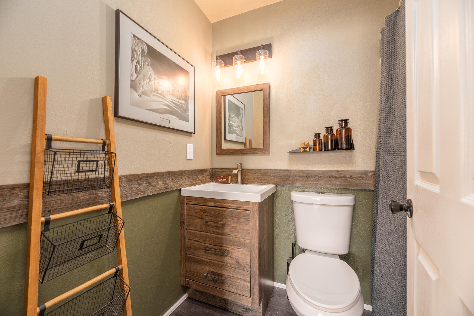
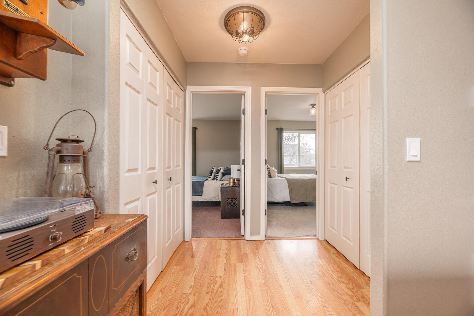
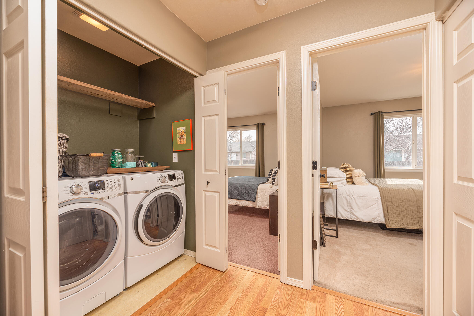
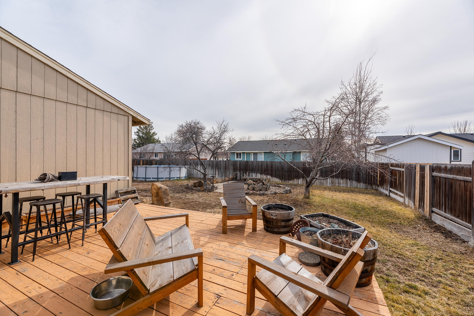
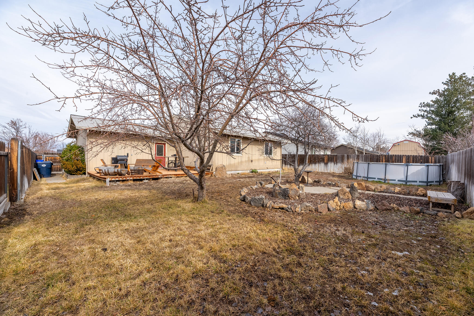
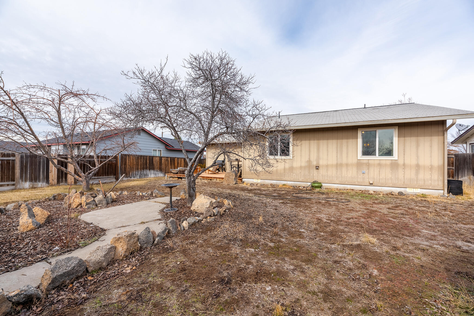
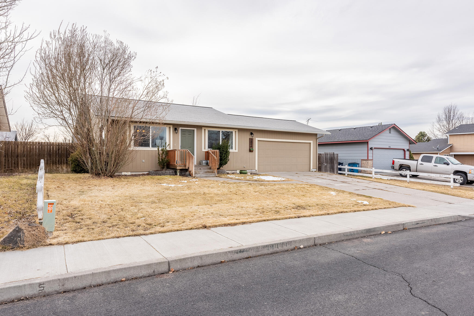
Move-in ready 2 bed, 2 bath home with 1,008 sq ft of thoughtfully designed space! This single-level gem features an open floor plan, with laminate flooring in the main living areas, vinyl in the bathrooms and carpeted bedrooms. The kitchen boasts a pantry and beautiful live edge breakfast bar, perfect for casual dining. Enjoy abundant natural light from the numerous windows. Outside, a spacious, fully fenced, and irrigated backyard with a patio offers plenty of room for relaxation or entertaining. A two-car garage provides ample storage. Centrally located near schools and parks, this home is a must-see!

2
beds

2
baths

1,008 Sq.Ft. LIVING AREA

6,534 Sq.Ft. lot

Ashley Neff

Ashley Neff

Features & Amenities

Interior

  • total bedrooms2
  • Total bathrooms2
  • full bathrooms2
  • Flooring Carpet, Laminate, Vinyl
  • APPLIANCES Dishwasher, Disposal, Microwave, Oven, Range, Refrigerator, Water Heater
  • other interior Features Breakfast Bar, Ceiling Fan(s), Laminate Counters, Pantry, Primary Downstairs, Shower/Tub Combo

Area & Lot

  • Status Sold
  • Living Area1,008 Sq.Ft.
  • Total Area1,008 Sq.Ft.
  • Lot Area6,534 Sq.Ft.
  • MLS® ID220196174
  • TypeResidential
  • YEAR BUILT2000
  • NeighborhoodRedmond
  • Architecture StylesRanch
  • Elementary SchoolVern Patrick Elem
  • Middle SchoolObsidian Middle
  • High SchoolRidgeview High

Exterior

  • STORIES1
  • Garage Space2.0
  • water SourcePublic
  • roofComposition
  • lot featuresFenced, Landscaped, Sprinkler Timer(s), Sprinklers In Front, Sprinklers In Rear
  • parkingAttached, Concrete, Driveway, Garage Door Opener
  • HEAT TYPEElectric, Zoned
  • AIR CONDITIONINGNone
  • sewerPublic Sewer
  • SubstructureStemwall
  • security FeaturesSmoke Detector(s)

Financial

  • Sales Price$389,900
  • Real Estate Tax $2,600/yr

Redmond

Redmond is one of Central Oregon’s fastest-growing communities, offering excellent value and accessibility.

Explore

Work With Us

At Ninebark Real Estate, we’re local Central Oregon brokers who value trust, integrity, and meaningful relationships. We take the time to understand your goals and guide you with care and expertise every step of the way. For us, it’s more than a transaction—it’s the start of a lasting partnership.

Follow Me on Instagram