2651 SW Glacier Avenue
SEE ALL PHOTOS
2651 SW Glacier Avenue
Courtesy of Ninebark Real Estate, Kennadi Brynae Dieter
Sold

2651 SW Glacier Avenue

2651 SW Glacier Avenue, Redmond, OR 97756

$410,000
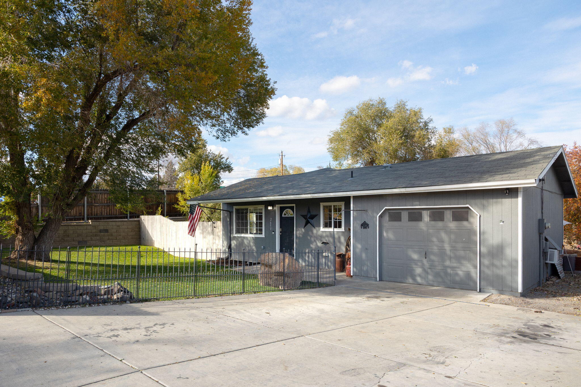
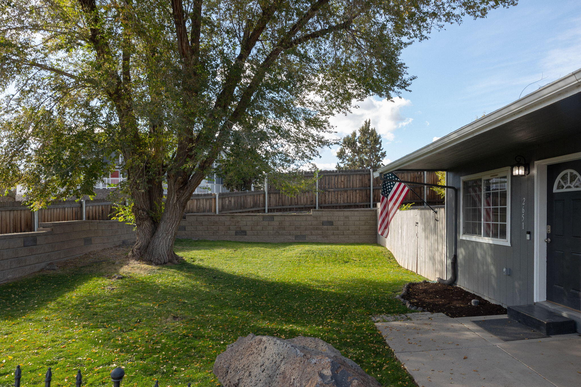
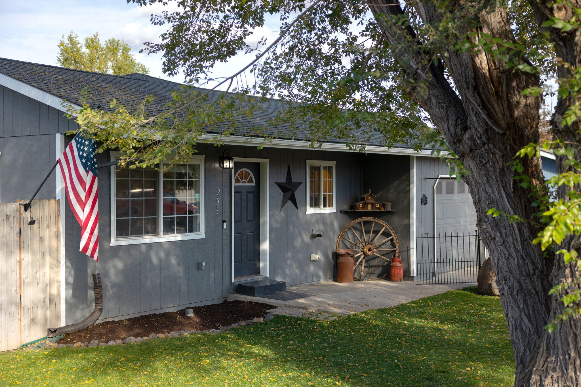
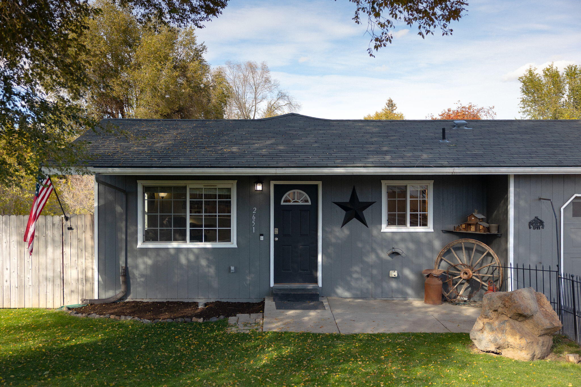
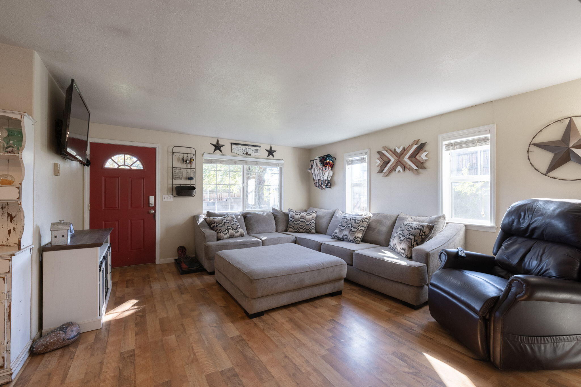
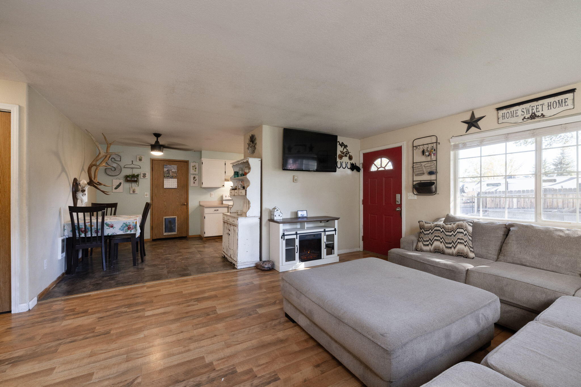
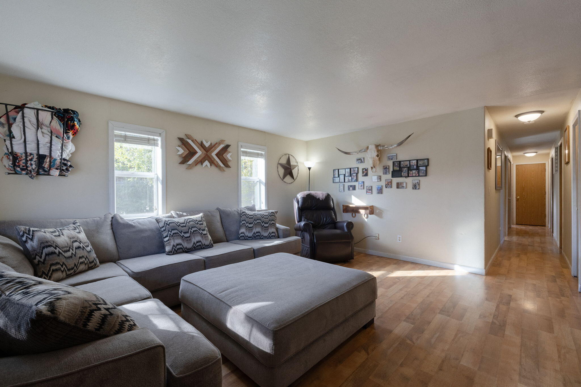
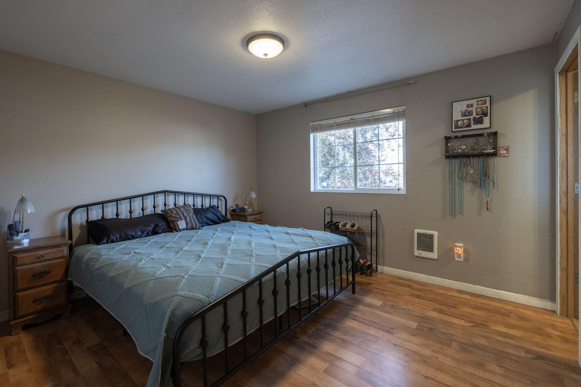
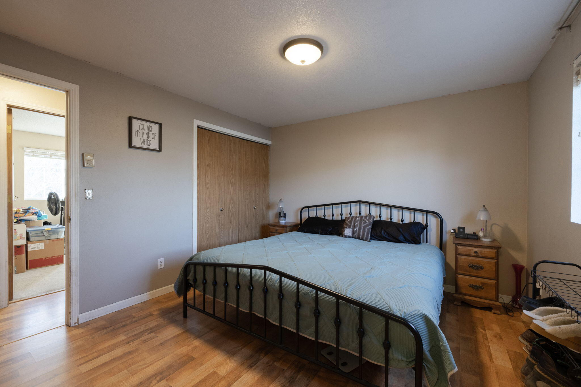
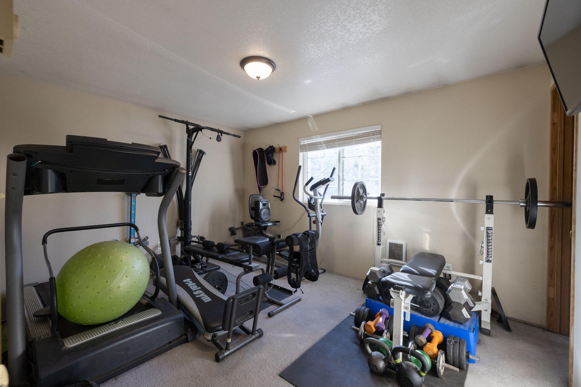
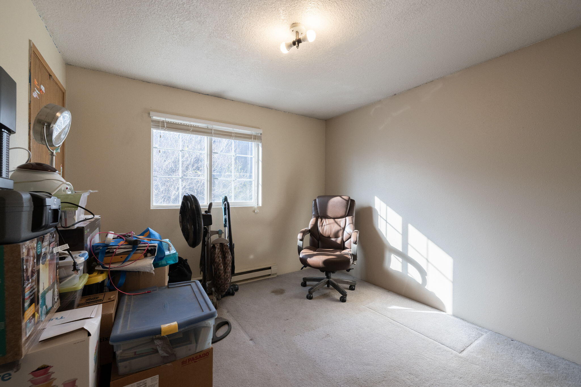
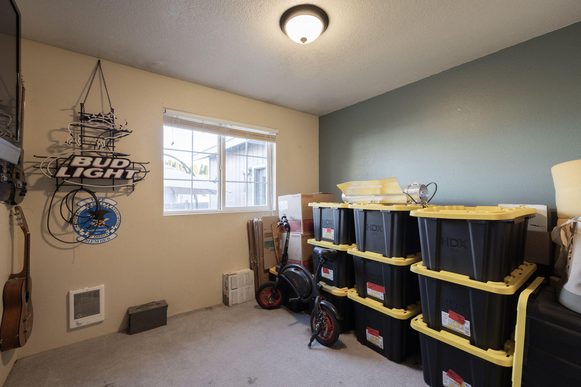
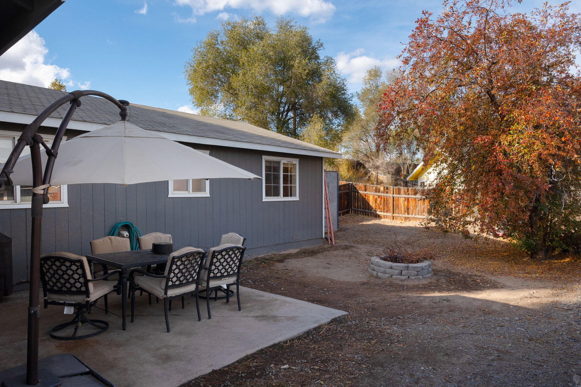
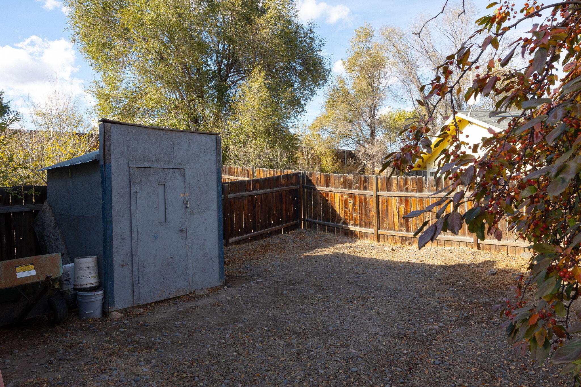
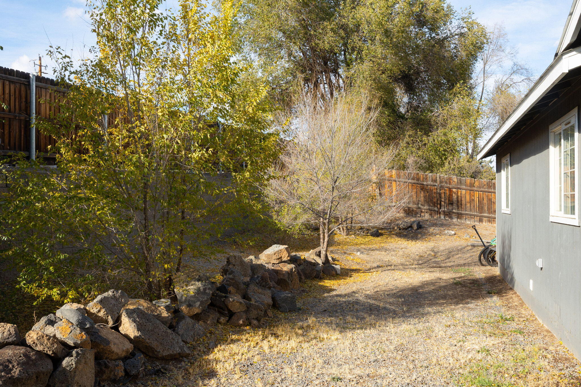
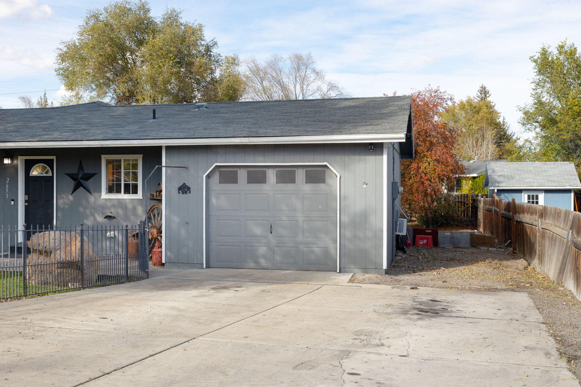
SELLER OFFERING $10,000 CREDIT! Truly enjoy the freedom of home ownership with this 4 bedroom, 2 bathroom home with no HOA or CCRs! Enjoy a fully fenced and private .18 acre corner lot complete with RV/boat parking, a storage shed and a fire pit. The one car garage is air conditioned, adding to the versatility, perfect for a year-around workspace or gym. Inside, you'll find a comfortable layout with spacious bedrooms ready for your personal touch and creativity. Located in SW Redmond, this home provides easy access to all of Redmond's amenities: shopping, dining, parks, and schools. To top it off, it is less than 1 mile away from the brand new recreation center scheduled to open early 2026! Homes like this don't come around often, don't miss your chance to make it yours!

4
beds

2
baths

1,248 Sq.Ft. LIVING AREA

7,840.8 Sq.Ft. lot

Kennadi Dieter

Kennadi Dieter

Features & Amenities

Interior

  • total bedrooms4
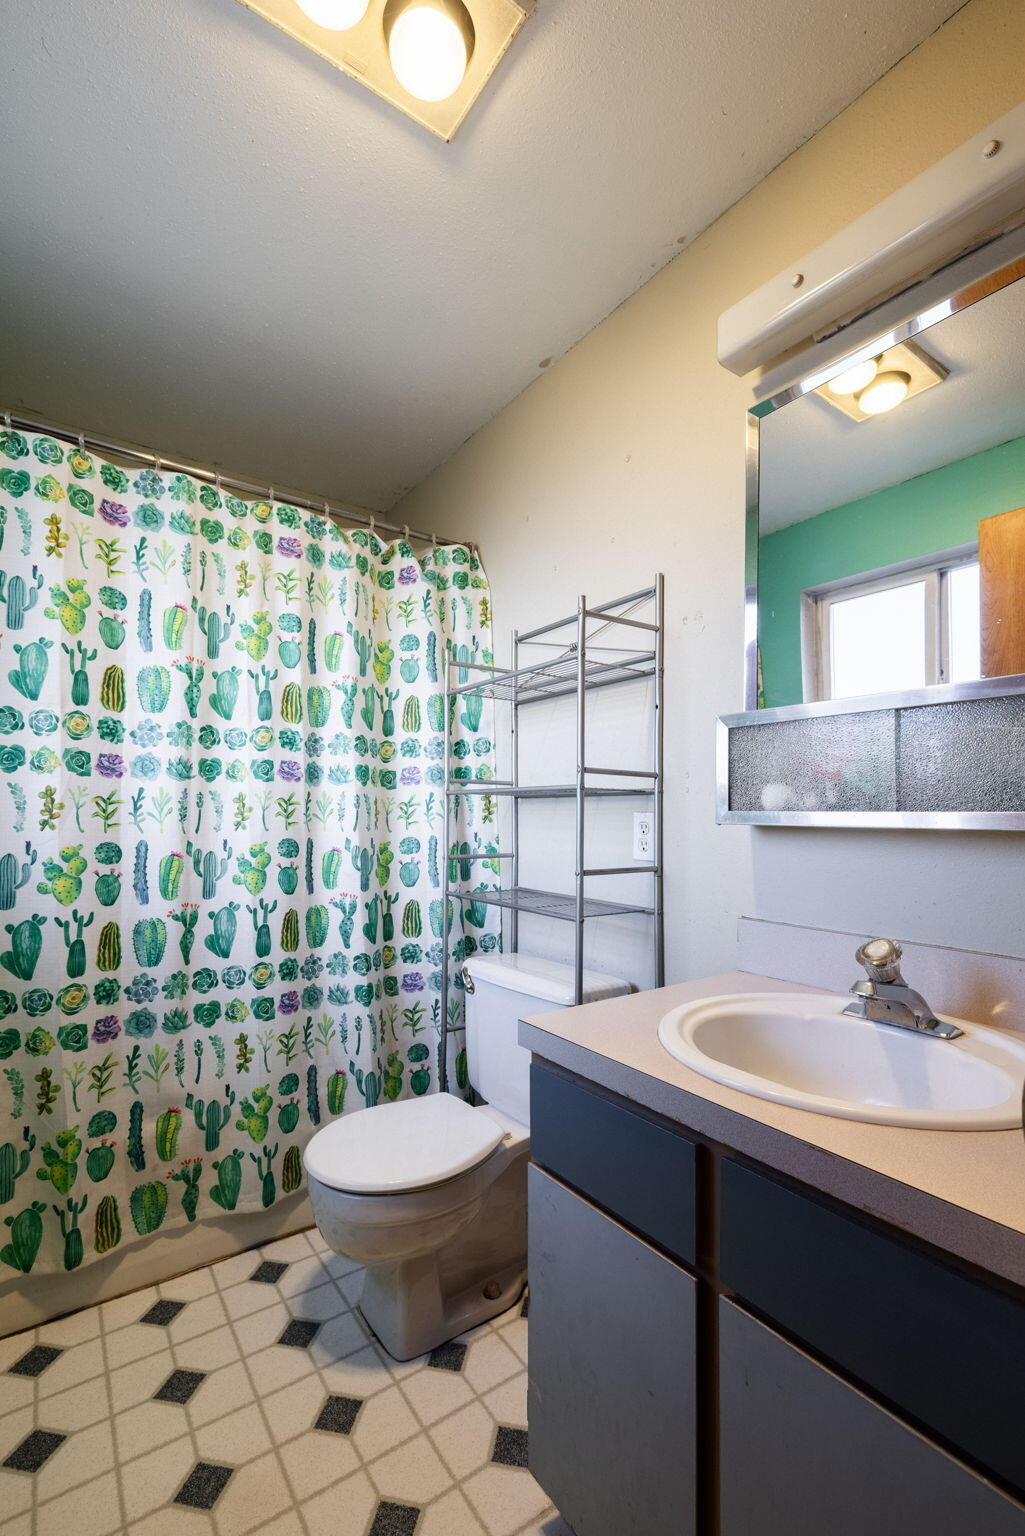
  • Total bathrooms2
  • full bathrooms2
  • Flooring Carpet, Laminate, Vinyl
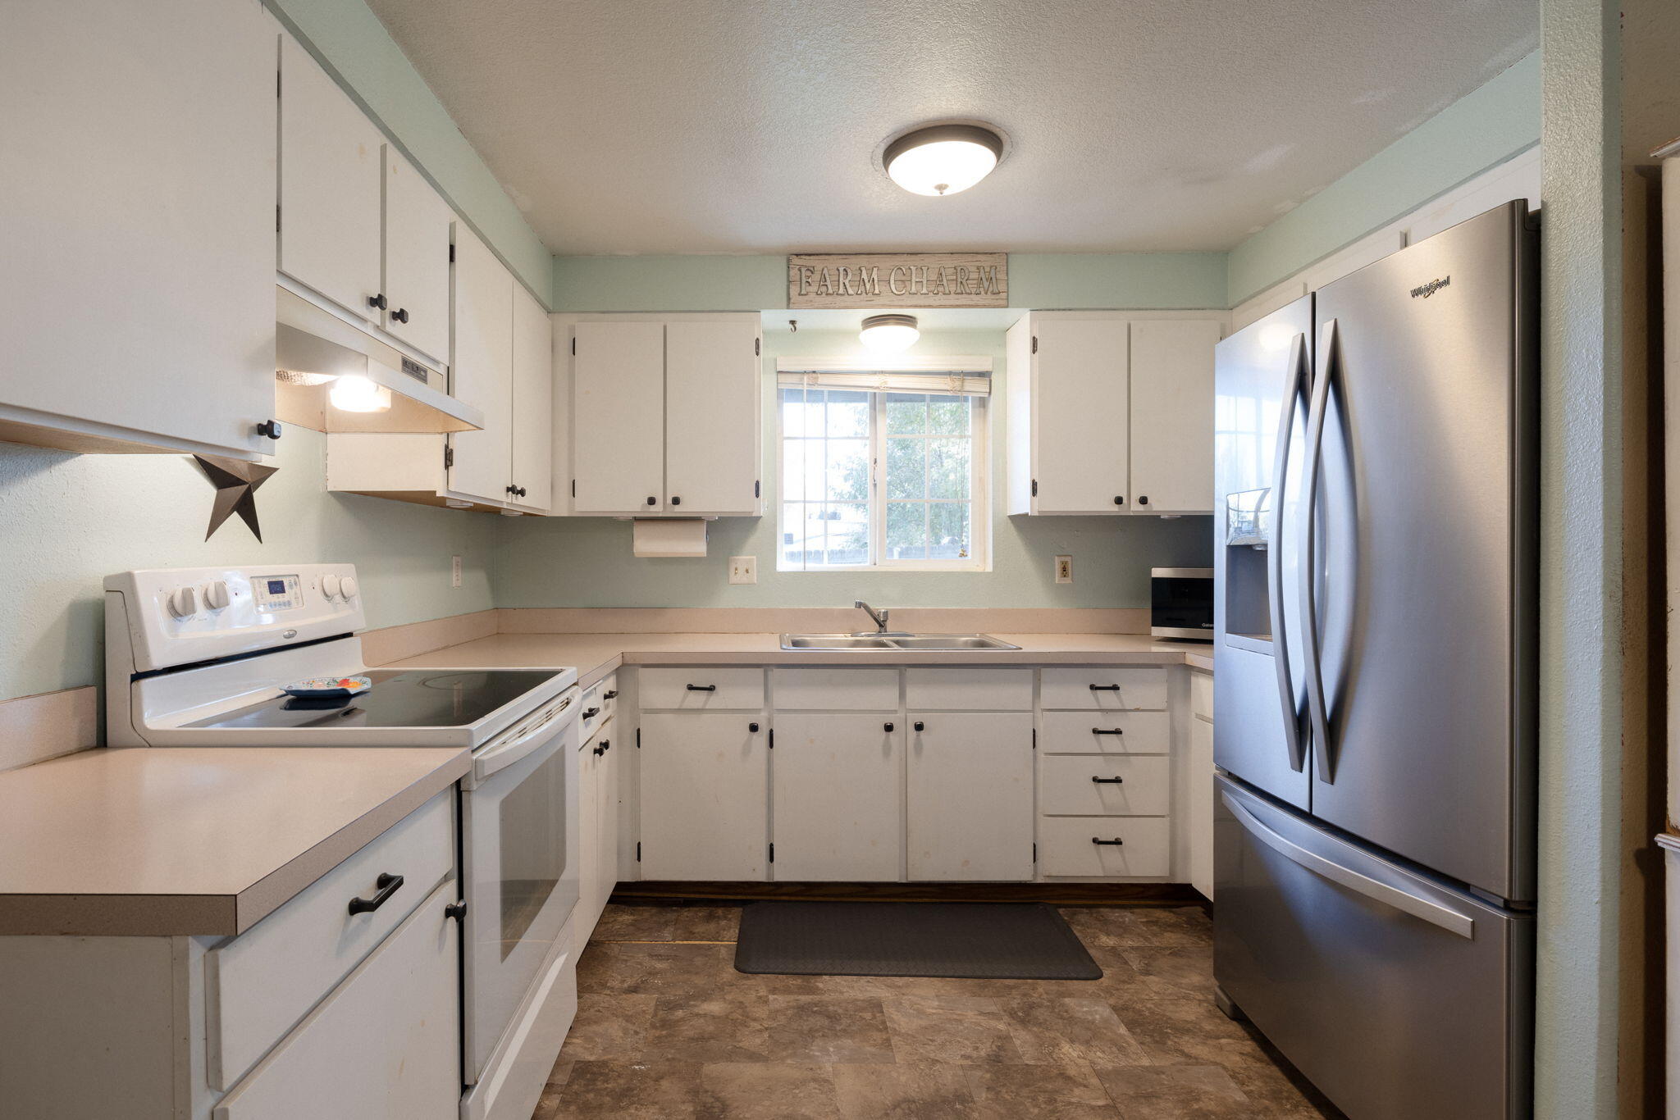
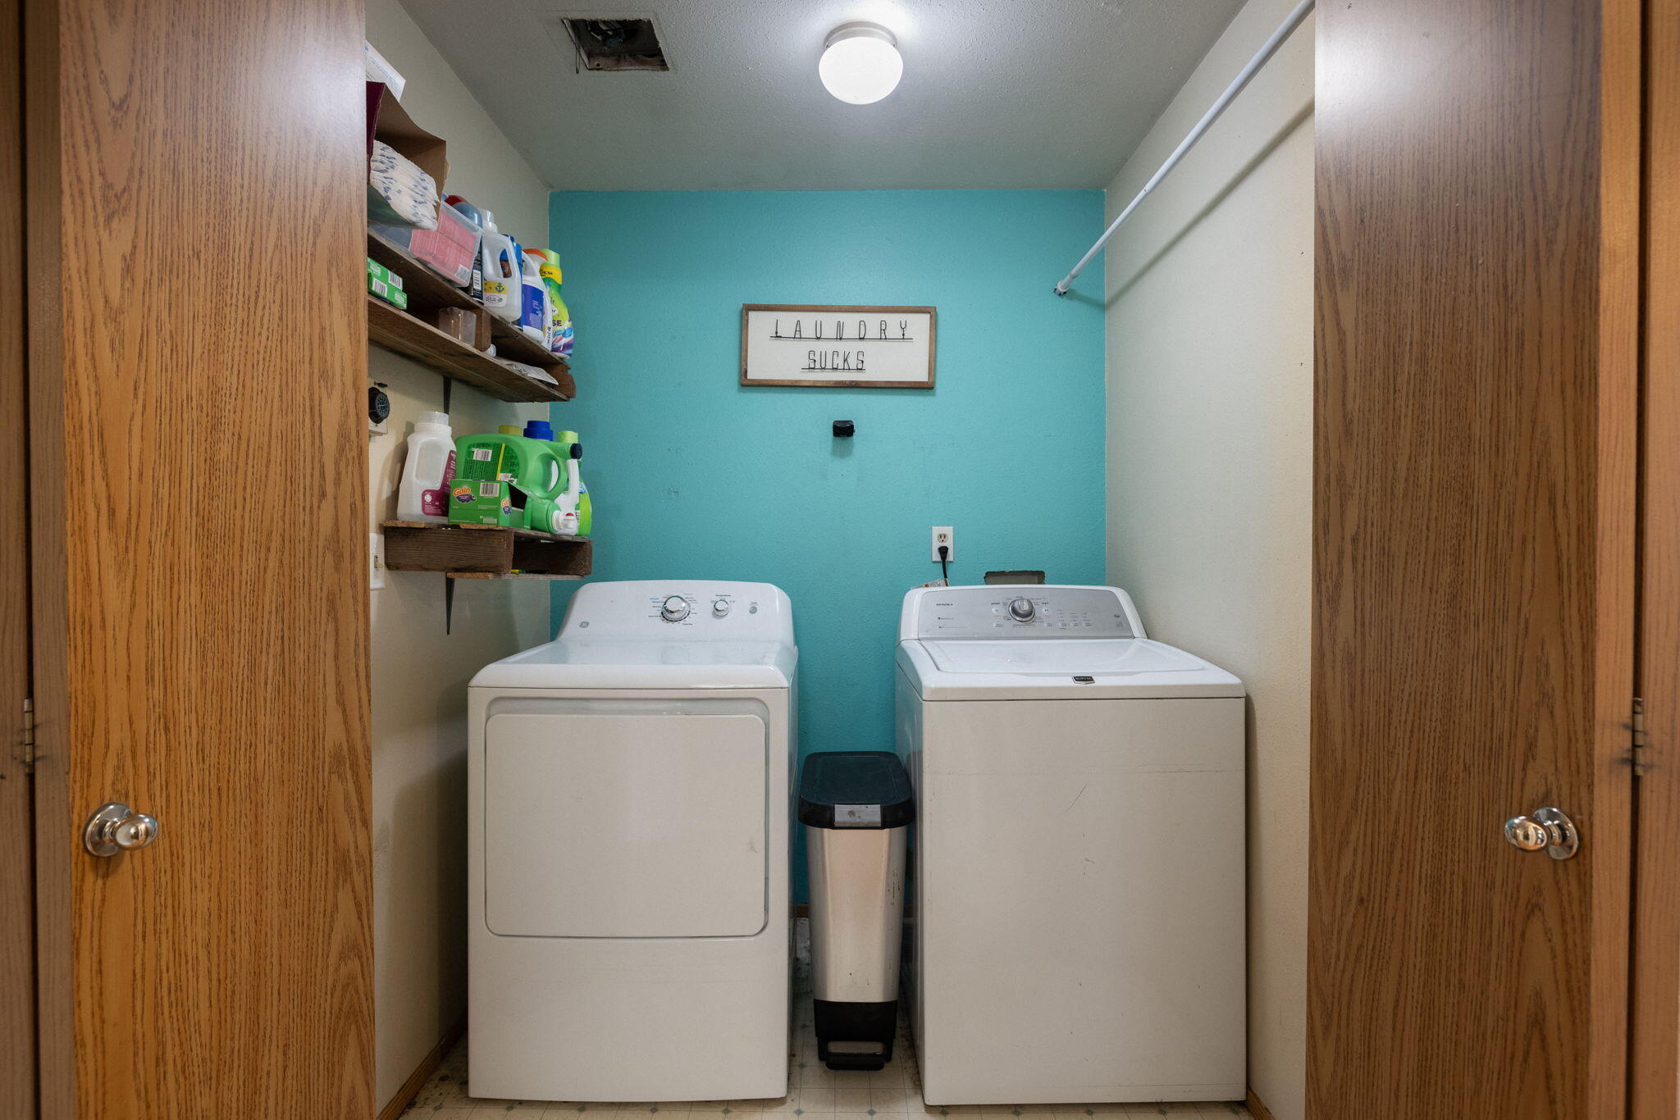
  • APPLIANCES Disposal, Dryer, Microwave, Oven, Range, Range Hood, Refrigerator, Washer, Water Heater
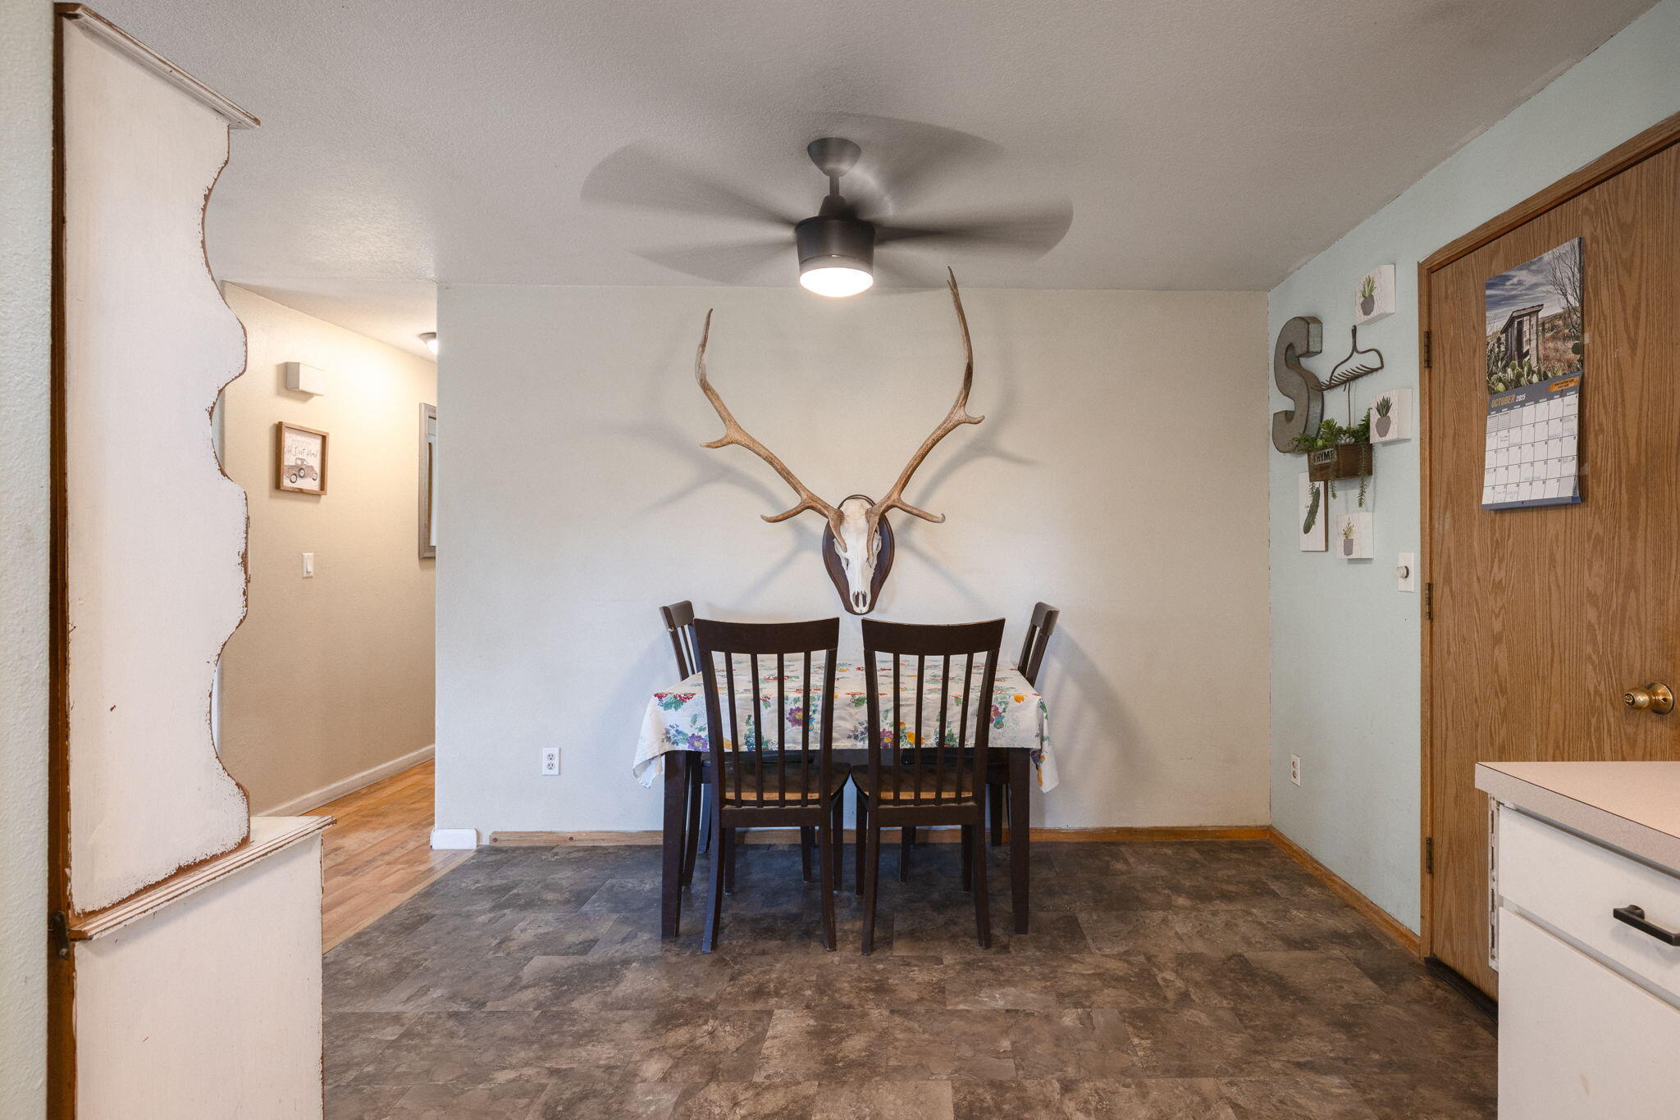
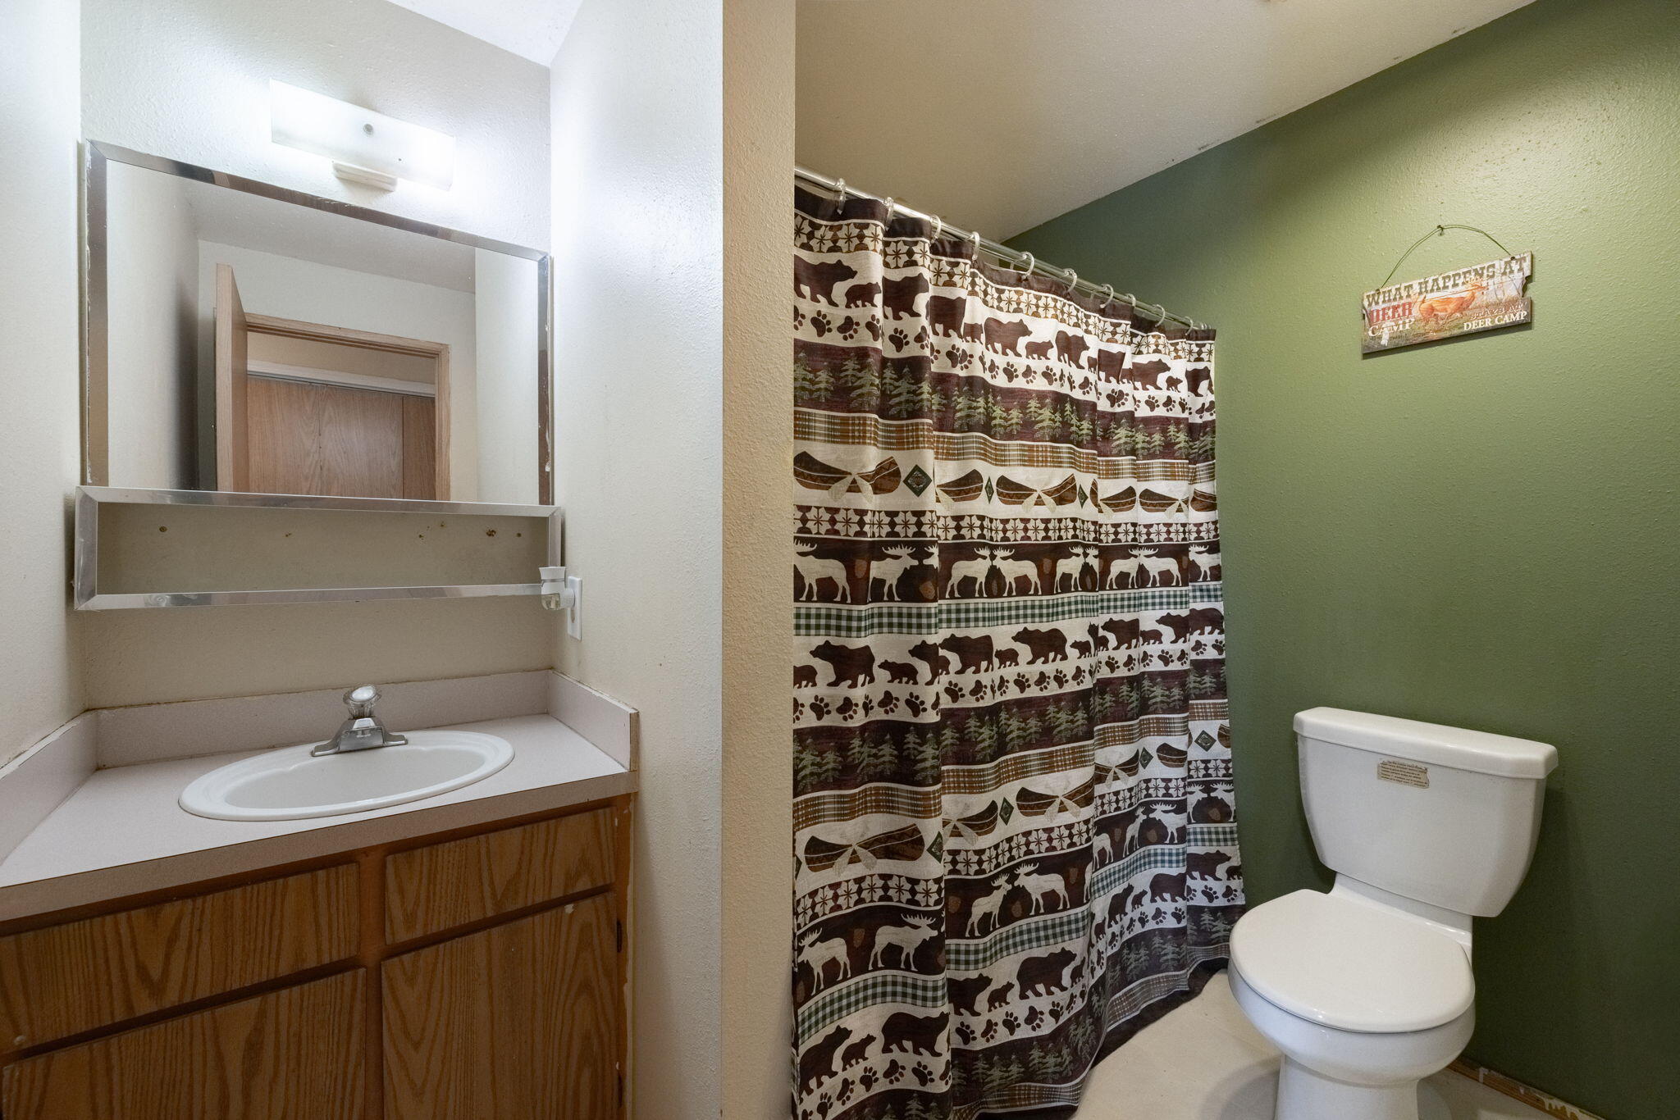
  • other interior Features Ceiling Fan(s), Laminate Counters, Primary Downstairs, Shower/Tub Combo

Area & Lot

  • Status Sold
  • Living Area1,248 Sq.Ft.
  • Total Area1,248 Sq.Ft.
  • Lot Area7,840.8 Sq.Ft.
  • MLS® ID220211262
  • TypeResidential
  • YEAR BUILT1991
  • NeighborhoodRedmond
  • Architecture StylesRanch
  • View DescriptionNeighborhood
  • Elementary SchoolM A Lynch Elem
  • Middle SchoolElton Gregory Middle
  • High SchoolRedmond High

Exterior

  • STORIES1
  • Garage Space1.0
  • water SourcePublic
  • roofComposition
  • lot featuresCorner Lot, Fenced
  • parkingConcrete, Driveway, Garage Door Opener
  • HEAT TYPEBaseboard, Wall Furnace
  • AIR CONDITIONINGWall/Window Unit(s)
  • sewerPublic Sewer
  • SubstructureStemwall
  • security FeaturesSmoke Detector(s)
  • other exterior FeaturesFire Pit

Financial

  • Sales Price$410,000
  • Real Estate Tax $2,835/yr

Redmond

Redmond is one of Central Oregon’s fastest-growing communities, offering excellent value and accessibility.

Explore

Work With Us

At Ninebark Real Estate, we’re local Central Oregon brokers who value trust, integrity, and meaningful relationships. We take the time to understand your goals and guide you with care and expertise every step of the way. For us, it’s more than a transaction—it’s the start of a lasting partnership.

Follow Me on Instagram