2633 NE Bobbi Court
2633 NE Bobbi Court
2633 NE Bobbi Court
2633 NE Bobbi Court
2633 NE Bobbi Court
2633 NE Bobbi Court
2633 NE Bobbi Court
2633 NE Bobbi Court
2633 NE Bobbi Court
2633 NE Bobbi Court
2633 NE Bobbi Court
2633 NE Bobbi Court
2633 NE Bobbi Court
2633 NE Bobbi Court
2633 NE Bobbi Court
2633 NE Bobbi Court
2633 NE Bobbi Court
2633 NE Bobbi Court
2633 NE Bobbi Court
2633 NE Bobbi Court
2633 NE Bobbi Court
2633 NE Bobbi Court
2633 NE Bobbi Court
2633 NE Bobbi Court
2633 NE Bobbi Court
2633 NE Bobbi Court
2633 NE Bobbi Court
2633 NE Bobbi Court
2633 NE Bobbi Court
2633 NE Bobbi Court
SEE ALL PHOTOS
2633 NE Bobbi Court
2633 NE Bobbi Court
2633 NE Bobbi Court
2633 NE Bobbi Court
2633 NE Bobbi Court
2633 NE Bobbi Court
2633 NE Bobbi Court
2633 NE Bobbi Court
2633 NE Bobbi Court
2633 NE Bobbi Court
2633 NE Bobbi Court
2633 NE Bobbi Court
2633 NE Bobbi Court
2633 NE Bobbi Court
2633 NE Bobbi Court
2633 NE Bobbi Court
2633 NE Bobbi Court
2633 NE Bobbi Court
2633 NE Bobbi Court
2633 NE Bobbi Court
2633 NE Bobbi Court
2633 NE Bobbi Court
2633 NE Bobbi Court
2633 NE Bobbi Court
2633 NE Bobbi Court
2633 NE Bobbi Court
2633 NE Bobbi Court
2633 NE Bobbi Court
2633 NE Bobbi Court
2633 NE Bobbi Court
Courtesy of Ninebark Real Estate, Jennifer M Jacobsen
Sold

2633 NE Bobbi Court

2633 NE Bobbi Court, Prineville, OR 97754

$458,000
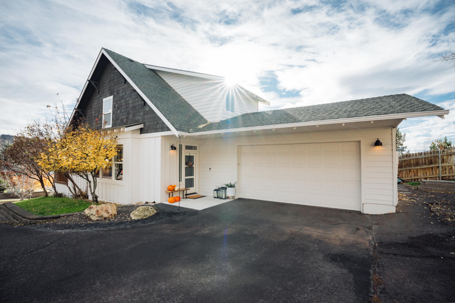
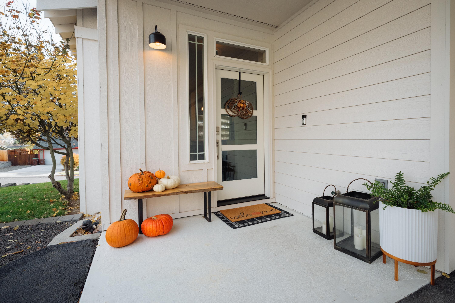
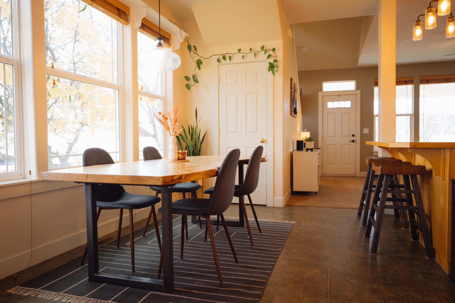
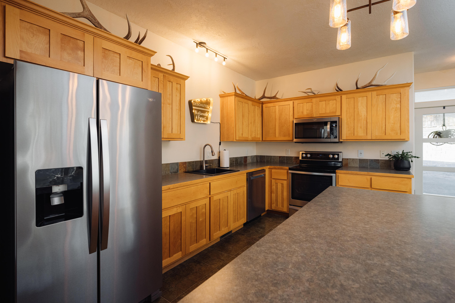
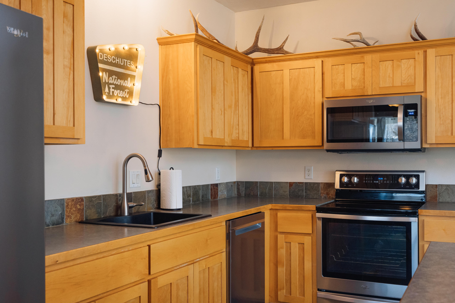
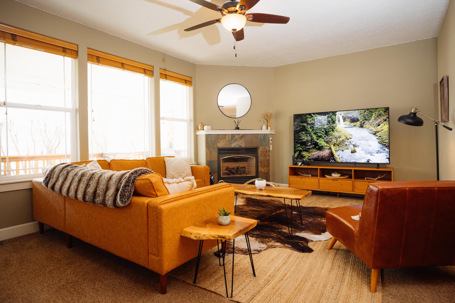
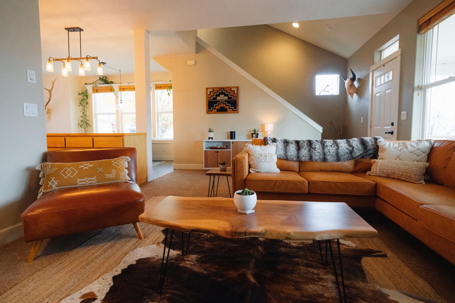
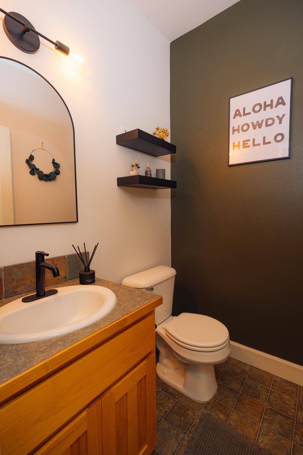
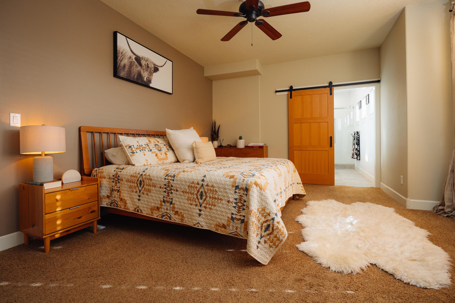
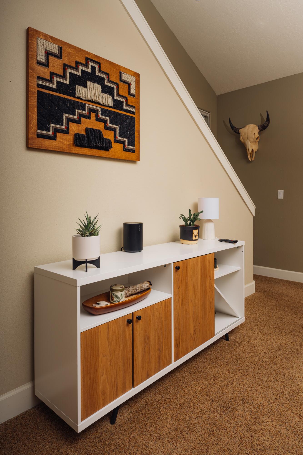
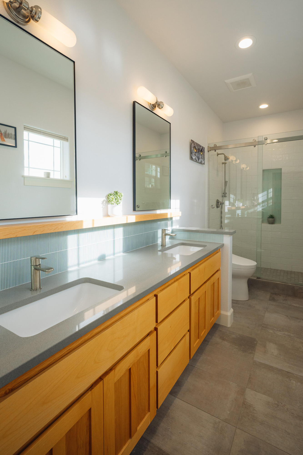
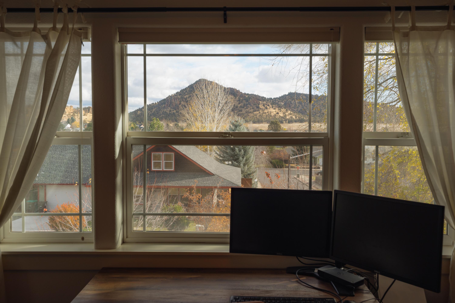
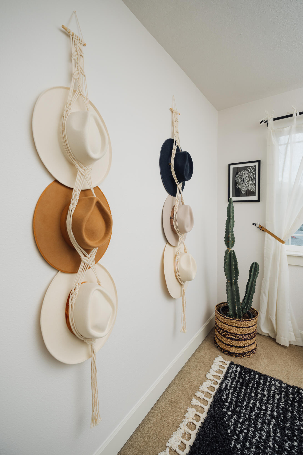
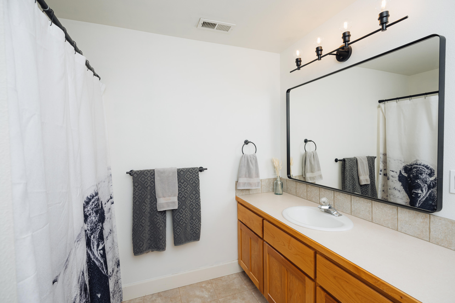
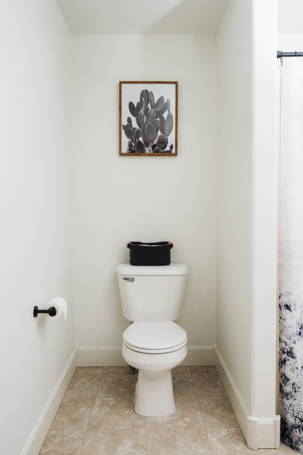
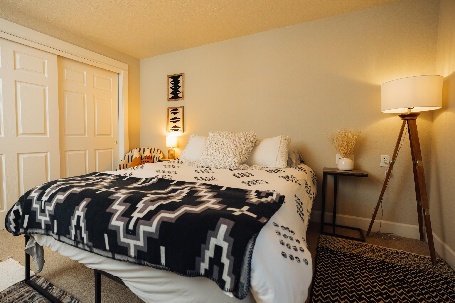
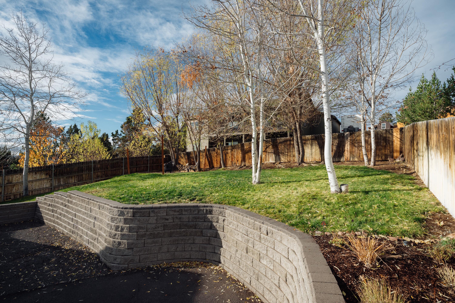
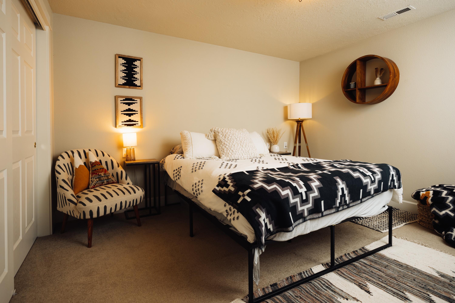
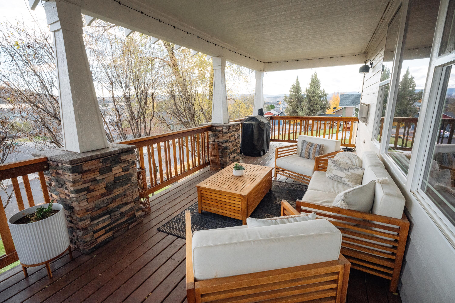
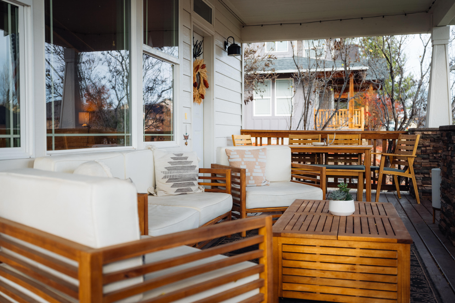
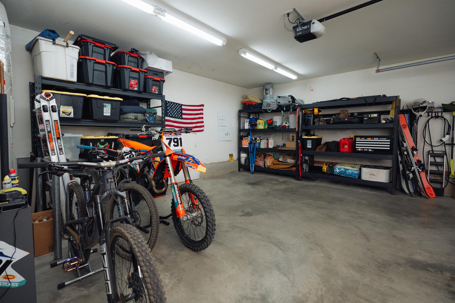
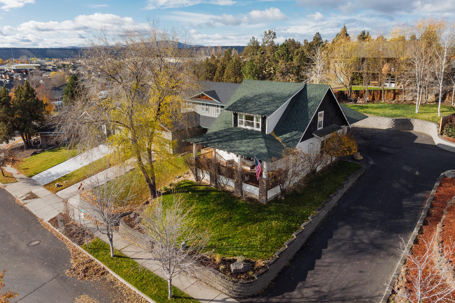
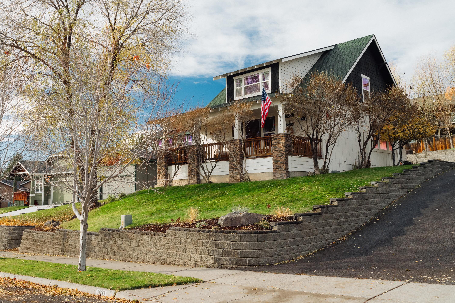
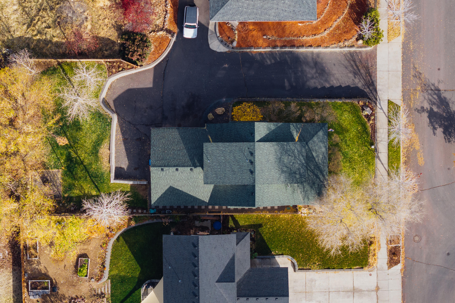
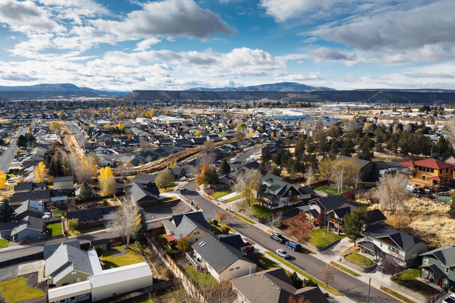
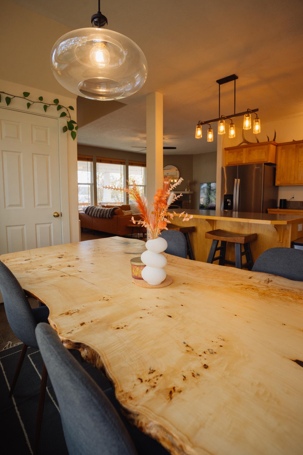
Welcome to your dream home in Prineville Oregon! This 3-bedroom, 2.5-bathroom gem combines mountain views with the perfect balance of comfort and functionality and minutes from everything Prineville has to offer. Spanning 1,706 sq. ft., the open floor plan invites abundant natural light, creating a warm and inviting atmosphere. The thoughtfully designed primary suite is conveniently located on the main floor, complete with a luxurious full-tile shower. Ample storage, oversized 2 car garage, and RV parking provides all the practical features you need, while the peaceful neighborhood ensures privacy and serenity. Step outside and soak in the natural beauty, knowing you're just minutes from shopping, dining, and recreation. Don't miss the chance to experience this exceptional home in person--schedule your showing today and start living your dream!

3
beds

3
baths

1,706 Sq.Ft. LIVING AREA

10,018.8 Sq.Ft. lot

Jenna Jacobsen Swain

Jenna Jacobsen Swain

Features & Amenities

Interior

  • total bedrooms3
  • Total bathrooms3
  • full bathrooms2
  • half bathroom1
  • Flooring Carpet, Stone, Tile, Vinyl
  • Fireplace Living Room, Propane
  • APPLIANCES Dishwasher, Disposal, Dryer, Oven, Range, Refrigerator, Washer, Water Heater
  • other interior Features Smart Lock(s), Bidet, Ceiling Fan(s), Double Vanity, Kitchen Island, Linen Closet, Open Floorplan, Primary Downstairs, Shower/Tub Combo, Tile Shower, Walk-In Closet(s)

Area & Lot

  • Status Sold
  • Living Area1,706 Sq.Ft.
  • Total Area1,706 Sq.Ft.
  • Lot Area10,018.8 Sq.Ft.
  • MLS® ID220193961
  • TypeResidential
  • YEAR BUILT2002
  • NeighborhoodPrineville
  • Architecture StylesCraftsman, Northwest
  • View DescriptionMountain(s), Ridge, Territorial
  • Elementary SchoolCheck with District
  • Middle SchoolCrook County Middle
  • High SchoolCrook County High

Exterior

  • STORIES2
  • Garage Space2.0
  • water SourcePublic
  • roofComposition
  • lot featuresLandscaped, Sloped, Sprinkler Timer(s), Sprinklers In Front, Sprinklers In Rear
  • parkingAsphalt, Attached, Driveway, Garage Door Opener, On Street, RV Access/Parking, Shared Driveway
  • HEAT TYPEElectric, Forced Air, Propane
  • AIR CONDITIONINGNone
  • sewerPublic Sewer
  • SubstructureStemwall
  • security FeaturesCarbon Monoxide Detector(s), Smoke Detector(s)

Financial

  • Sales Price$458,000
  • Real Estate Tax $3,627/yr
View Virtual Tour

Prineville

Central Oregon lifestyle with a strong sense of community and growing economic opportunity.

Explore

Work With Us

At Ninebark Real Estate, we’re local Central Oregon brokers who value trust, integrity, and meaningful relationships. We take the time to understand your goals and guide you with care and expertise every step of the way. For us, it’s more than a transaction—it’s the start of a lasting partnership.

Follow Me on Instagram