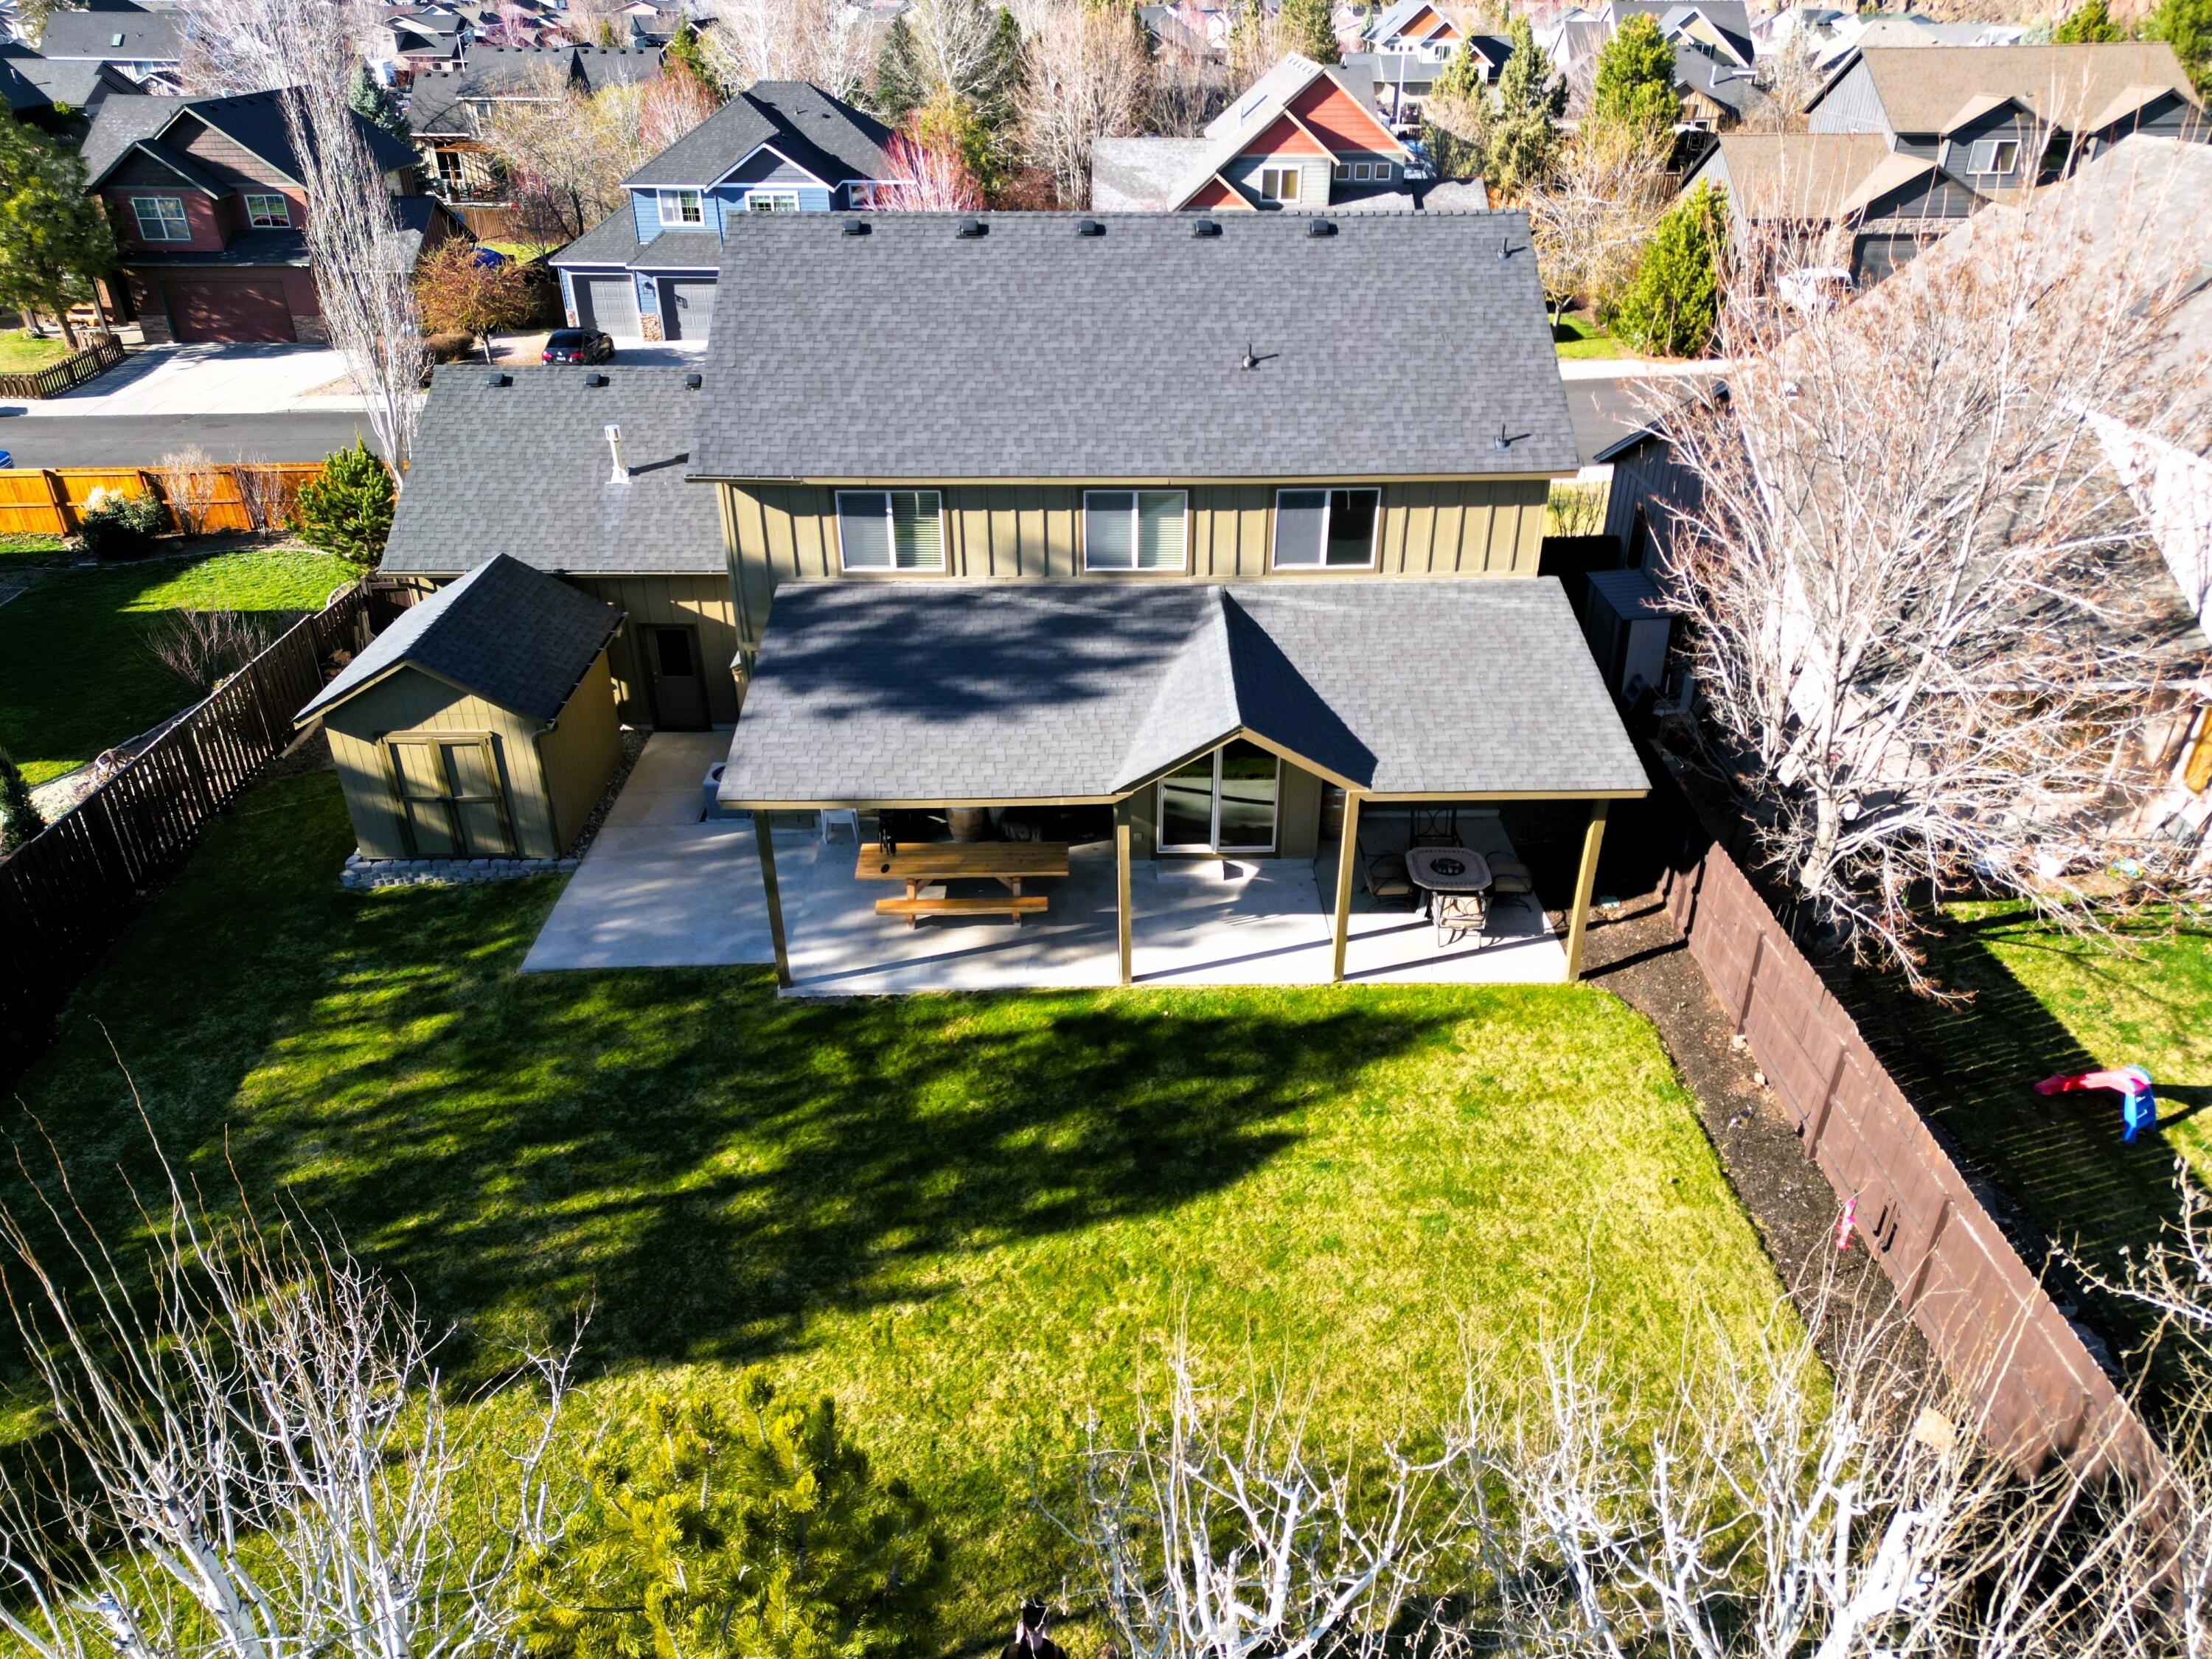
2180 NW Redwood Avenue
SEE ALL PHOTOS
2180 NW Redwood Avenue
Courtesy of West and Main Homes, Dean S. Reese
Sold

2180 NW Redwood Avenue

2180 NW Redwood Avenue, Redmond, OR 97756

$635,000
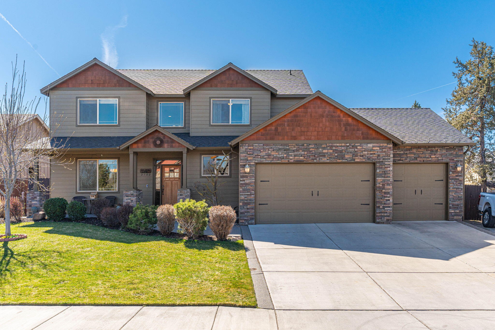
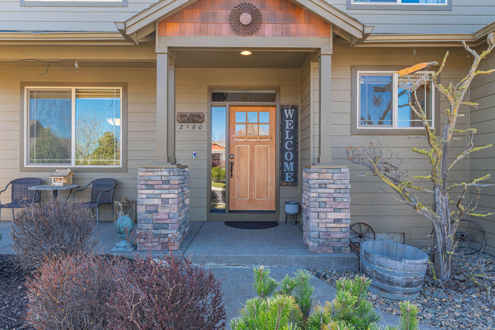
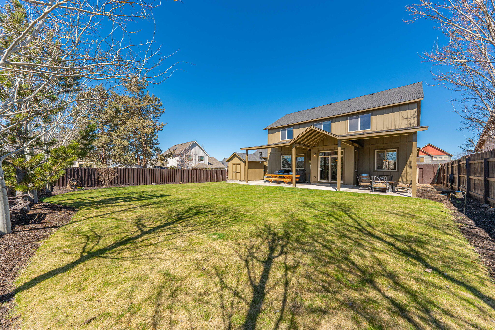
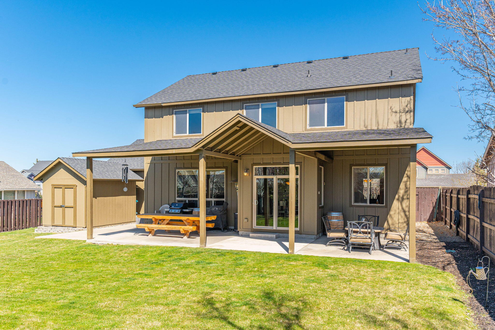
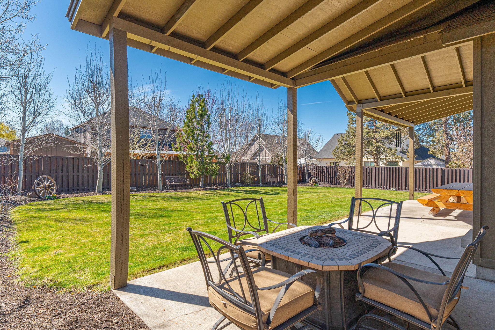
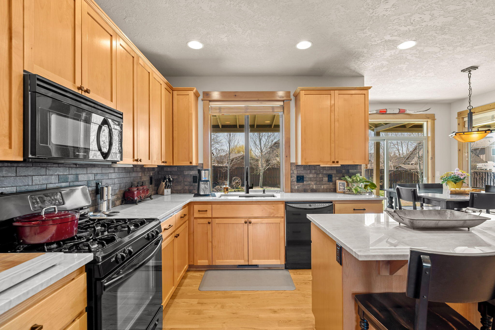
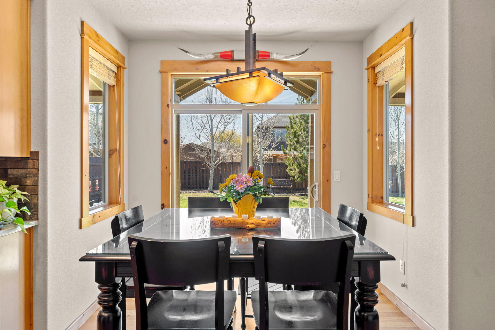
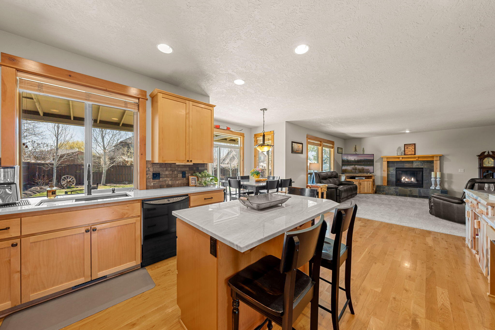
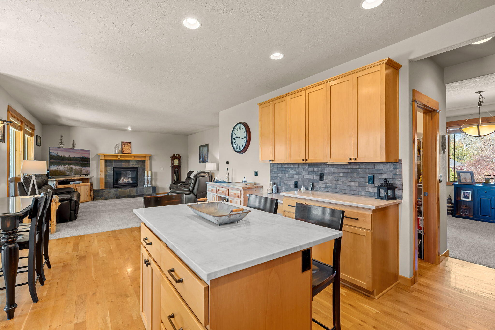
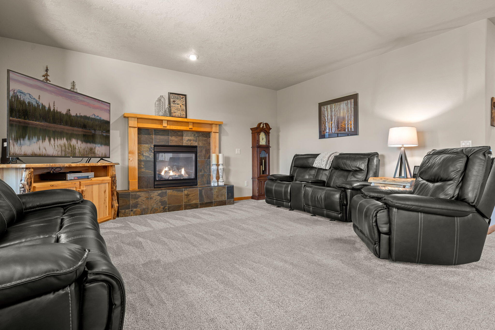
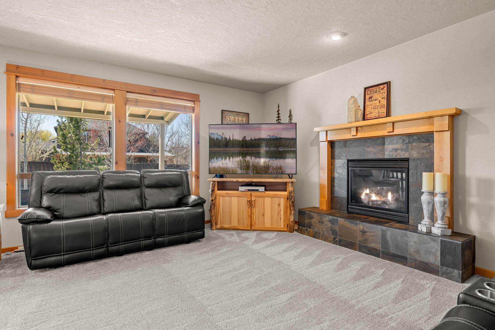
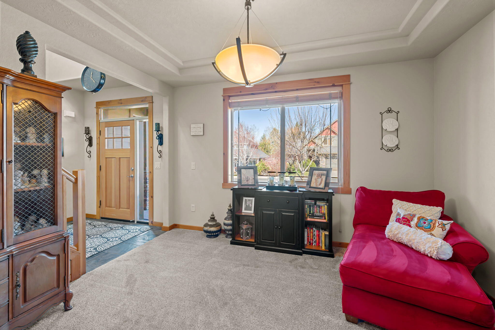
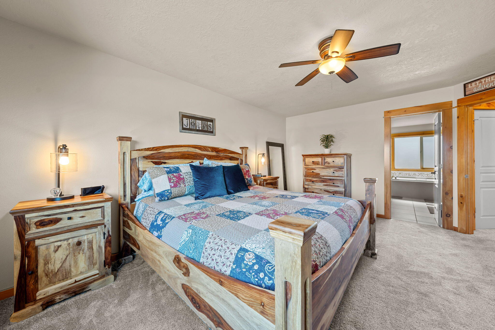
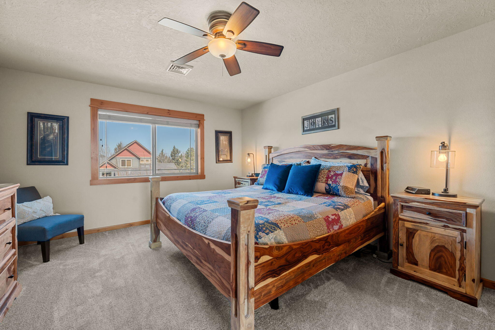
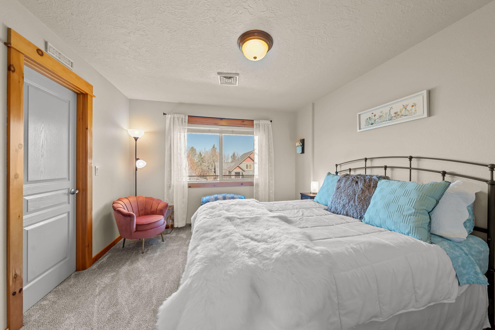
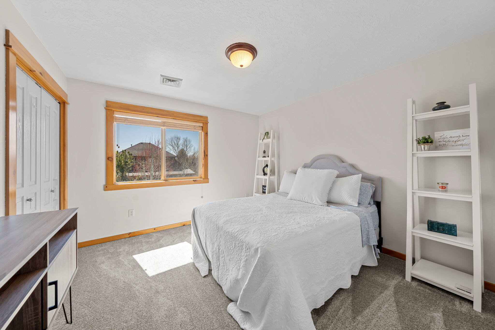
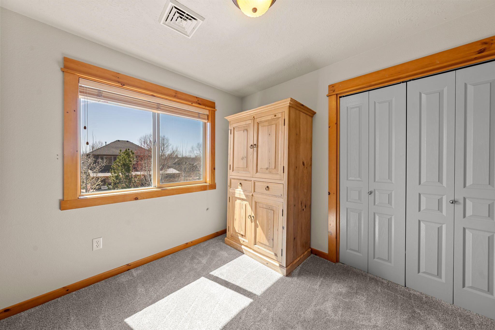
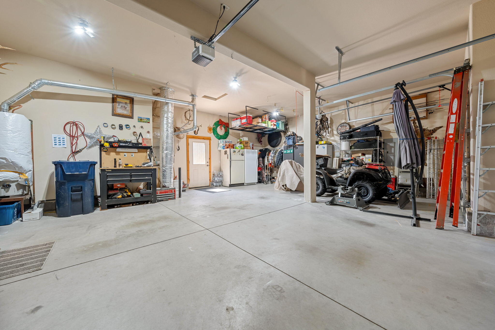
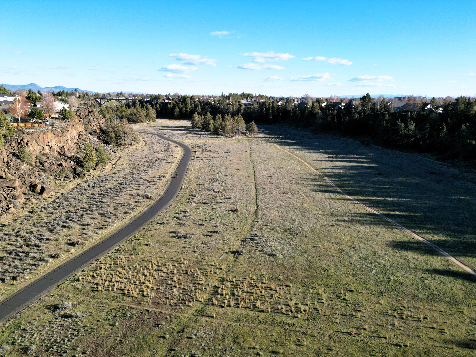
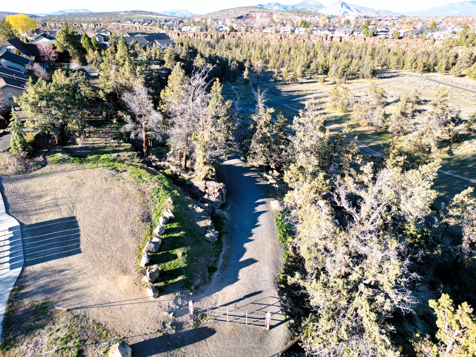
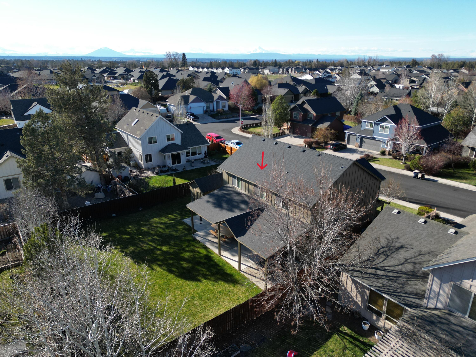
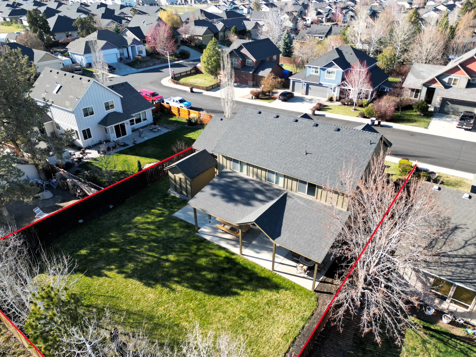
Located in Sterling Pointe, one of Nw Redmond's most desired neighborhoods. From the moment you step inside you feel right at home. Two story foyer leads you to the open great room w/gas log fireplace as the centerpiece. Dream kitchen with hardwood floor, new quartzite countertops, stone backsplash, alder cabinets, island, walk-in pantry, Frigidaire appliances, gas range, bi-micro, bi-desk. Dining area is surrounded by windows, flooding the area with natural light. Main floor living/sitting area would make a great office/den if needed. For air gas furnace, central air conditioning. Fully landscaped, fenced, sprinklers front and rear, 10'x12' storage shed. 3 car finished garage, door openers, garage man door. Recent updates-Roof, carpet, kitchen countertops, backsplash, exterior paint. Two blocks to Dry Canyon Park and trail system.

4
beds

3
baths

2,186 Sq.Ft. LIVING AREA

9,147.6 Sq.Ft. lot

Dean Reese

Dean Reese

Features & Amenities

Interior

  • total bedrooms4
  • Total bathrooms3
  • full bathrooms2
  • half bathroom1
  • Flooring Carpet, Hardwood, Tile, Vinyl
  • Fireplace Great Room, Insert
  • APPLIANCES Dishwasher, Disposal, Microwave, Range, Water Heater
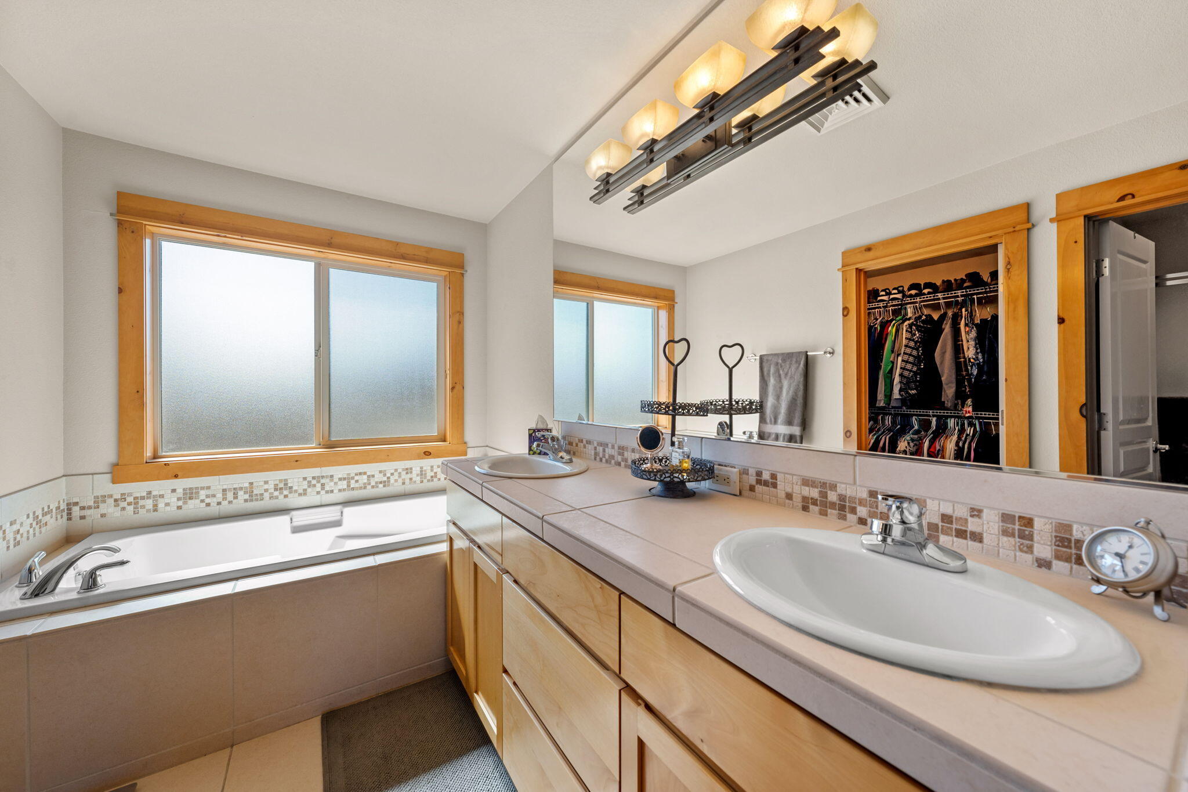
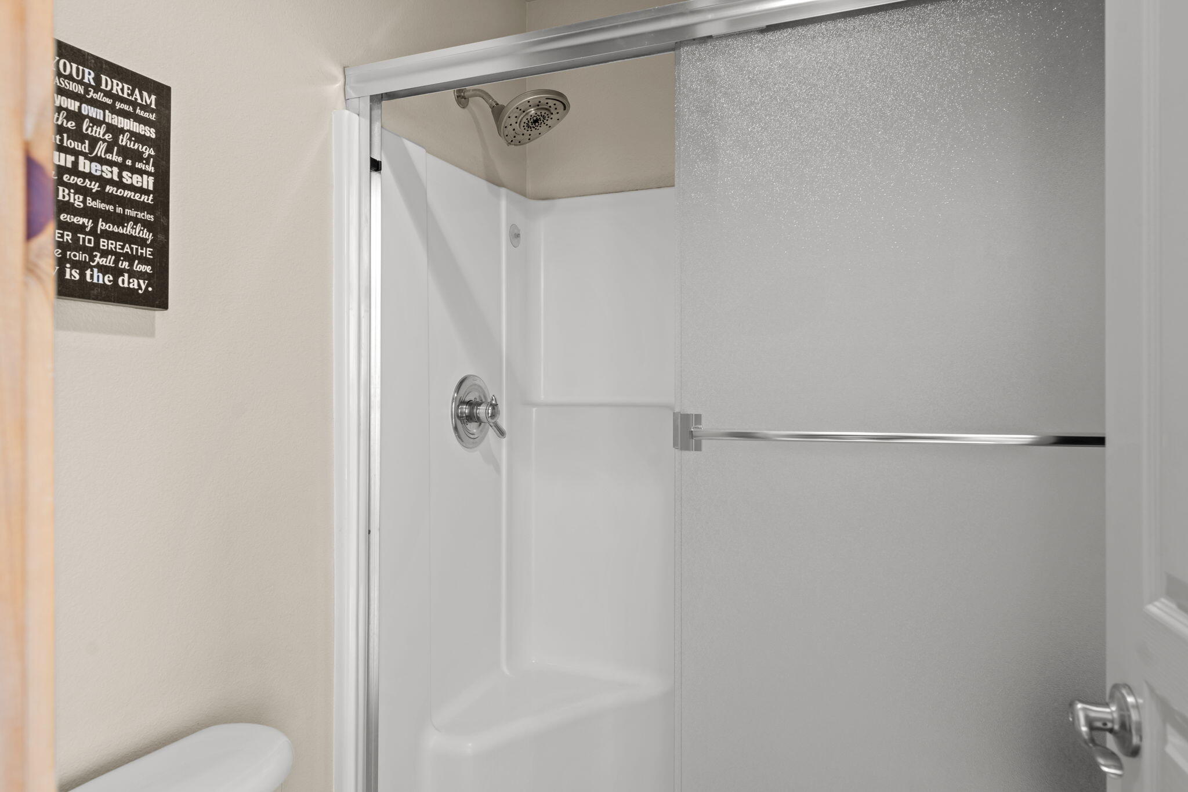
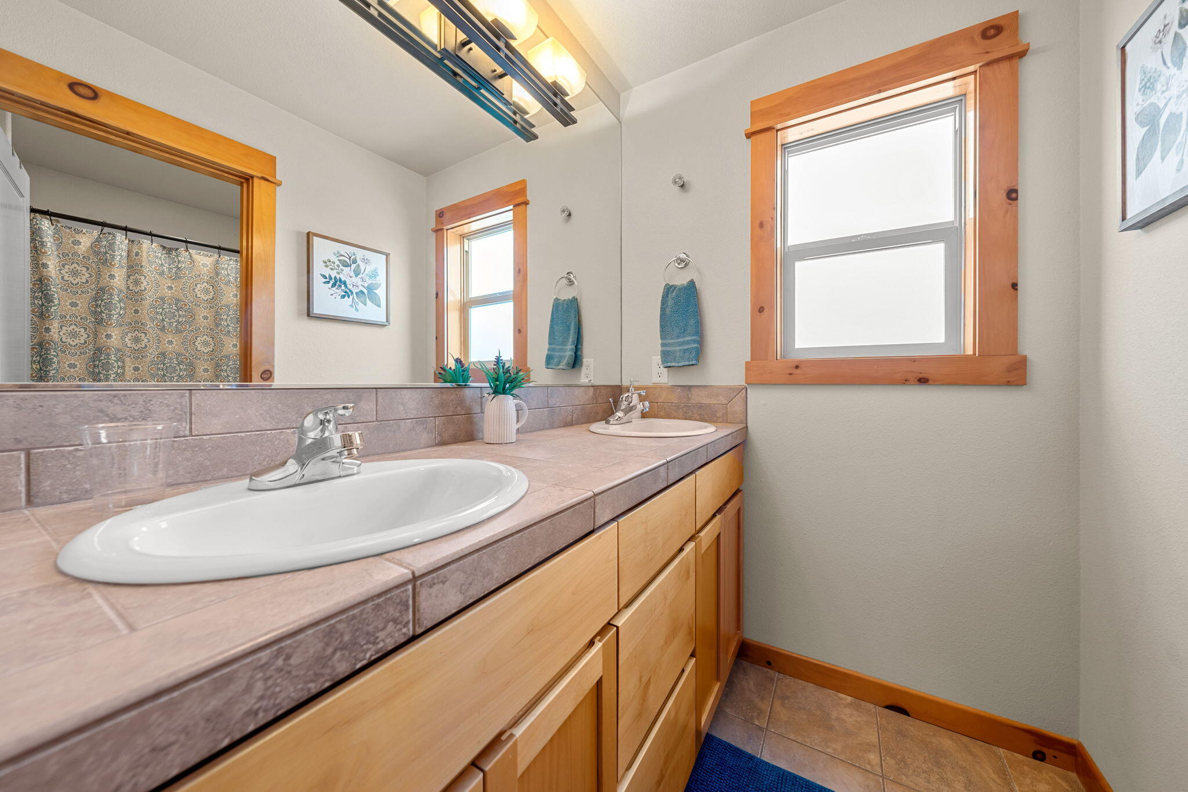
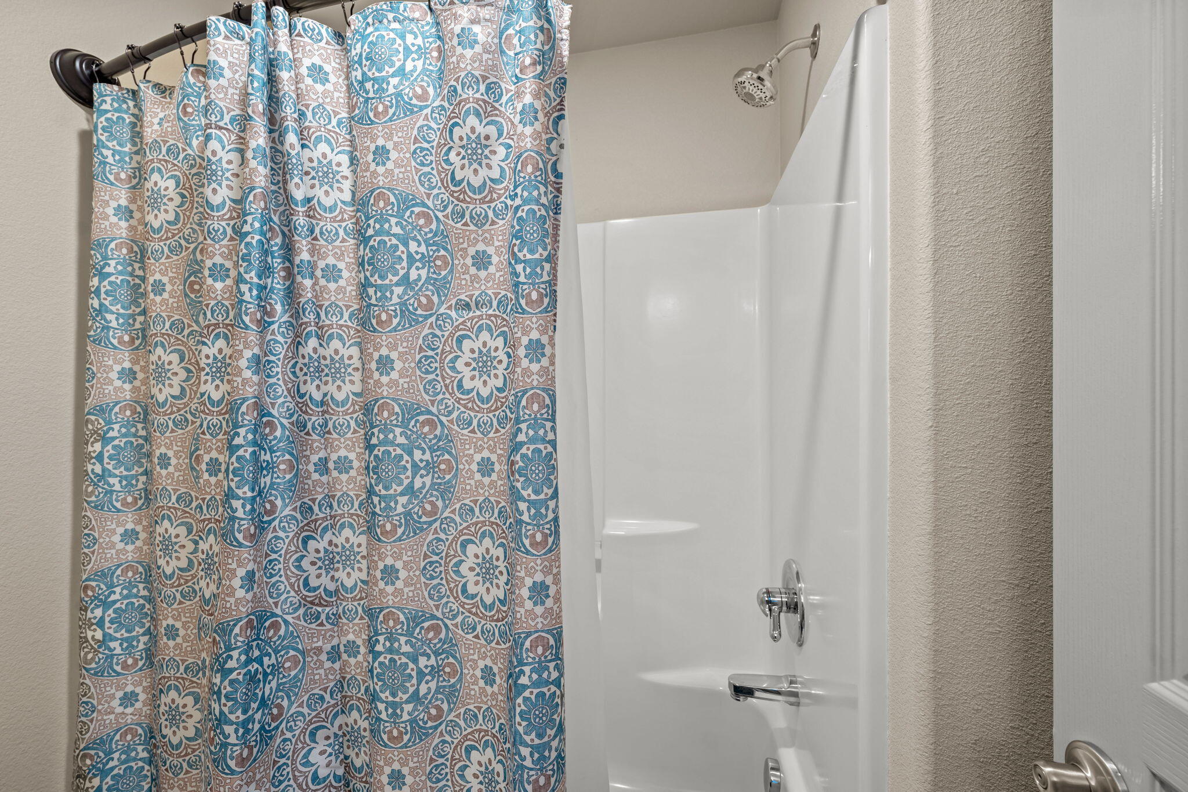
  • other interior Features Built-in Features, Ceiling Fan(s), Double Vanity, Enclosed Toilet(s), Fiberglass Stall Shower, Kitchen Island, Laminate Counters, Linen Closet, Open Floorplan, Pantry, Shower/Tub Combo, Soaking Tub, Solid Surface Counters, Tile Counters, Walk-In Closet(s)

Area & Lot

  • Status Sold
  • Living Area2,186 Sq.Ft.
  • Total Area2,186 Sq.Ft.
  • Lot Area9,147.6 Sq.Ft.
  • MLS® ID220179814
  • TypeResidential
  • YEAR BUILT2006
  • NeighborhoodRedmond
  • Architecture StylesCraftsman, Traditional
  • View DescriptionNeighborhood
  • Elementary SchoolTom McCall Elem
  • Middle SchoolElton Gregory Middle
  • High SchoolRedmond High

Exterior

  • STORIES2
  • Garage Space3.0
  • water SourcePublic
  • roofComposition
  • lot featuresDrip System, Fenced, Landscaped, Level, Sprinkler Timer(s), Sprinklers In Front, Sprinklers In Rear
  • parkingAsphalt, Attached, Concrete, Driveway, Garage Door Opener, Heated Garage, On Street
  • HEAT TYPEForced Air, Natural Gas
  • AIR CONDITIONINGCentral Air
  • sewerPublic Sewer
  • SubstructureConcrete Perimeter, Pillar/Post/Pier, Stemwall
  • security FeaturesSmoke Detector(s)

Financial

  • Sales Price$635,000
  • Real Estate Tax $4,530/yr

Redmond

Redmond is one of Central Oregon’s fastest-growing communities, offering excellent value and accessibility.

Explore

Work With Us

At Ninebark Real Estate, we’re local Central Oregon brokers who value trust, integrity, and meaningful relationships. We take the time to understand your goals and guide you with care and expertise every step of the way. For us, it’s more than a transaction—it’s the start of a lasting partnership.

Follow Me on Instagram