20959 Yeoman Road
20959 Yeoman Road
20959 Yeoman Road
20959 Yeoman Road
20959 Yeoman Road
20959 Yeoman Road
20959 Yeoman Road
20959 Yeoman Road
20959 Yeoman Road
20959 Yeoman Road
20959 Yeoman Road
20959 Yeoman Road
20959 Yeoman Road
20959 Yeoman Road
20959 Yeoman Road
20959 Yeoman Road
20959 Yeoman Road
20959 Yeoman Road
20959 Yeoman Road
20959 Yeoman Road
20959 Yeoman Road
20959 Yeoman Road
20959 Yeoman Road
20959 Yeoman Road
20959 Yeoman Road
20959 Yeoman Road
20959 Yeoman Road
20959 Yeoman Road
20959 Yeoman Road
20959 Yeoman Road
20959 Yeoman Road
SEE ALL PHOTOS
20959 Yeoman Road
20959 Yeoman Road
20959 Yeoman Road
20959 Yeoman Road
20959 Yeoman Road
20959 Yeoman Road
20959 Yeoman Road
20959 Yeoman Road
20959 Yeoman Road
20959 Yeoman Road
20959 Yeoman Road
20959 Yeoman Road
20959 Yeoman Road
20959 Yeoman Road
20959 Yeoman Road
20959 Yeoman Road
20959 Yeoman Road
20959 Yeoman Road
20959 Yeoman Road
20959 Yeoman Road
20959 Yeoman Road
20959 Yeoman Road
20959 Yeoman Road
20959 Yeoman Road
20959 Yeoman Road
20959 Yeoman Road
20959 Yeoman Road
20959 Yeoman Road
20959 Yeoman Road
20959 Yeoman Road
20959 Yeoman Road
Courtesy of Ninebark Real Estate, Karina Hogan
Sold

20959 Yeoman Road

20959 Yeoman Road, Bend, OR 97701

$855,000
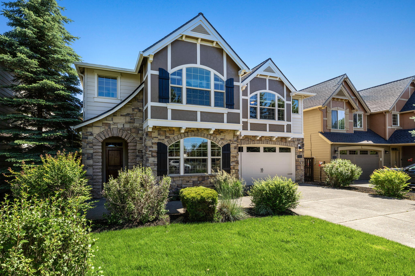
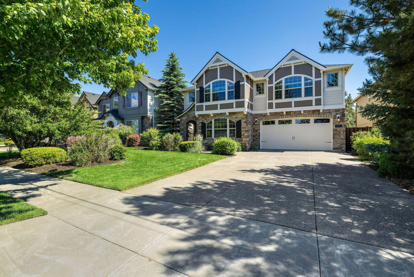
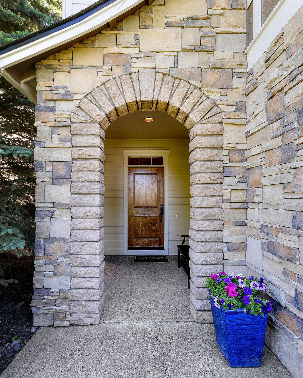
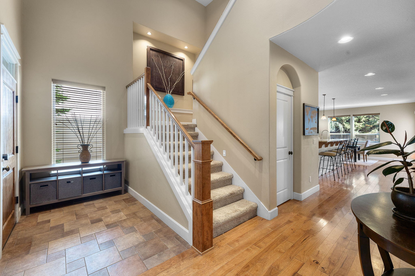
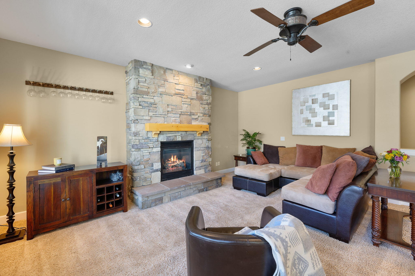
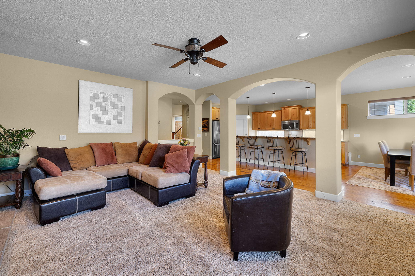
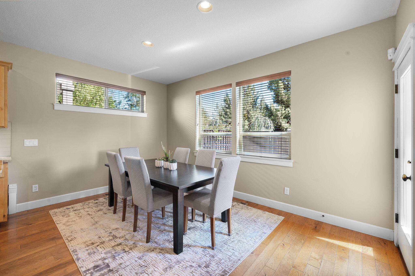
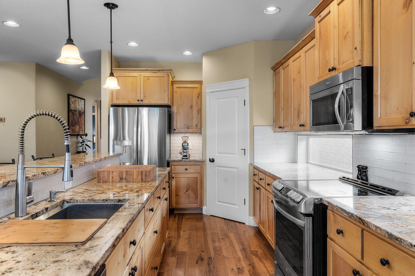
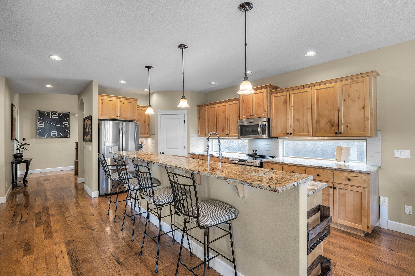
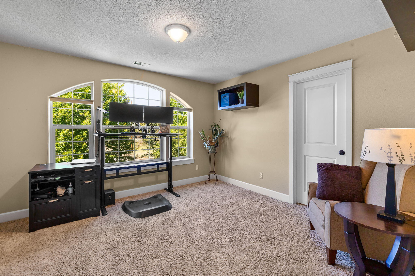
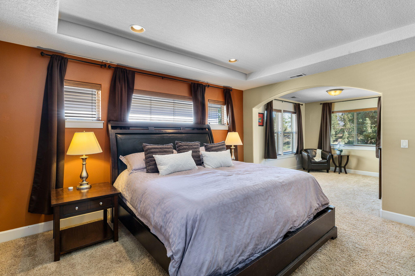
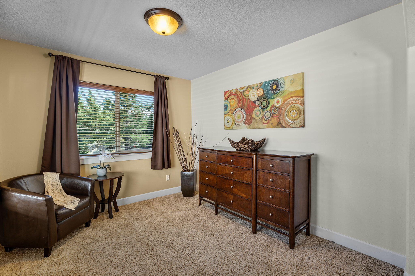
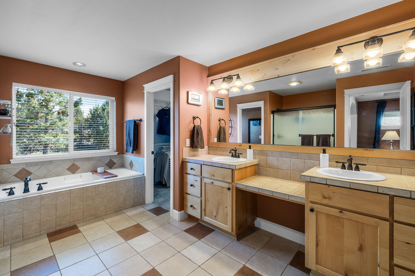
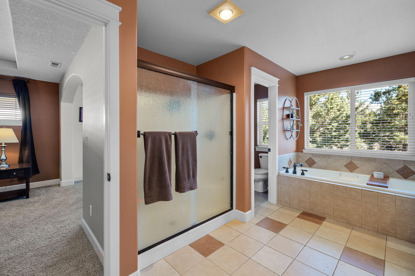
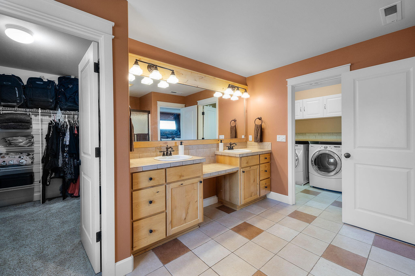
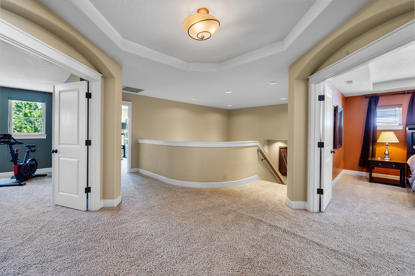
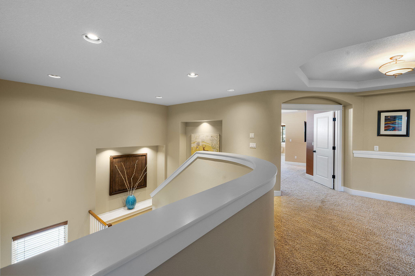
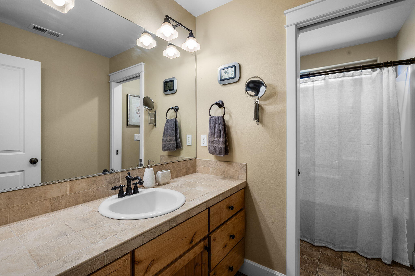
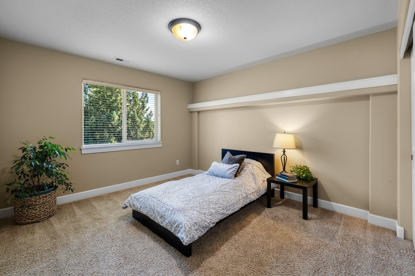
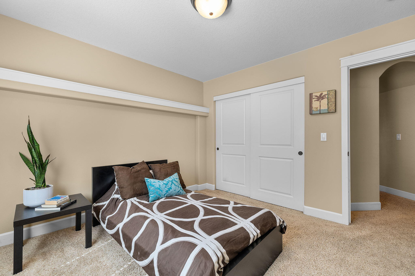
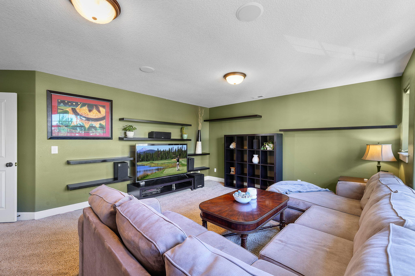
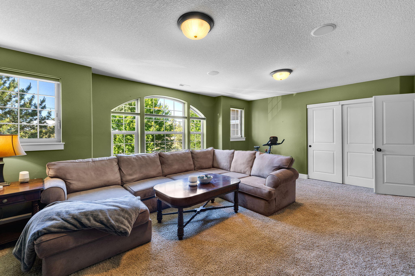
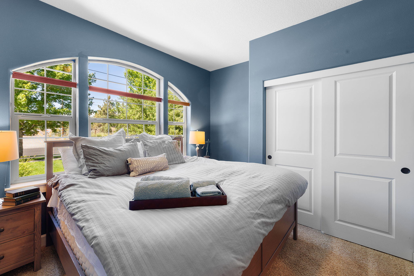
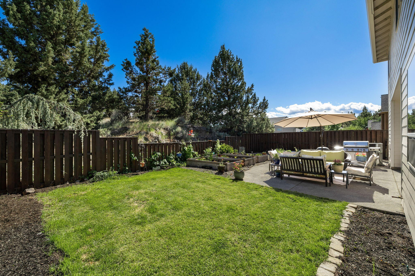
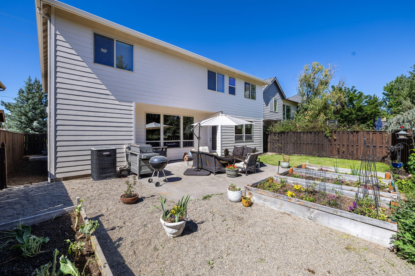
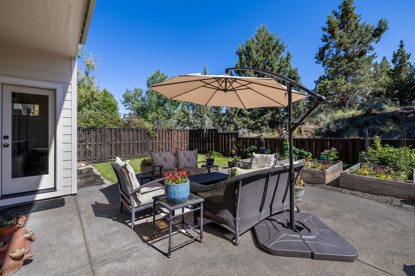
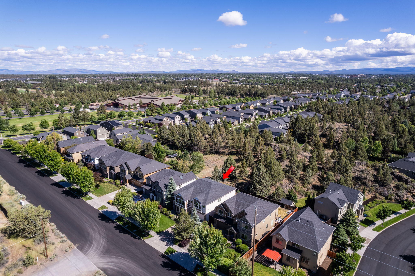
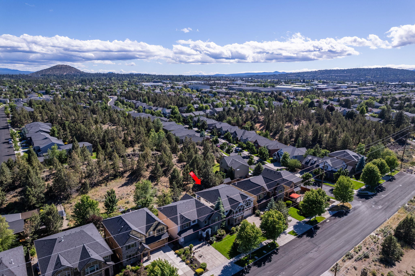
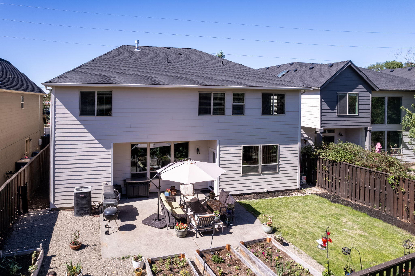
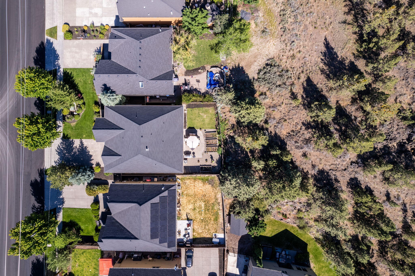
Come check out this stunning Pahlisch-built 3236 sqft home located in the Lava Ridge community near the 159-acre Pine Nursery Park and Ponderosa Elementary. This home has so much to offer from an open-concept floor plan including an entertainer's kitchen with quartz countertops, to a gas fireplace and plenty of natural light. A 2-story entry leads upstairs to 4 out of 5 bedrooms, including the large primary suite, along with an additional full bathroom, laundry room, and media/bonus room. There is also a double-door tandem 3-car garage, a very private backyard, and a neighborhood pool to enjoy in your free time.

5
beds

3
baths

3,236 Sq.Ft. LIVING AREA

6,098.4 Sq.Ft. lot

Karina Hogan

Karina Hogan

Features & Amenities

Interior

  • total bedrooms5
  • Total bathrooms3
  • full bathrooms3
  • Flooring Carpet, Hardwood, Tile, Vinyl
  • Fireplace Gas, Insert, Living Room
  • APPLIANCES Dishwasher, Disposal, Microwave, Oven, Range, Refrigerator, Water Heater
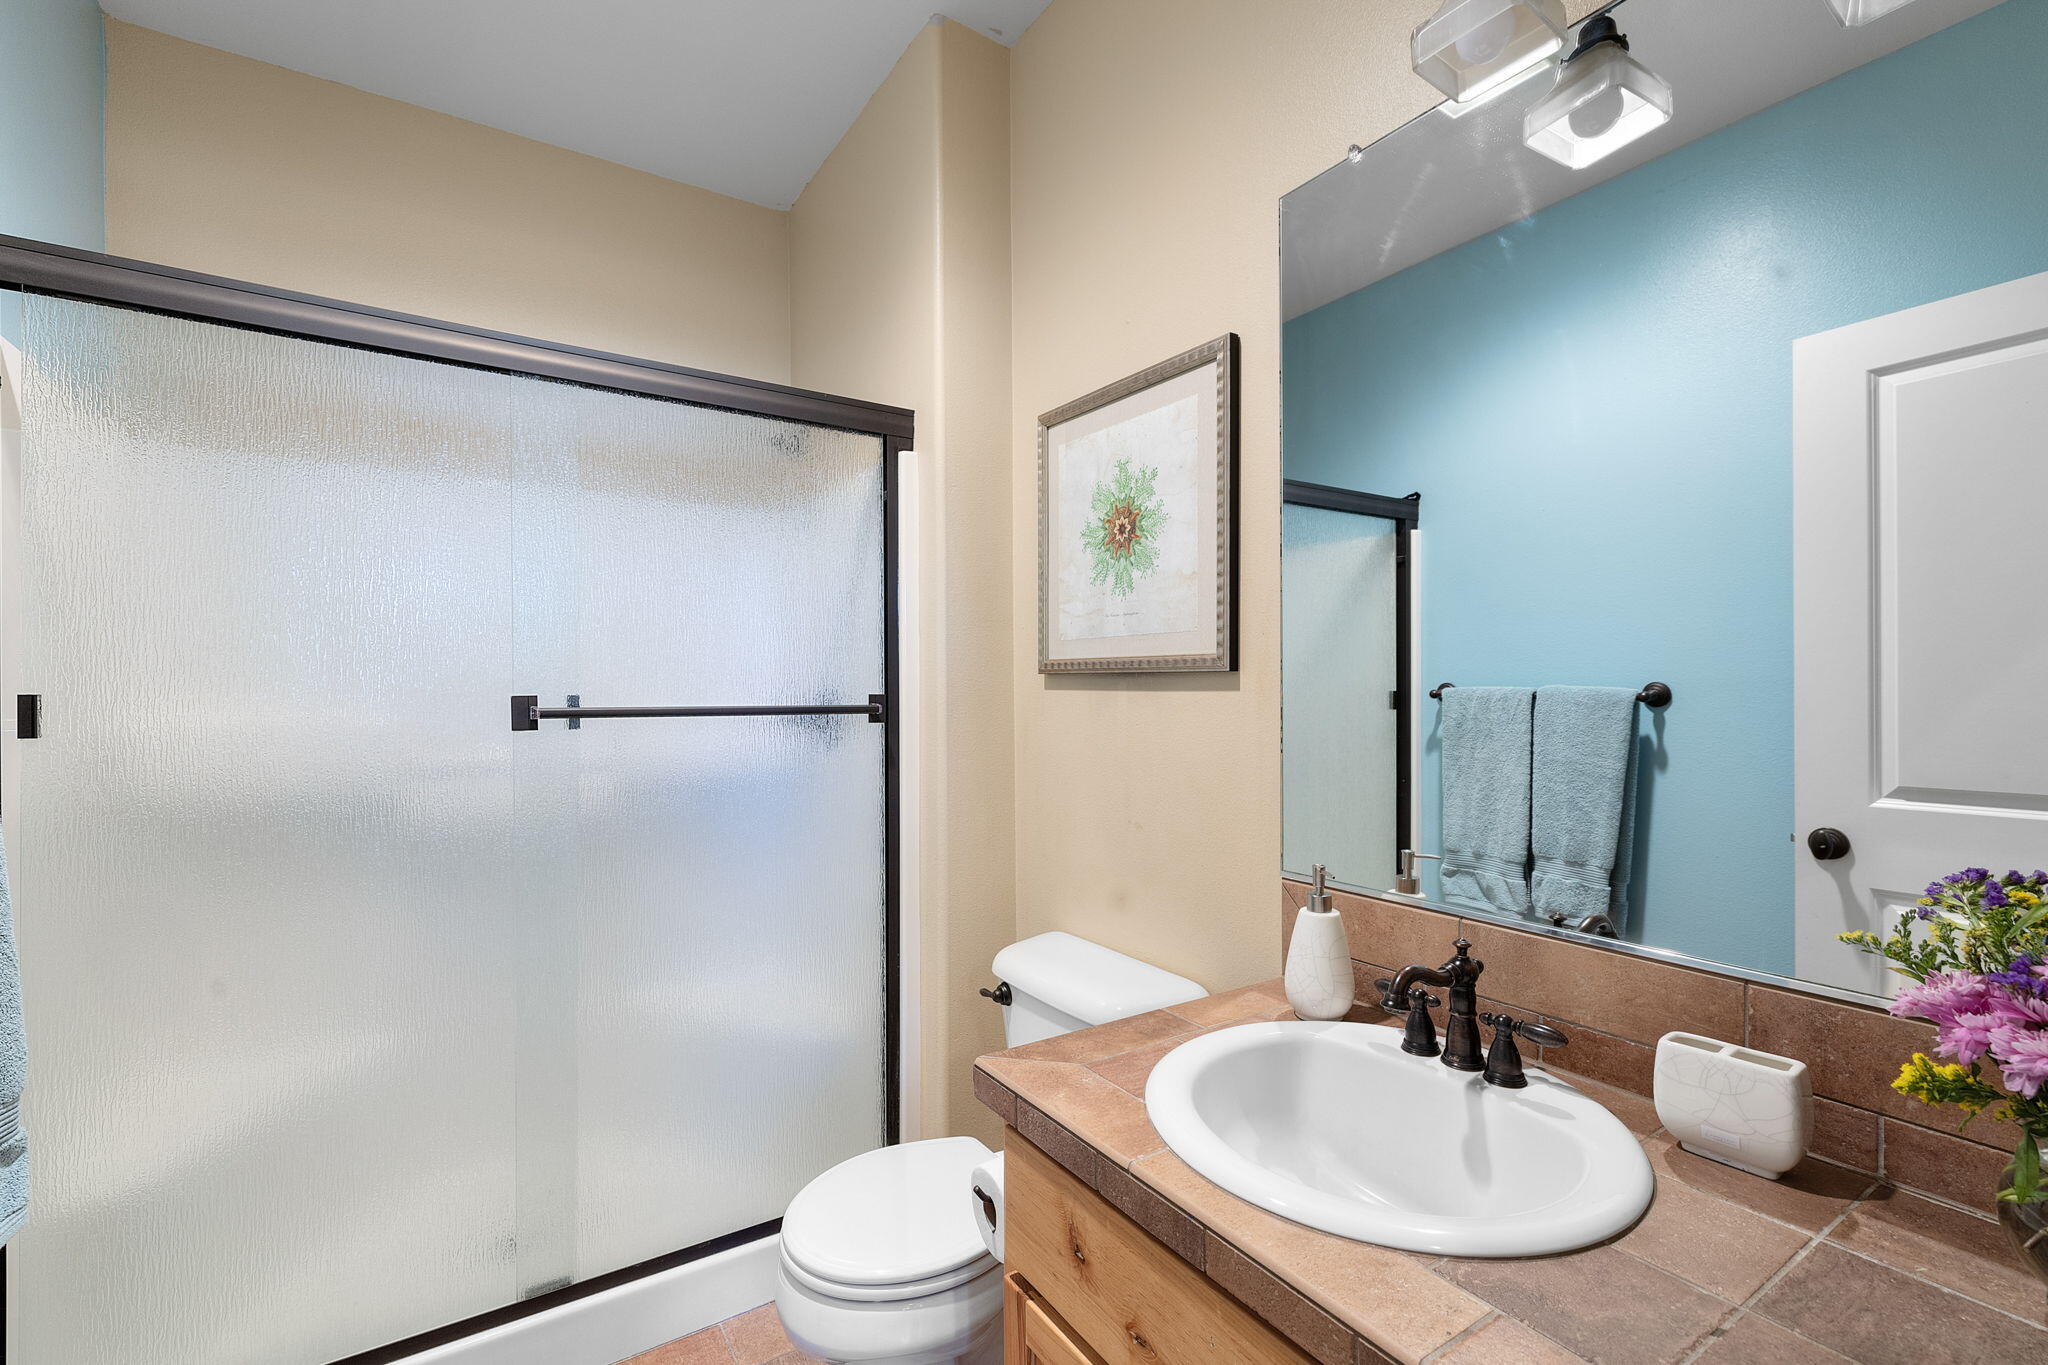
  • other interior Features Breakfast Bar, Ceiling Fan(s), Double Vanity, Enclosed Toilet(s), Fiberglass Stall Shower, Granite Counters, Linen Closet, Open Floorplan, Pantry, Smart Thermostat, Soaking Tub, Tile Shower, Walk-In Closet(s), Wired for Sound

Area & Lot

  • Status Sold
  • Living Area3,236 Sq.Ft.
  • Total Area3,236 Sq.Ft.
  • Lot Area6,098.4 Sq.Ft.
  • MLS® ID220184793
  • TypeResidential
  • YEAR BUILT2005
  • NeighborhoodBend
  • Architecture StylesCraftsman, Tudor
  • View DescriptionNeighborhood, Territorial
  • Elementary SchoolPonderosa Elem
  • Middle SchoolSky View Middle
  • High SchoolMountain View Sr High

Exterior

  • STORIES2
  • Garage Space3.0
  • water SourcePublic
  • roofComposition
  • lot featuresGarden, Landscaped, Level, Sprinkler Timer(s), Sprinklers In Front, Sprinklers In Rear
  • parkingAttached, Driveway, Garage Door Opener, Tandem
  • HEAT TYPEForced Air, Natural Gas
  • AIR CONDITIONINGCentral Air
  • sewerPrivate Sewer
  • SubstructureStemwall
  • Disability FeaturesSmart Technology
  • HOA AmenitiesLandscaping, Pool, Road Assessment, Snow Removal
  • security FeaturesCarbon Monoxide Detector(s), Smoke Detector(s)

Financial

  • Sales Price$855,000
  • Real Estate Tax $5,038/yr
  • HOA $110/mo

Bend

Bend is the hub of Central Oregon and one of the most desirable places to live in the state.

Explore

Work With Us

At Ninebark Real Estate, we’re local Central Oregon brokers who value trust, integrity, and meaningful relationships. We take the time to understand your goals and guide you with care and expertise every step of the way. For us, it’s more than a transaction—it’s the start of a lasting partnership.

Follow Me on Instagram