2085 Equestrian Loop S
SEE ALL PHOTOS
2085 Equestrian Loop S
Courtesy of Ninebark Real Estate, Jennifer M Jacobsen
Sold

2085 Equestrian Loop S

2085 Equestrian Loop S, Salem, OR 97302

$525,000
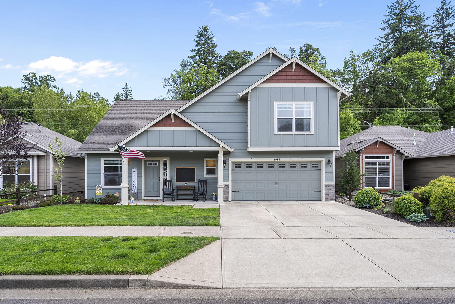
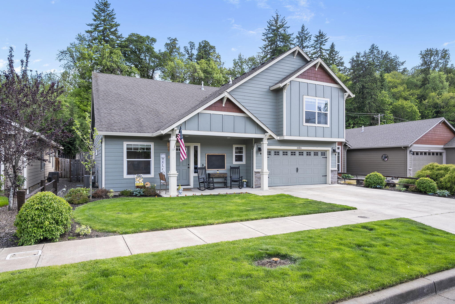
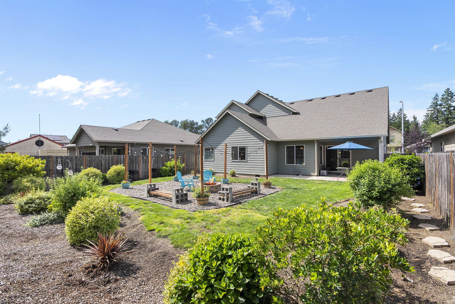
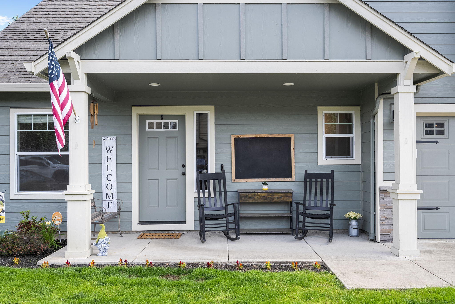
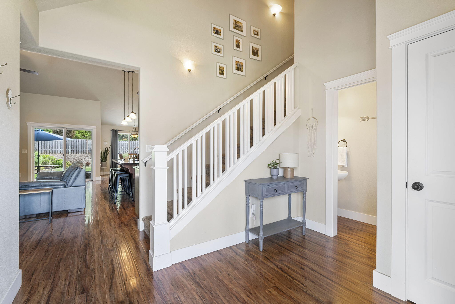
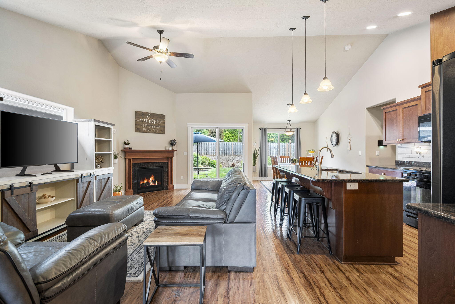
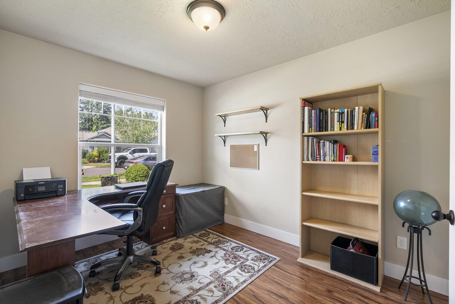
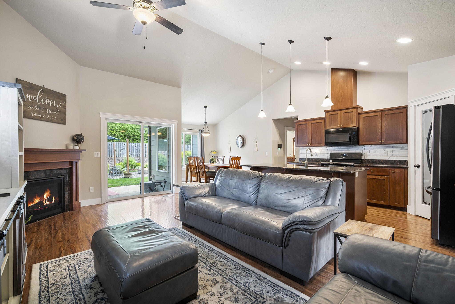
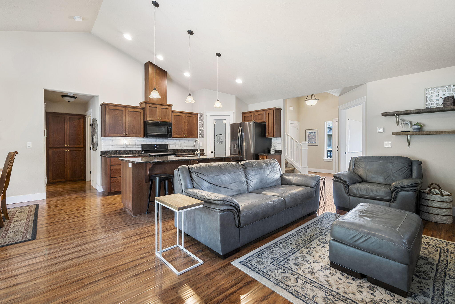
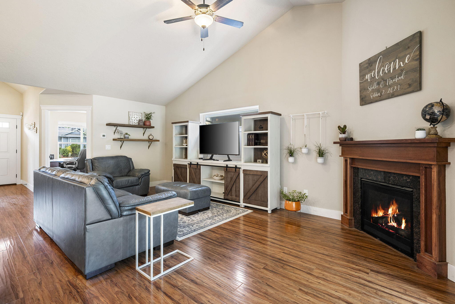
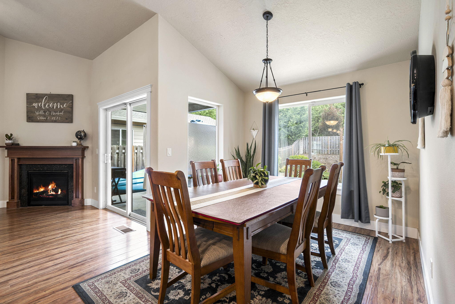
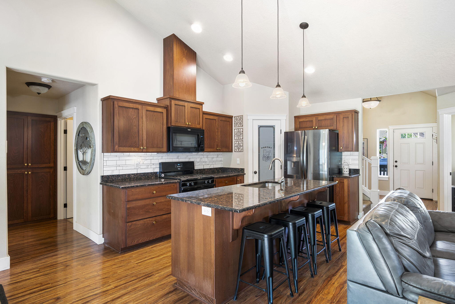
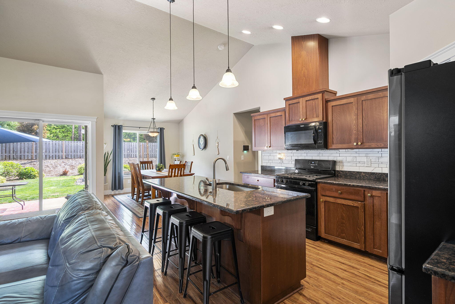
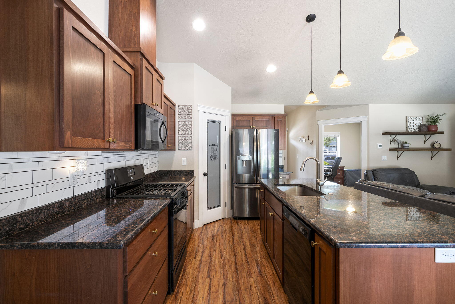
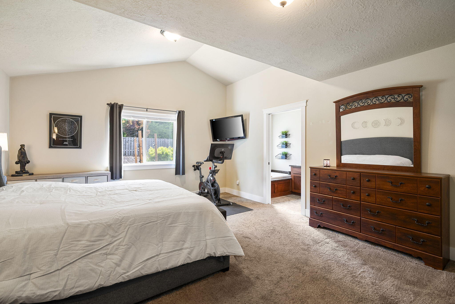
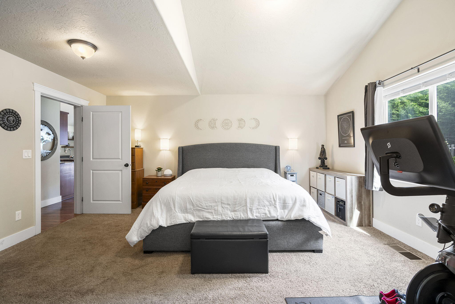
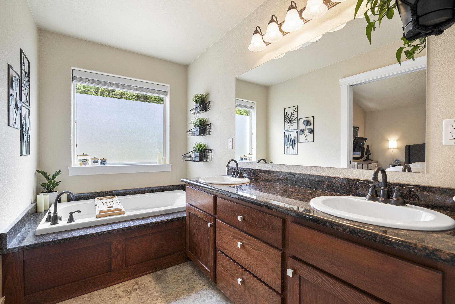
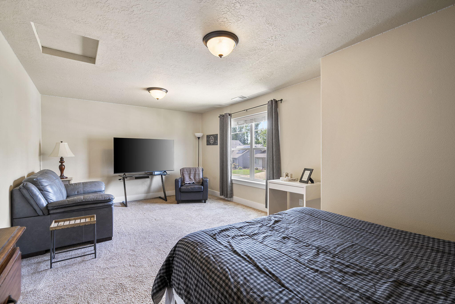
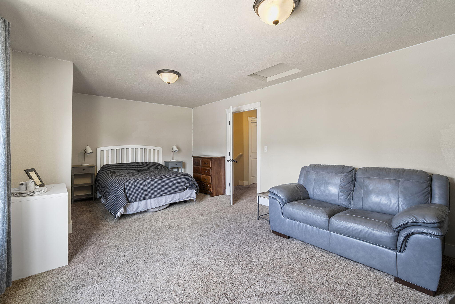
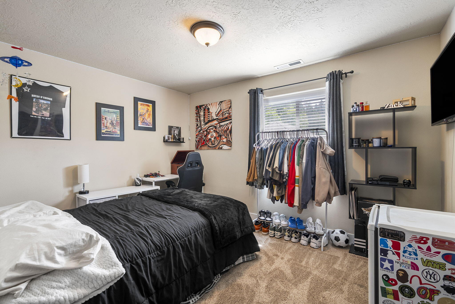
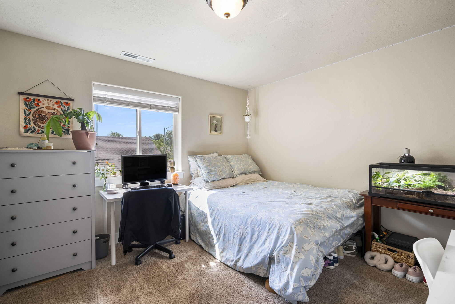
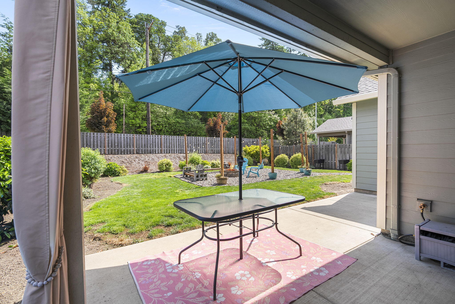
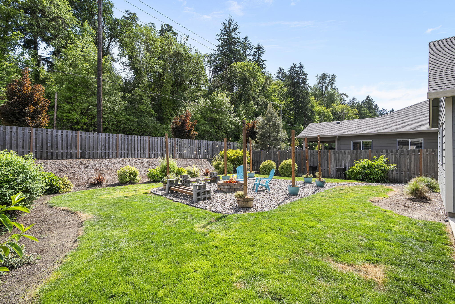
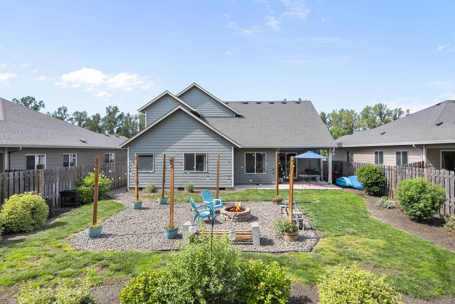
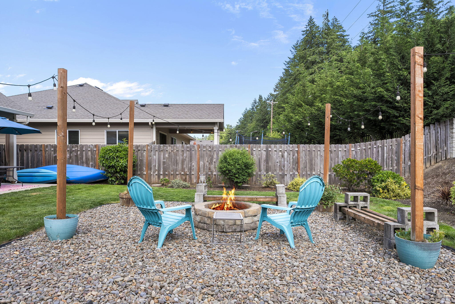
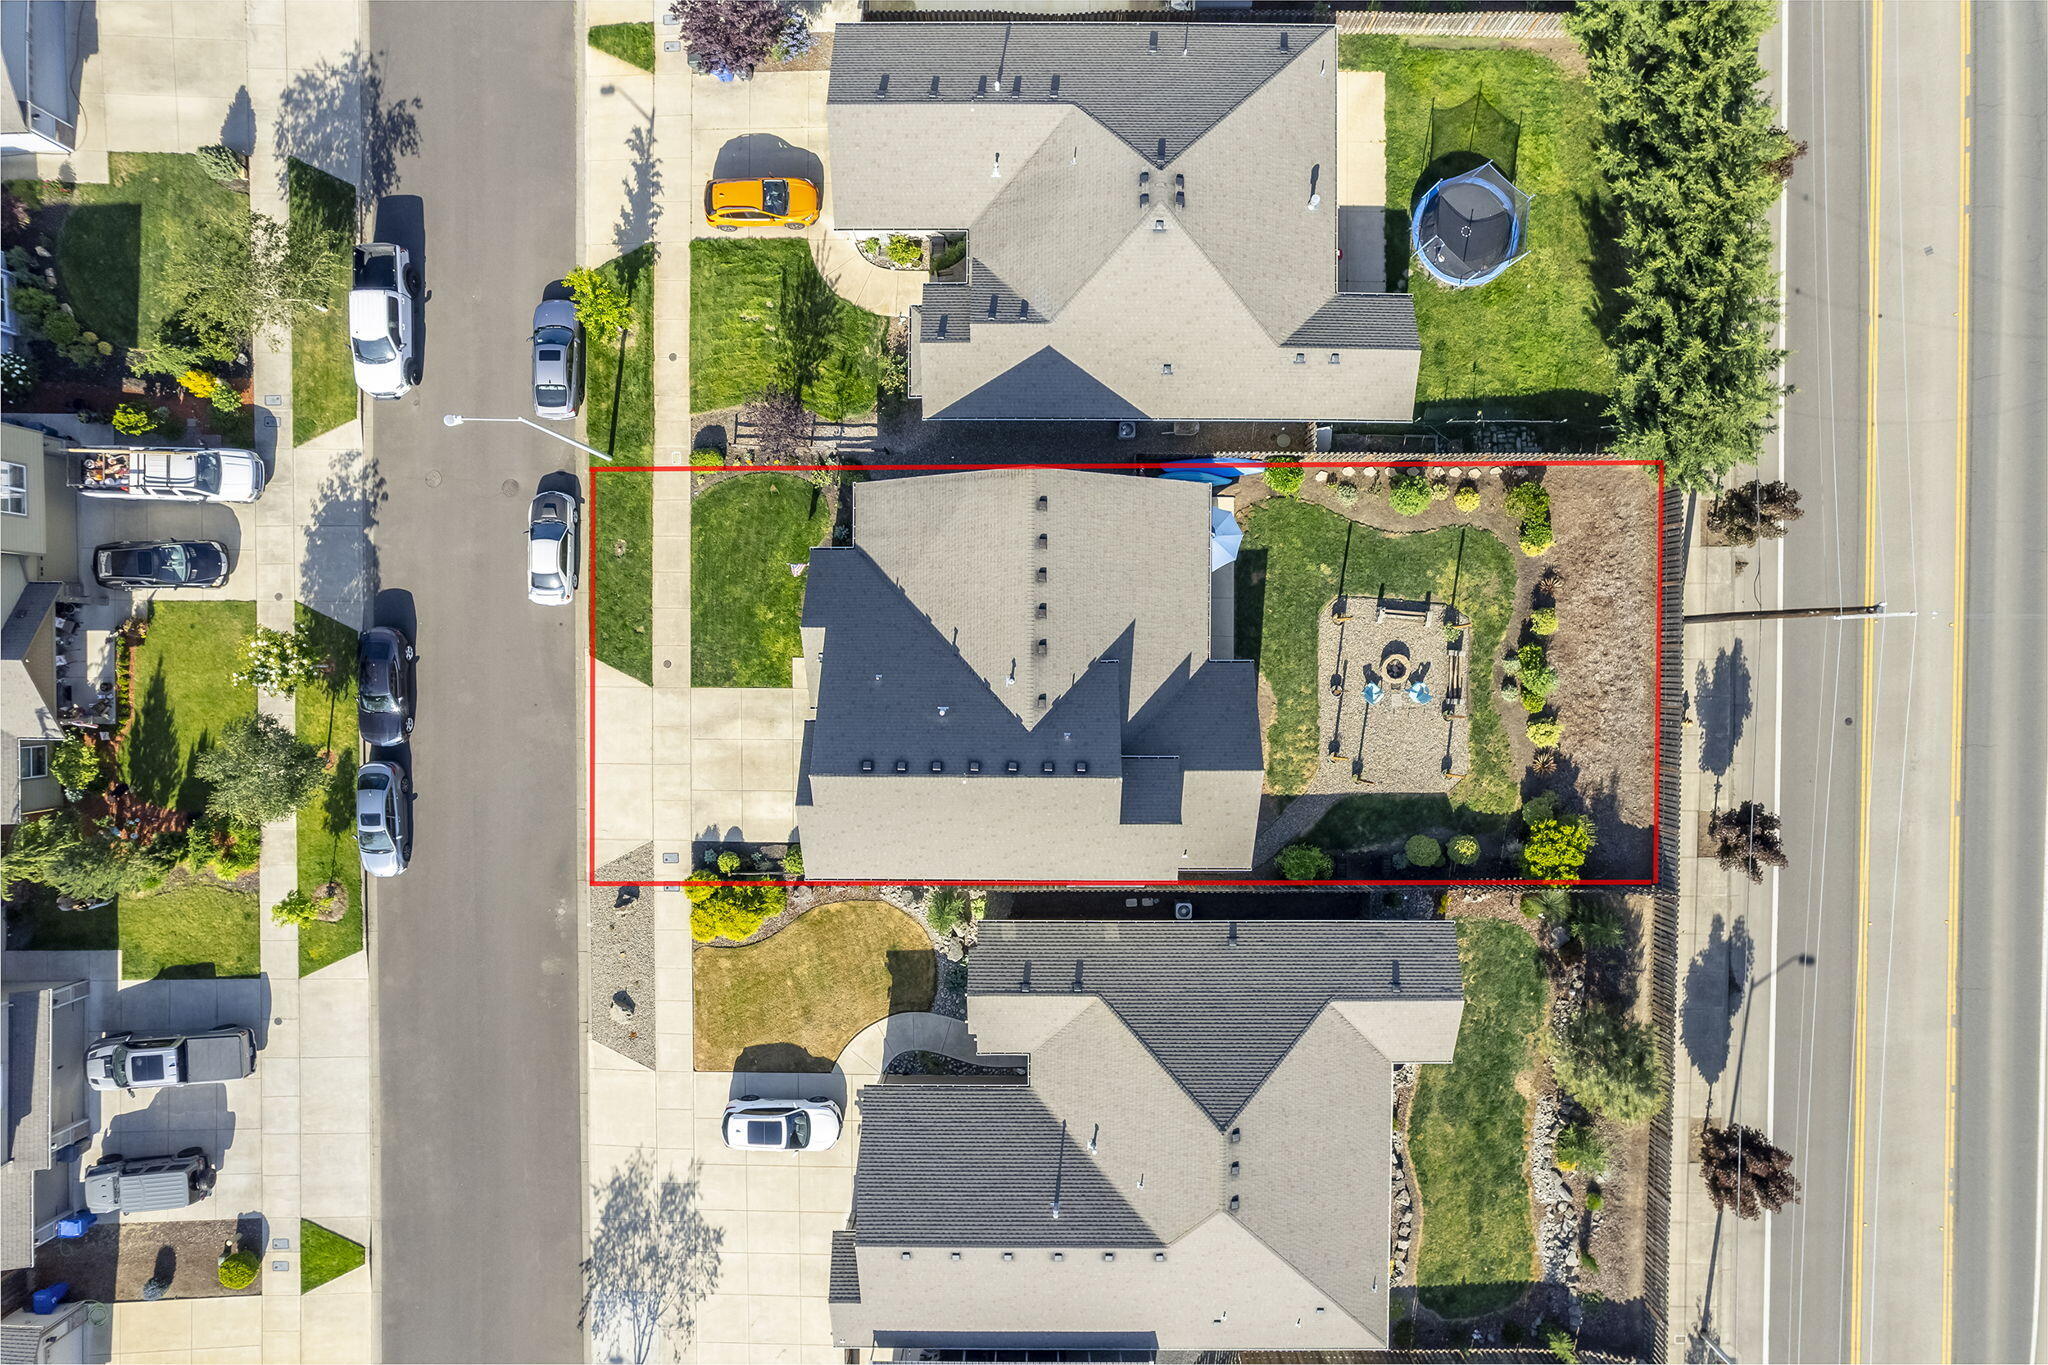
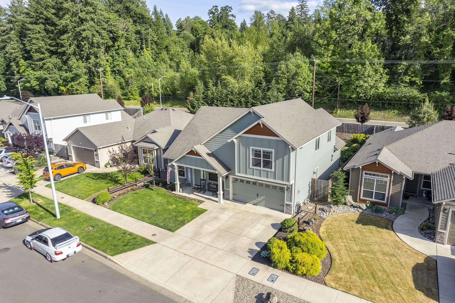
This Craftsman, 3-bedroom plus an office AND a bonus room, 2.5-bath gem boasts an open-concept design with soaring vaulted ceilings, timeless finishes, a cozy fireplace, and a gourmet kitchen featuring a gas range, granite countertops, a full tile backsplash, and a spacious walk-in pantry. The main level includes a spacious primary suite and a dedicated office, while upstairs offers two additional bedrooms and a large bonus room. The backyard has a fire pit, covered patio, and expansive lawn for endless outdoor enjoyment. This home is in the highly sought-after Cottonwood Lakes neighborhood of Southwest Salem, backing directly to the scenic 1,200-acre Minto-Brown Island Park! Just minutes from Downtown Salem, Gerry Frank Amphitheater, Salem Golf Club, dog park, and endless walking trails, this location offers the perfect blend of tranquility and convenience.

3
beds

3
baths

2,209 Sq.Ft. LIVING AREA

6,969.6 Sq.Ft. lot

Jenna Jacobsen Swain

Jenna Jacobsen Swain

Features & Amenities

Interior

  • total bedrooms3
  • Total bathrooms3
  • full bathrooms2
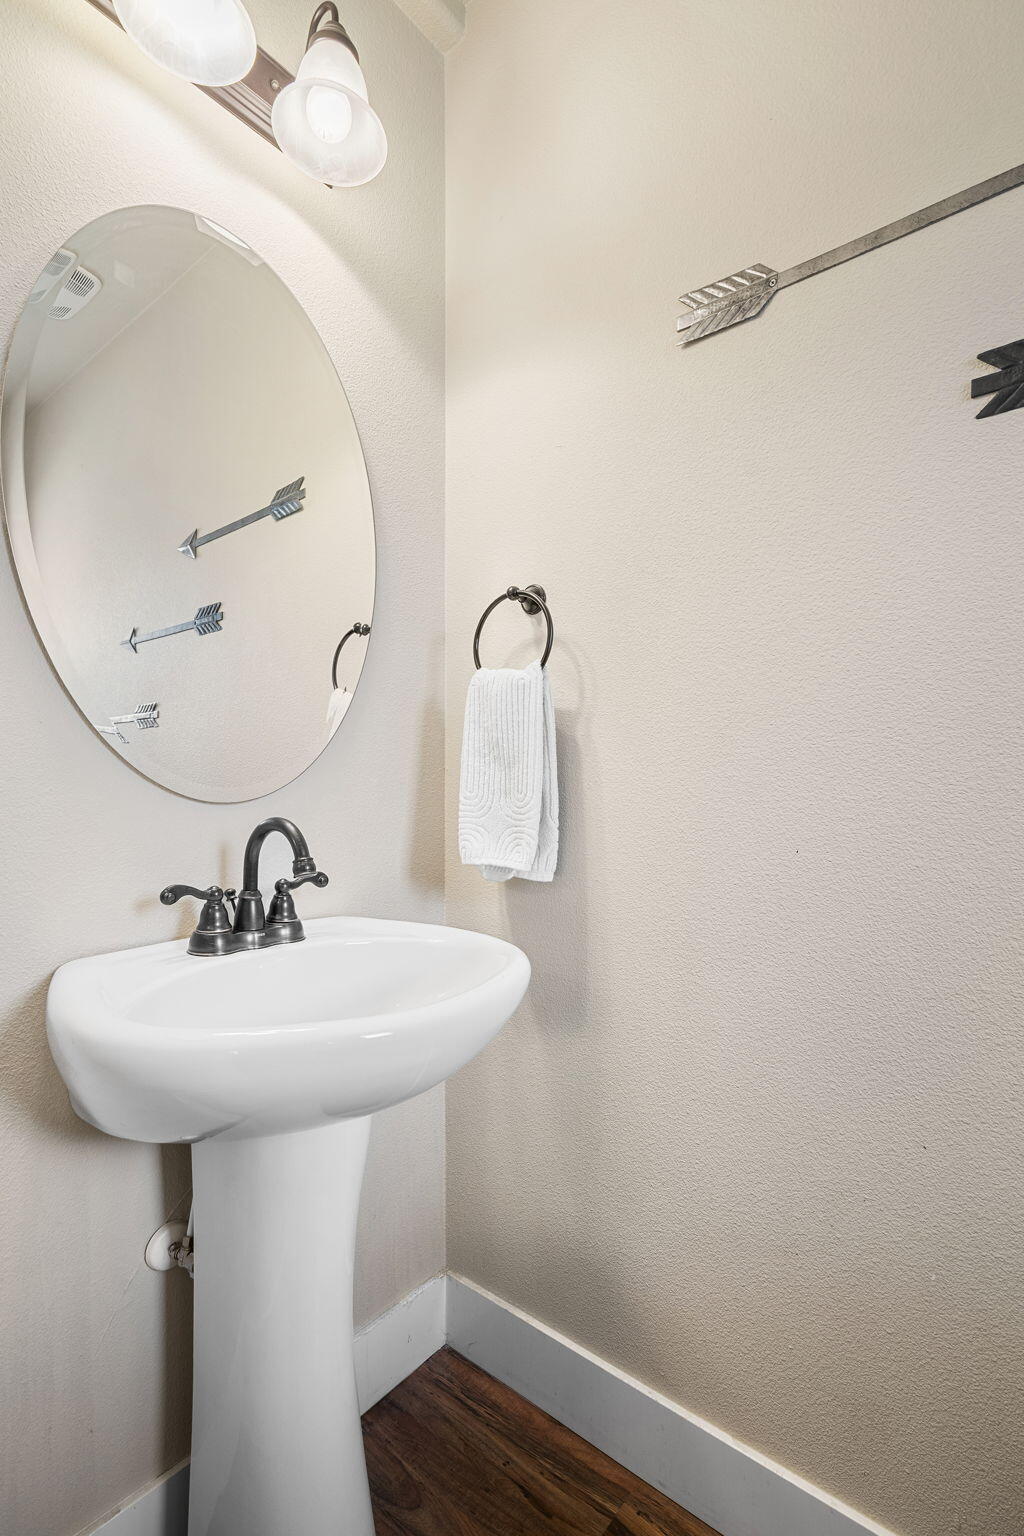
  • half bathroom1
  • Flooring Carpet
  • Fireplace Gas, Living Room
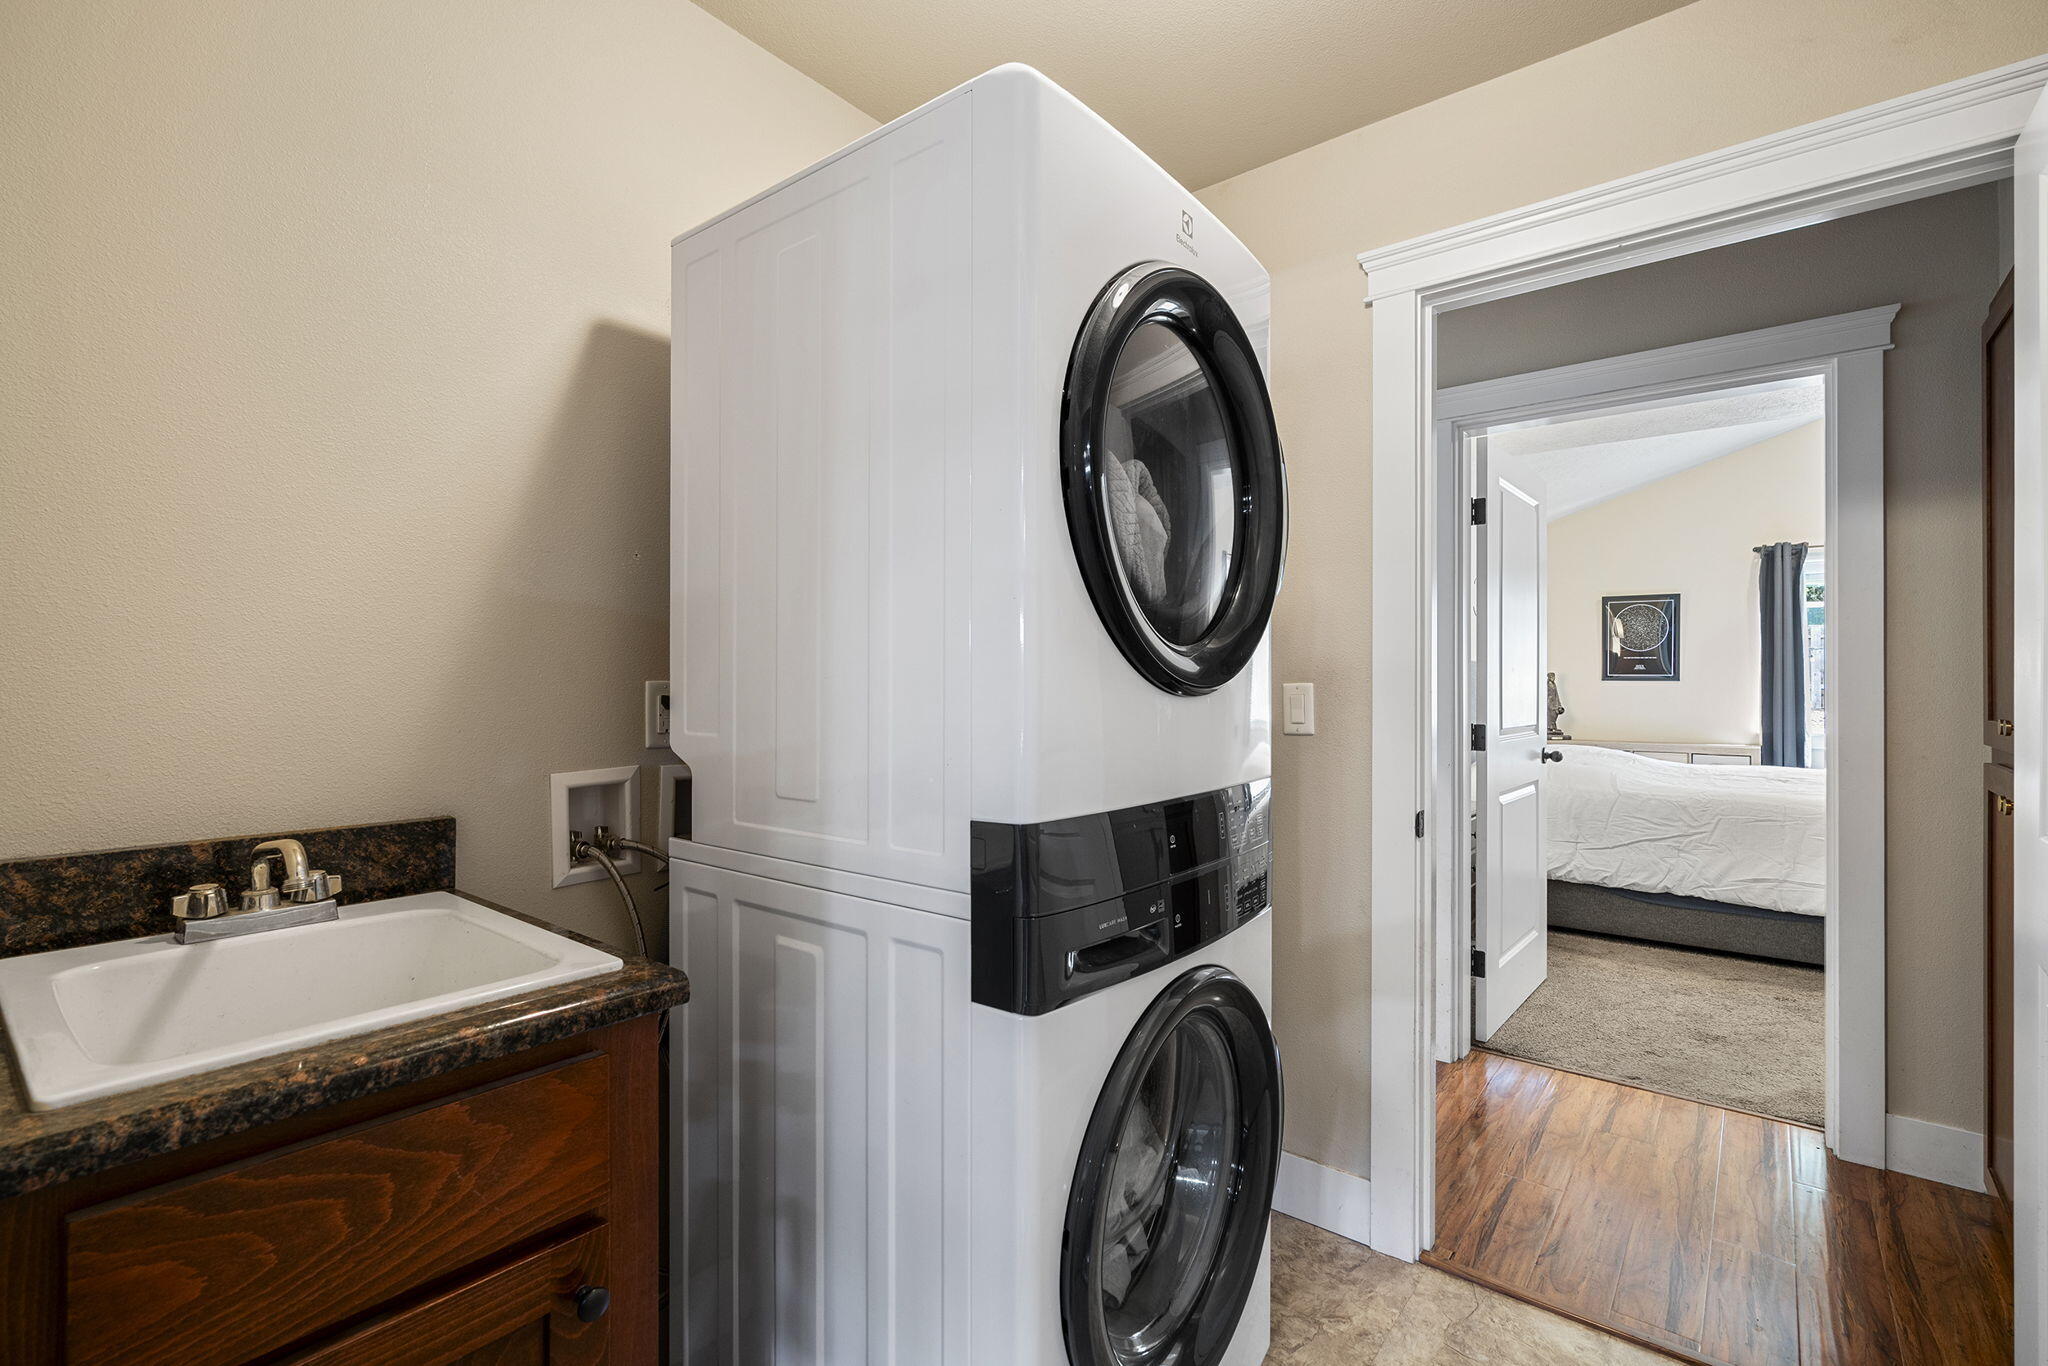
  • APPLIANCES Dishwasher, Disposal, Microwave, Oven, Range, Refrigerator, Water Heater
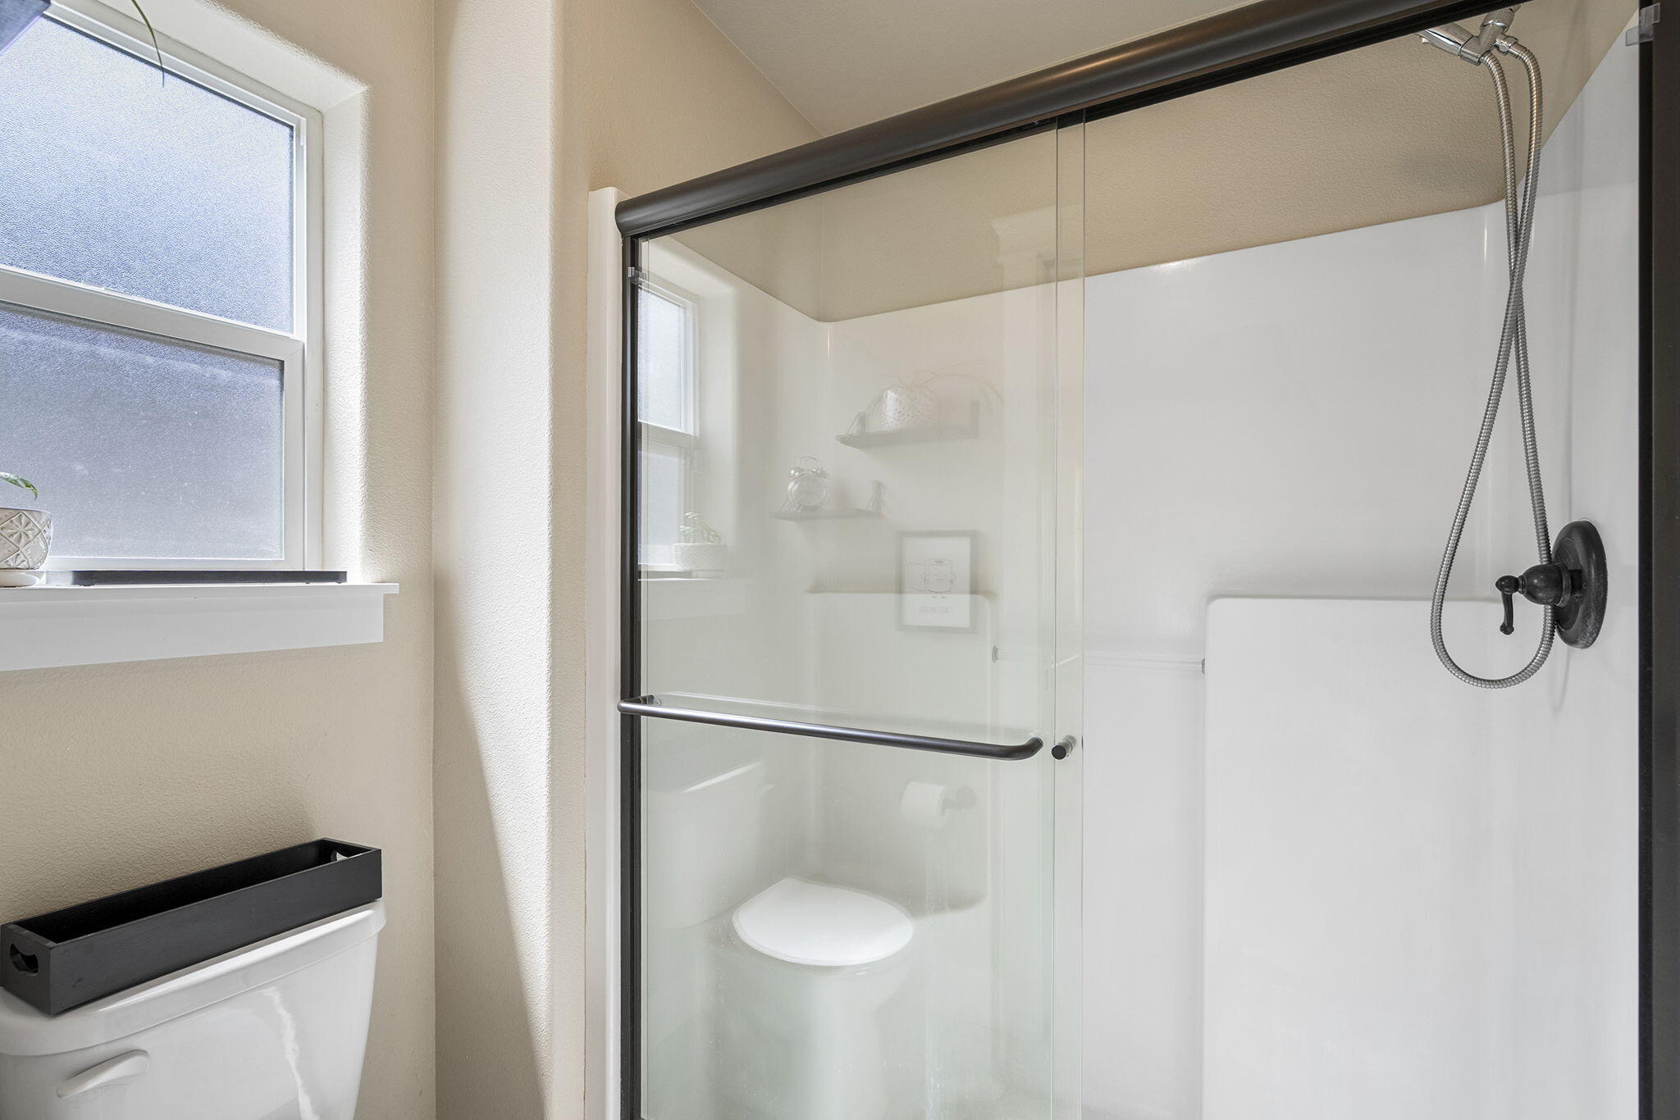
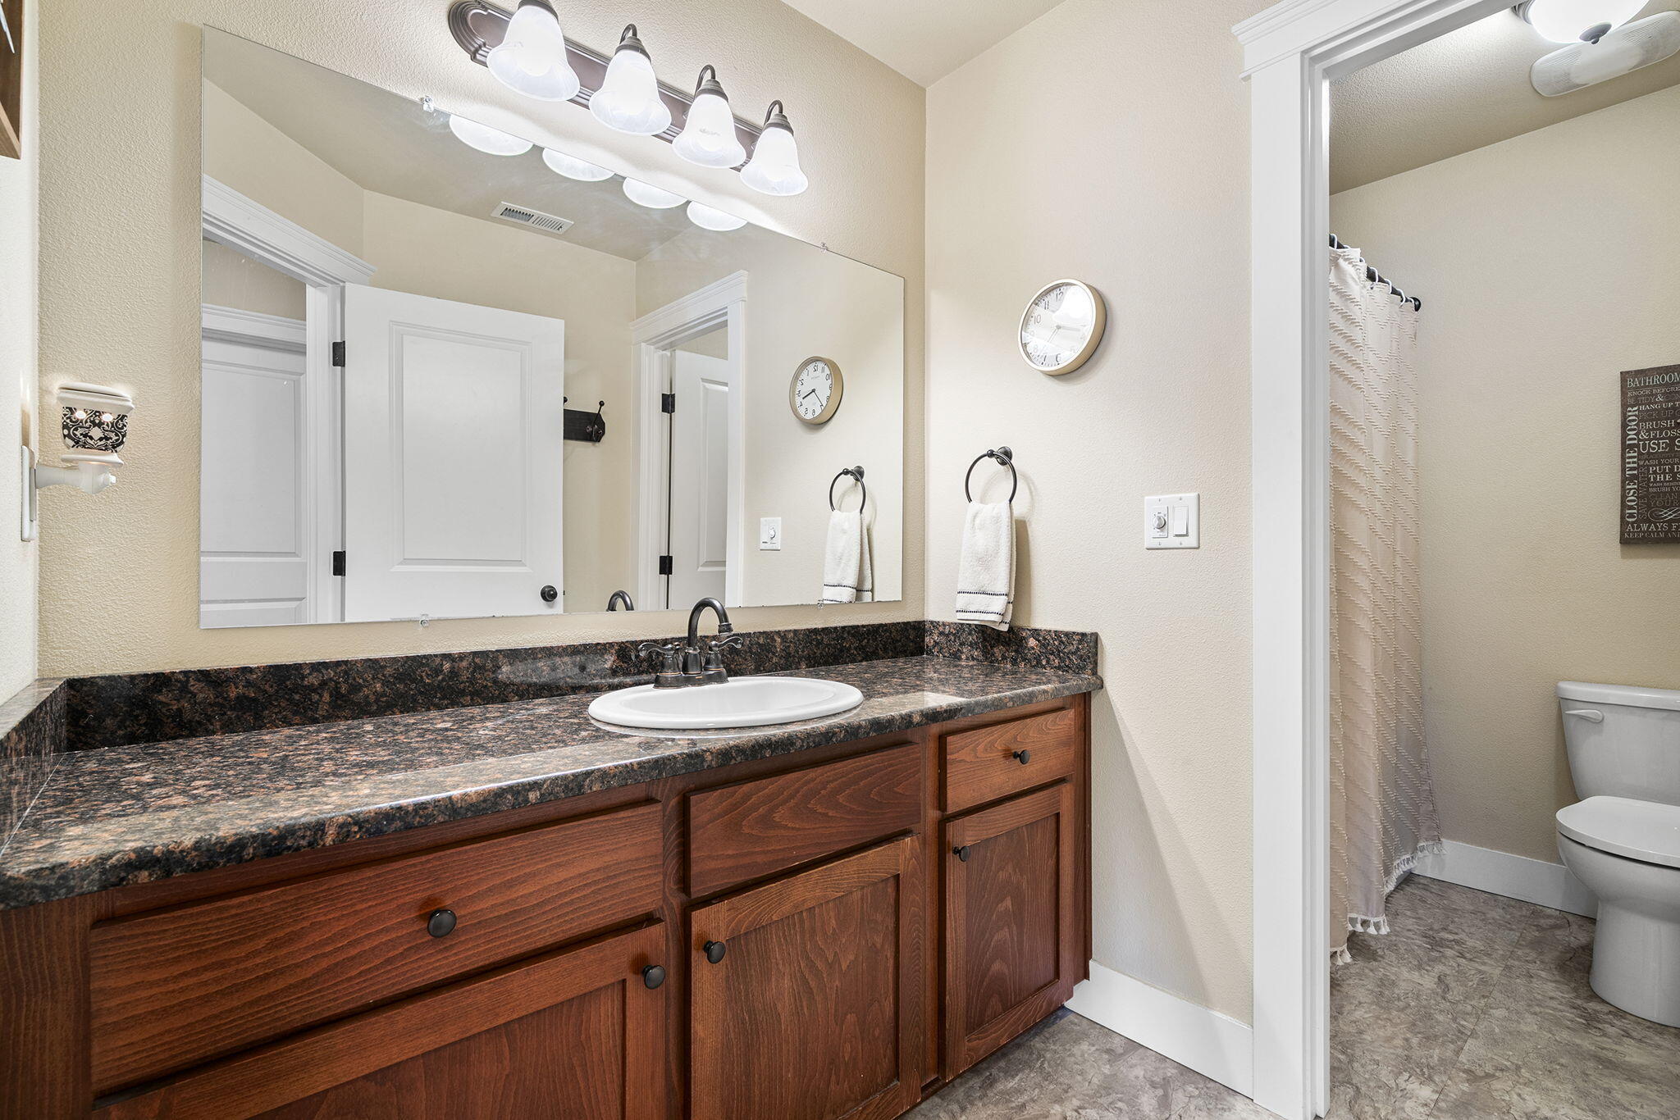
  • other interior Features Breakfast Bar, Built-in Features, Ceiling Fan(s), Double Vanity, Granite Counters, Kitchen Island, Open Floorplan, Pantry, Primary Downstairs, Shower/Tub Combo, Soaking Tub, Vaulted Ceiling(s), Walk-In Closet(s)

Area & Lot

  • Status Sold
  • Living Area2,209 Sq.Ft.
  • Total Area2,209 Sq.Ft.
  • Lot Area6,969.6 Sq.Ft.
  • MLS® ID220204004
  • TypeResidential
  • YEAR BUILT2017
  • Architecture StylesCraftsman
  • Elementary SchoolCheck with District
  • Middle SchoolCheck with District
  • High SchoolCheck with District

Exterior

  • STORIES2
  • Garage Space2.0
  • water SourcePublic
  • roofComposition
  • lot featuresFenced, Landscaped, Level, Native Plants, Sprinkler Timer(s), Sprinklers In Front, Sprinklers In Rear
  • parkingAsphalt, Attached, Concrete, Garage Door Opener, Storage, Workshop in Garage
  • HEAT TYPEForced Air
  • AIR CONDITIONINGCentral Air
  • sewerPublic Sewer
  • SubstructureStemwall
  • security FeaturesCarbon Monoxide Detector(s), Smoke Detector(s)
  • other exterior FeaturesFire Pit

Financial

  • Sales Price$525,000
  • Real Estate Tax $5,697/yr

Work With Us

At Ninebark Real Estate, we’re local Central Oregon brokers who value trust, integrity, and meaningful relationships. We take the time to understand your goals and guide you with care and expertise every step of the way. For us, it’s more than a transaction—it’s the start of a lasting partnership.

Follow Me on Instagram