20736 Kilbourne Loop
SEE ALL PHOTOS
20736 Kilbourne Loop
Courtesy of West and Main Homes, Scott Sherman
Sold

20736 Kilbourne Loop

20736 Kilbourne Loop, Bend, OR 97701

$655,000
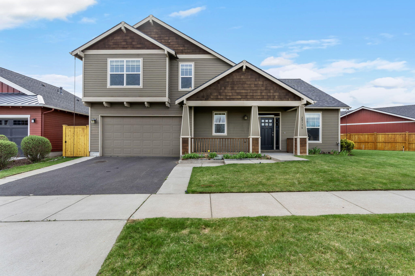
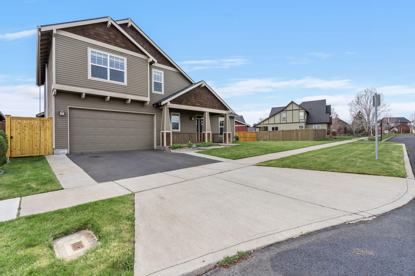
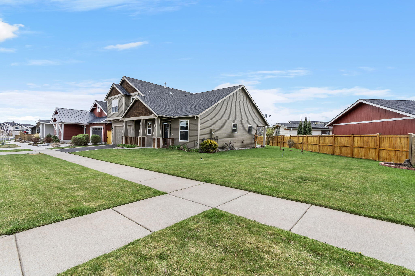
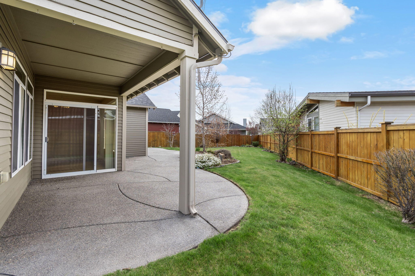
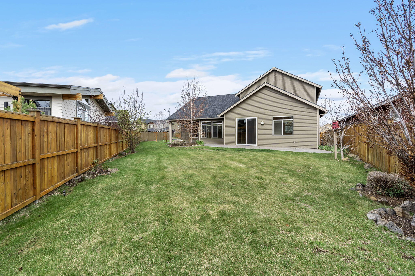
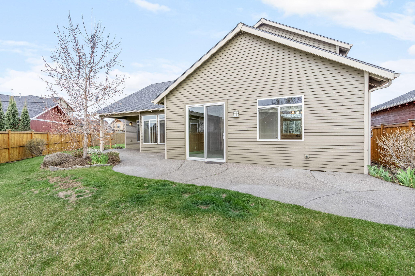
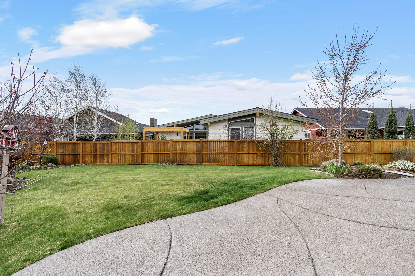
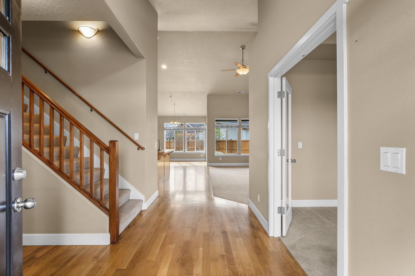
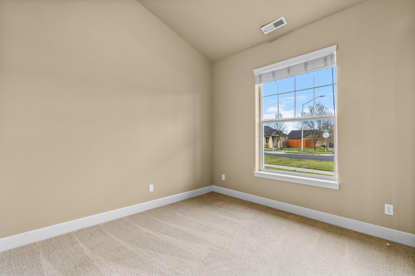
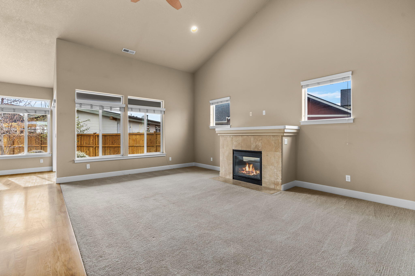
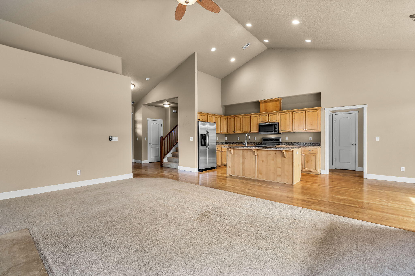
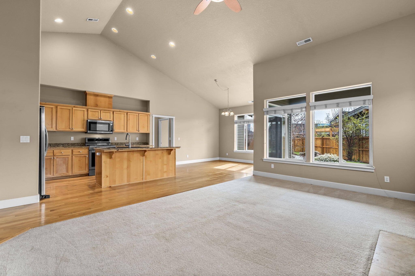
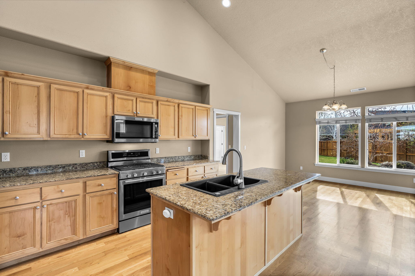
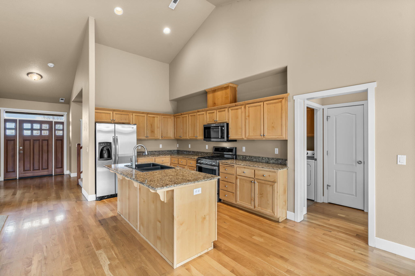
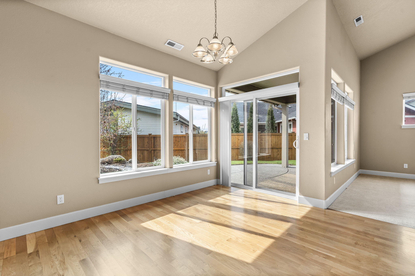
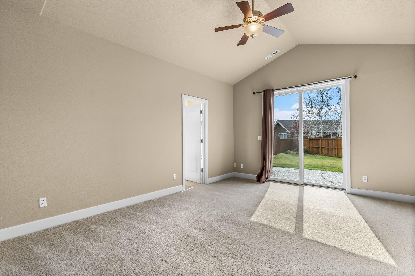
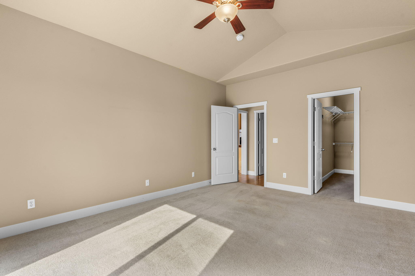
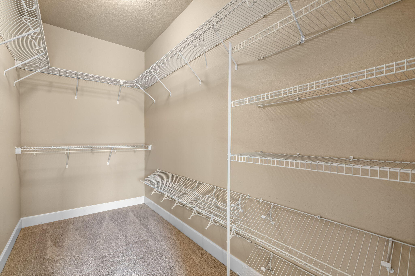
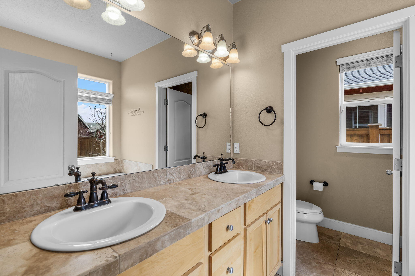
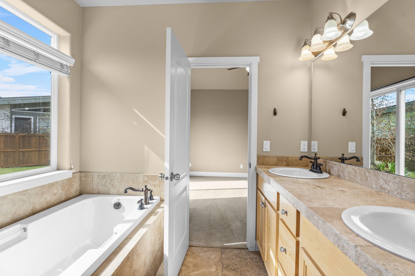
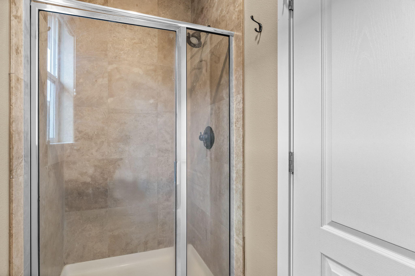
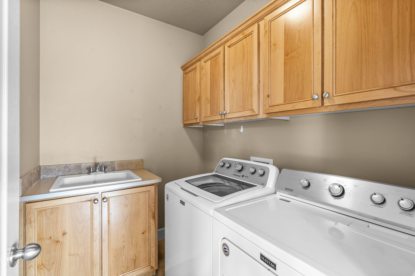
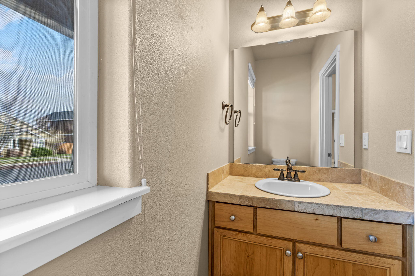
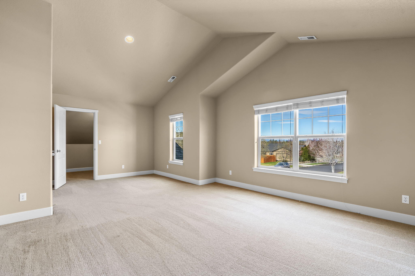
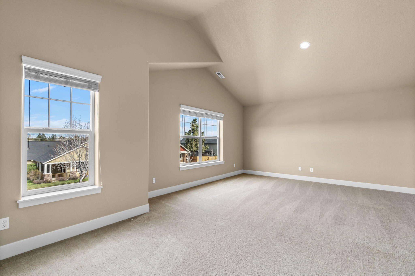
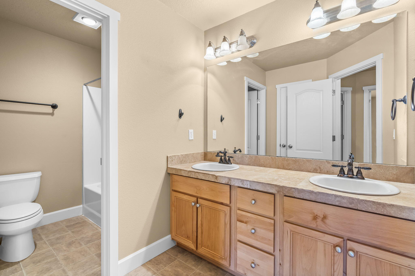
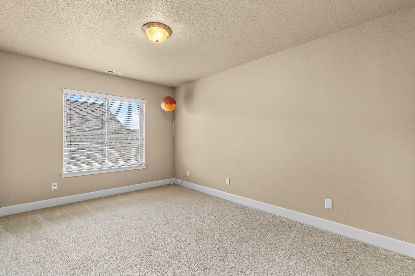
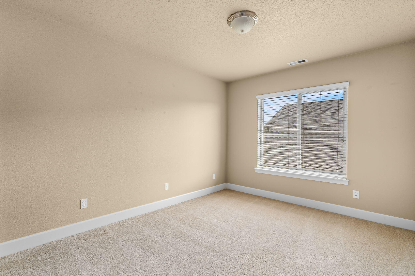
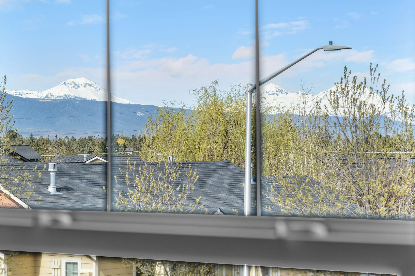
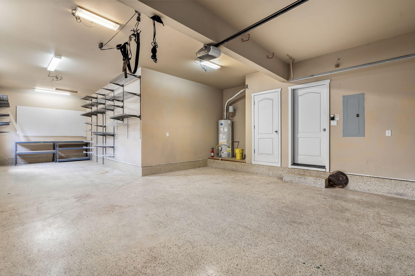
Beautiful spacious home with a large yard! This 3-bed, 2.5 bath open-concept home features a main-level suite, with walk-in closet and soaking tub, great room with vaulted ceilings and gas fireplace, open kitchen with bar, gas appliances, pantry, and granite counters. Large office and large bonus room/4th bedroom. Recently updated roof, exterior paint, water heater and HVAC. Extended garage on one side with enough room to park 3 cars. Outside features a large covered patio, sprinklers, newer fence , and large lawn. Located near Northpointe Park.

3
beds

3
baths

2,383 Sq.Ft. LIVING AREA

8,712 Sq.Ft. lot

Scott Sherman

Scott Sherman

Features & Amenities

Interior

  • total bedrooms3
  • Total bathrooms3
  • full bathrooms2
  • half bathroom1
  • Flooring Carpet, Hardwood
  • Fireplace Gas, Living Room
  • APPLIANCES Dishwasher, Disposal, Dryer, Microwave, Oven, Range, Refrigerator, Washer, Water Heater
  • other interior Features Ceiling Fan(s), Fiberglass Stall Shower, Kitchen Island, Open Floorplan, Pantry, Primary Downstairs, Soaking Tub, Tile Shower, Walk-In Closet(s)

Area & Lot

  • Status Sold
  • Living Area2,383 Sq.Ft.
  • Total Area2,383 Sq.Ft.
  • Lot Area8,712 Sq.Ft.
  • MLS® ID220180699
  • TypeResidential
  • YEAR BUILT2006
  • NeighborhoodBend
  • Architecture StylesOther
  • Elementary SchoolLava Ridge Elem
  • Middle SchoolSky View Middle
  • High SchoolMountain View Sr High

Exterior

  • STORIES2
  • Garage Space3.0
  • water SourcePublic
  • roofAsphalt
  • lot featuresLevel, Sprinkler Timer(s)
  • parkingDriveway
  • HEAT TYPEForced Air, Natural Gas
  • AIR CONDITIONINGHeat Pump
  • sewerPublic Sewer
  • SubstructureConcrete Perimeter
  • HOA AmenitiesOther

Financial

  • Sales Price$655,000
  • Real Estate Tax $3,743/yr
  • HOA $182/yr

Bend

Bend is the hub of Central Oregon and one of the most desirable places to live in the state.

Explore

Work With Us

At Ninebark Real Estate, we’re local Central Oregon brokers who value trust, integrity, and meaningful relationships. We take the time to understand your goals and guide you with care and expertise every step of the way. For us, it’s more than a transaction—it’s the start of a lasting partnership.

Follow Me on Instagram