20608 Redwing Lane
20608 Redwing Lane
20608 Redwing Lane
20608 Redwing Lane
20608 Redwing Lane
20608 Redwing Lane
20608 Redwing Lane
20608 Redwing Lane
20608 Redwing Lane
20608 Redwing Lane
20608 Redwing Lane
20608 Redwing Lane
20608 Redwing Lane
20608 Redwing Lane
20608 Redwing Lane
20608 Redwing Lane
20608 Redwing Lane
20608 Redwing Lane
20608 Redwing Lane
20608 Redwing Lane
20608 Redwing Lane
20608 Redwing Lane
20608 Redwing Lane
20608 Redwing Lane
20608 Redwing Lane
20608 Redwing Lane
20608 Redwing Lane
20608 Redwing Lane
SEE ALL PHOTOS
20608 Redwing Lane
20608 Redwing Lane
20608 Redwing Lane
20608 Redwing Lane
20608 Redwing Lane
20608 Redwing Lane
20608 Redwing Lane
20608 Redwing Lane
20608 Redwing Lane
20608 Redwing Lane
20608 Redwing Lane
20608 Redwing Lane
20608 Redwing Lane
20608 Redwing Lane
20608 Redwing Lane
20608 Redwing Lane
20608 Redwing Lane
20608 Redwing Lane
20608 Redwing Lane
20608 Redwing Lane
20608 Redwing Lane
20608 Redwing Lane
20608 Redwing Lane
20608 Redwing Lane
20608 Redwing Lane
20608 Redwing Lane
20608 Redwing Lane
20608 Redwing Lane
Courtesy of Ninebark Real Estate, Jana Beth Lamirande
Sold

20608 Redwing Lane

20608 Redwing Lane, Bend, OR 97702

$640,000
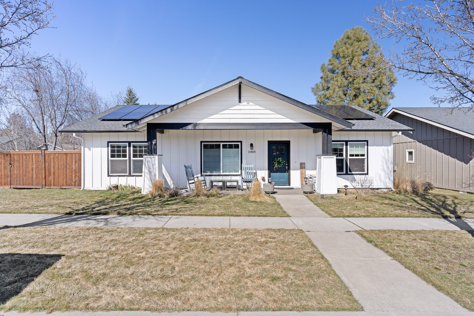
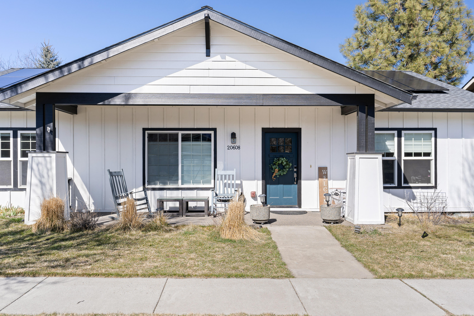
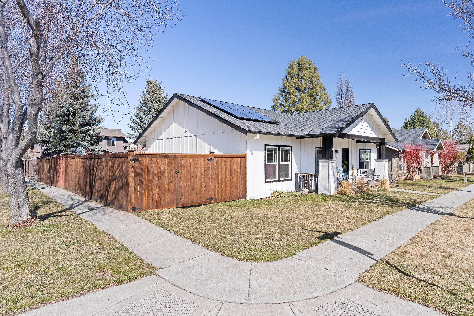
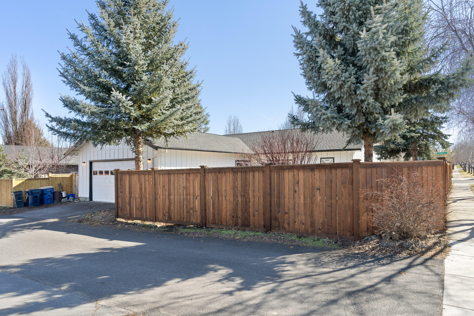
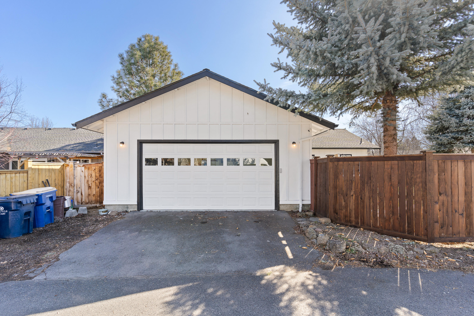
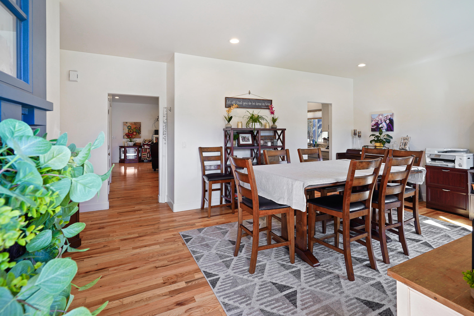
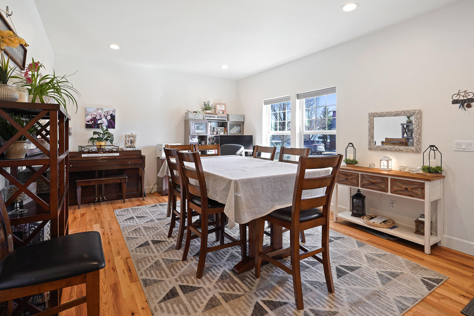
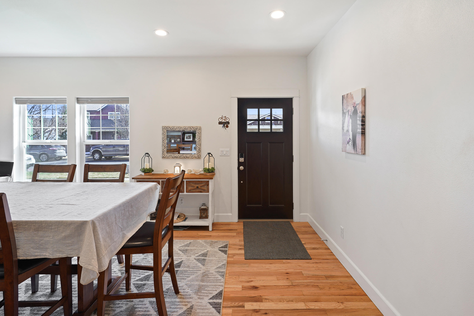
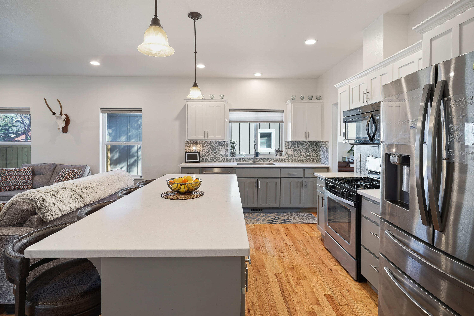
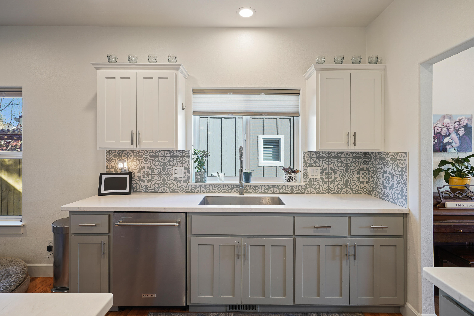
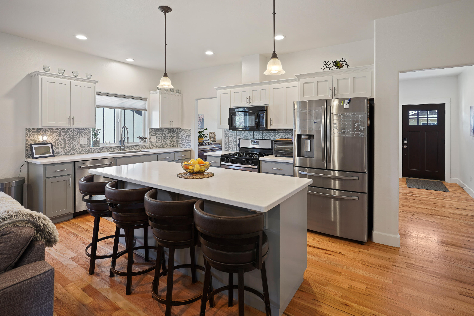
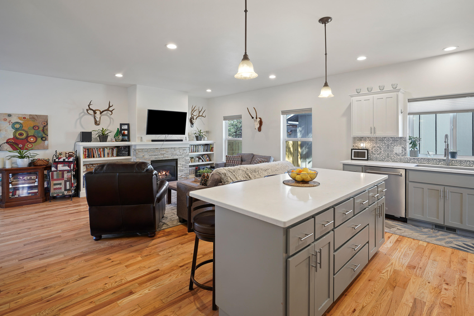
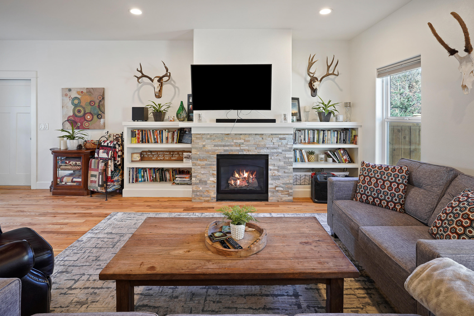
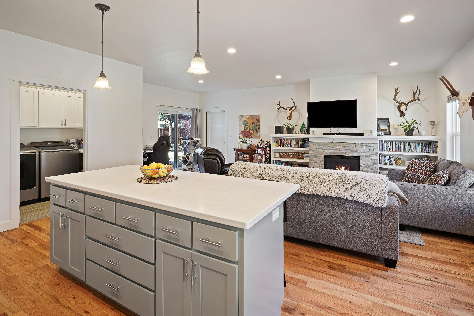
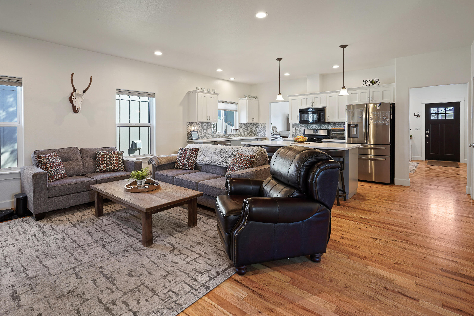
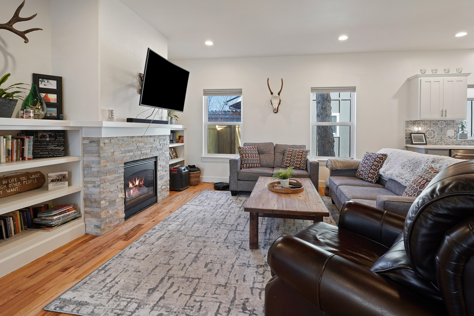
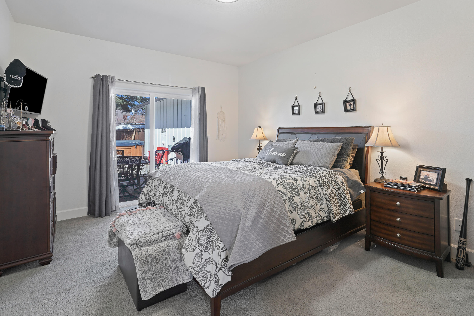
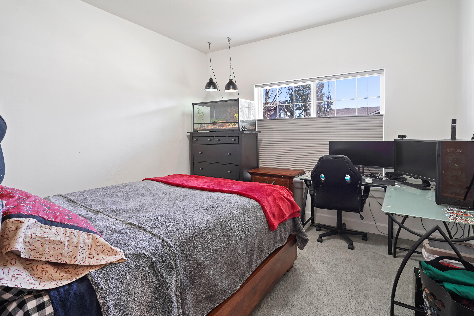
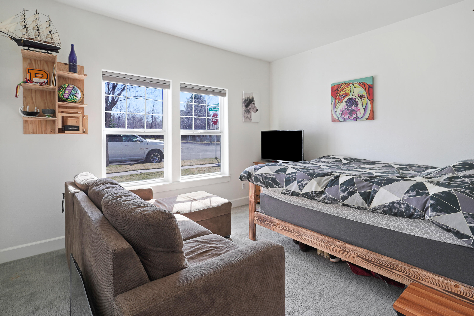
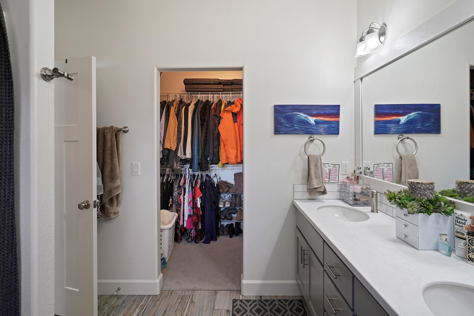
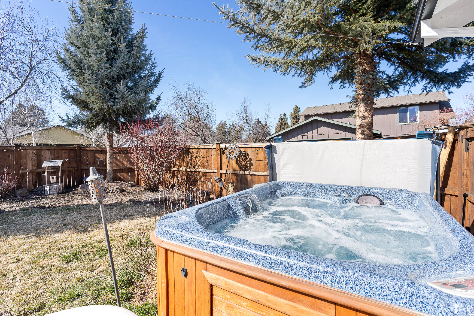
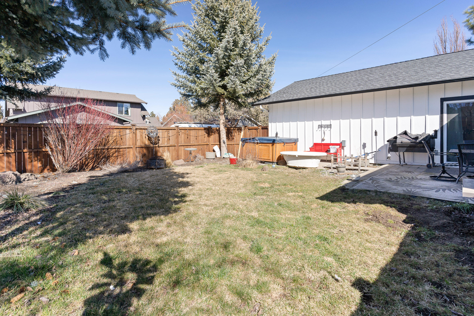
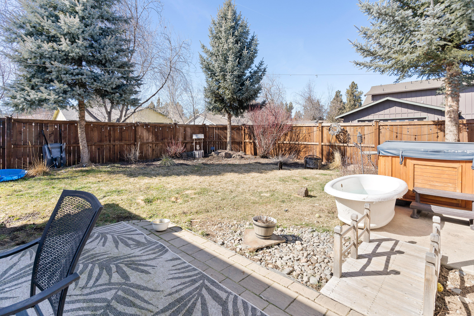
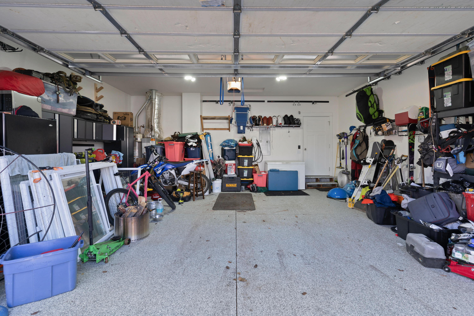
This beautifully maintained SINGLE LEVEL home, corner lot in the desirable Foxborough neighborhood is a must see. High ceilings, hardwood flooring, open floor plan allow lots of natural light. 12 solar panels (owned) Giving you a very low electric bill. New roof 2021. Hot tub, fully fenced yard, Tesla charger, large 2 car garage with epoxy flooring, storage racks and a gated RV parking spot. Primary suite has a walk-in closet.
Great income possibilities! Current tenants rent is $3100 a month. Tenant lease is month to month, with tenants moving out the end of May. Wonderful location with close proximity to the Old Mill, shopping, restaurants, and parks.

3
beds

2
baths

1,728 Sq.Ft. LIVING AREA

6,969.6 Sq.Ft. lot

Jana Lamirande

Jana Lamirande

Features & Amenities

Interior

  • total bedrooms3
  • Total bathrooms2
  • full bathrooms2
  • Flooring Carpet, Hardwood, Other
  • Fireplace Gas, Living Room
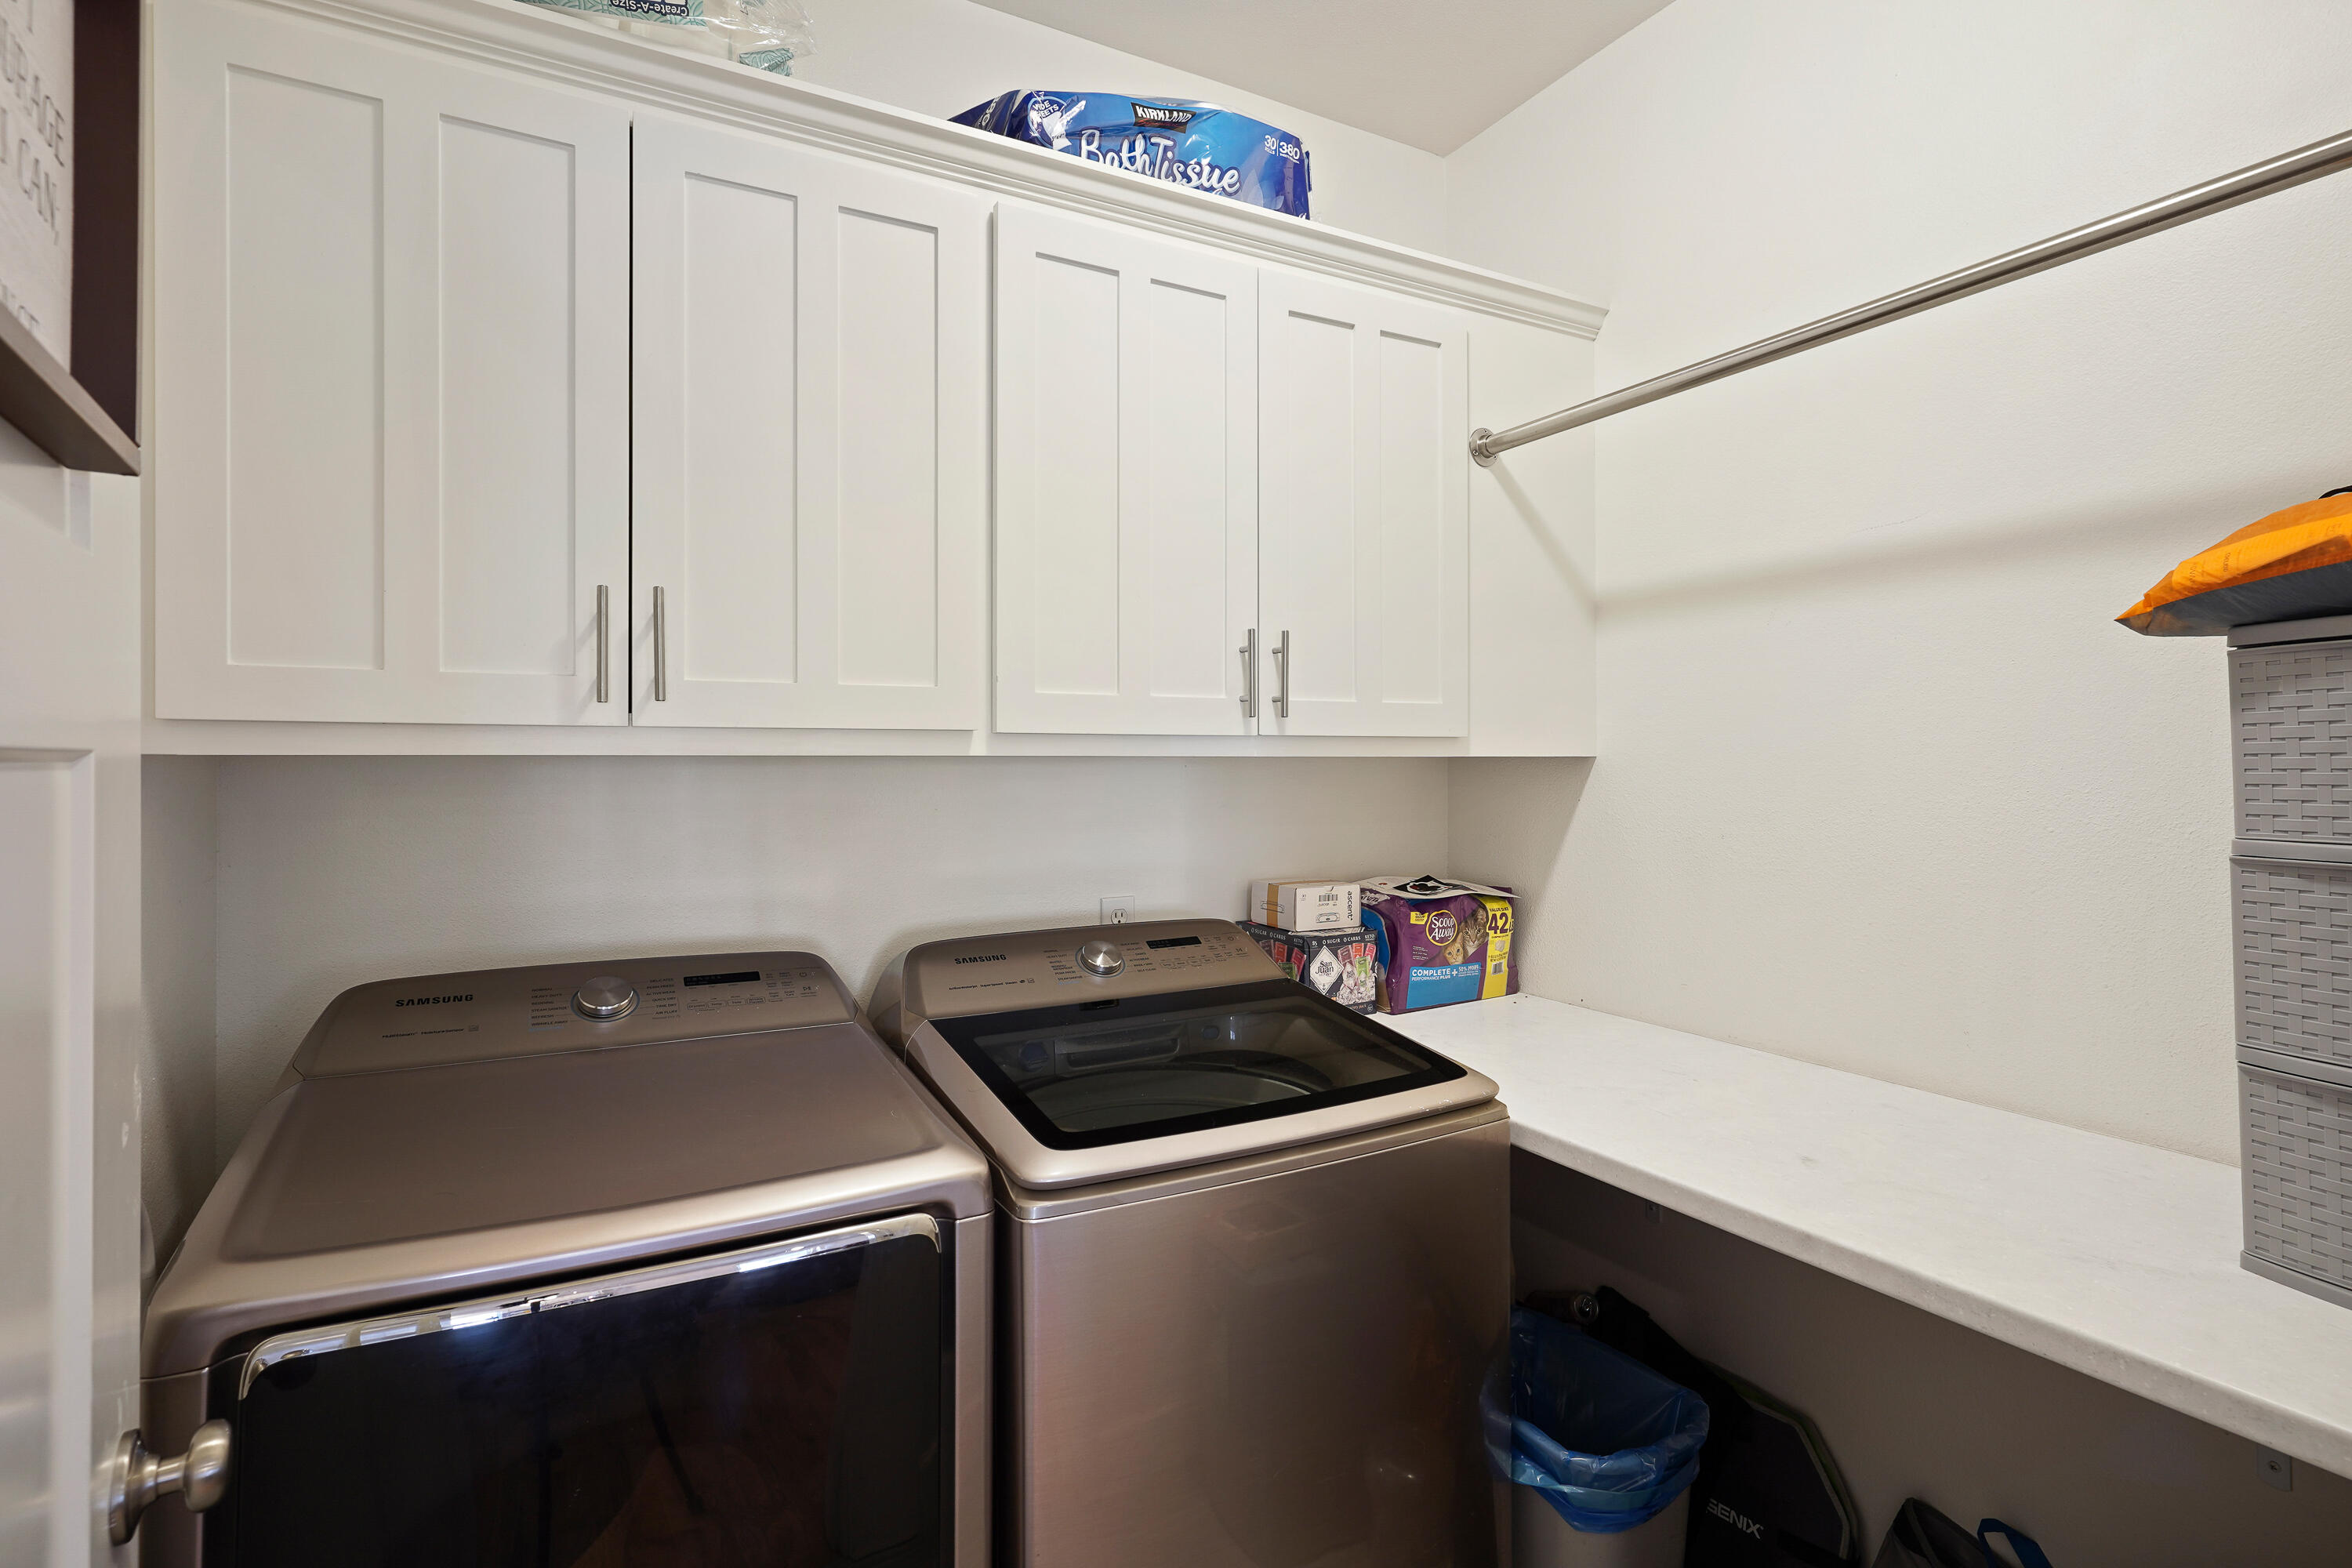
  • APPLIANCES Dishwasher, Disposal, Microwave, Oven, Range, Refrigerator, Water Heater
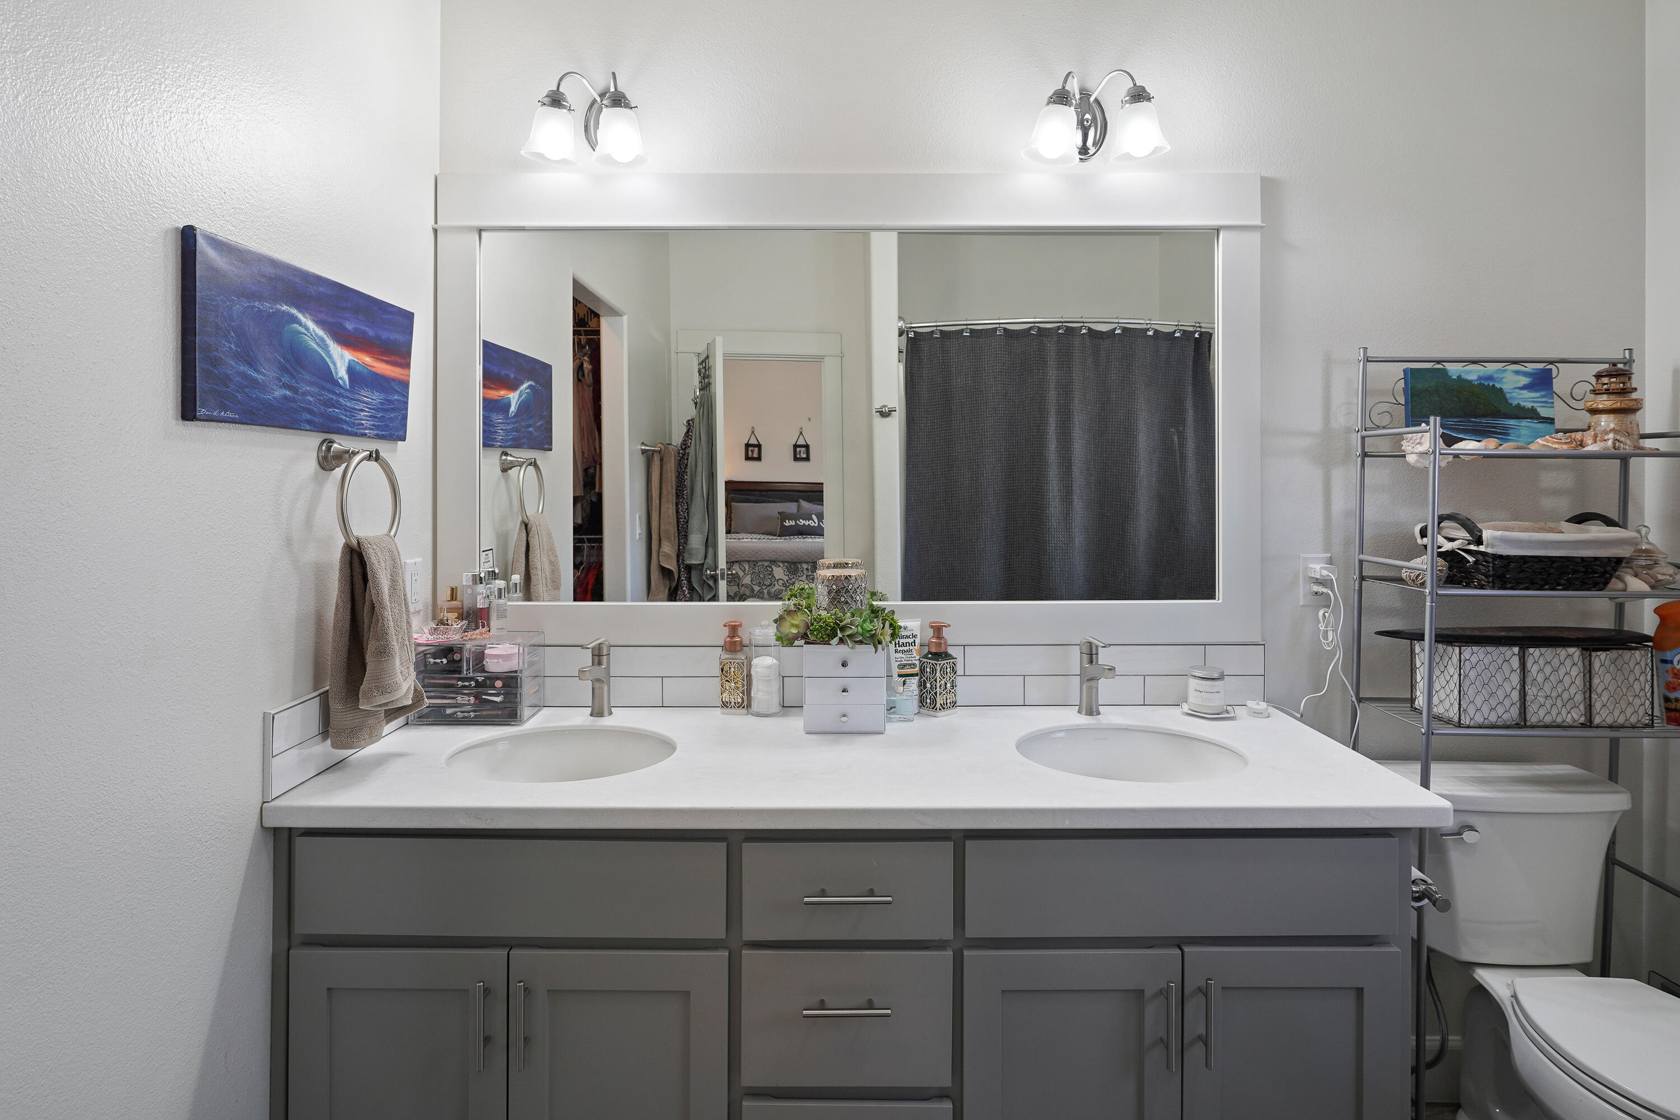
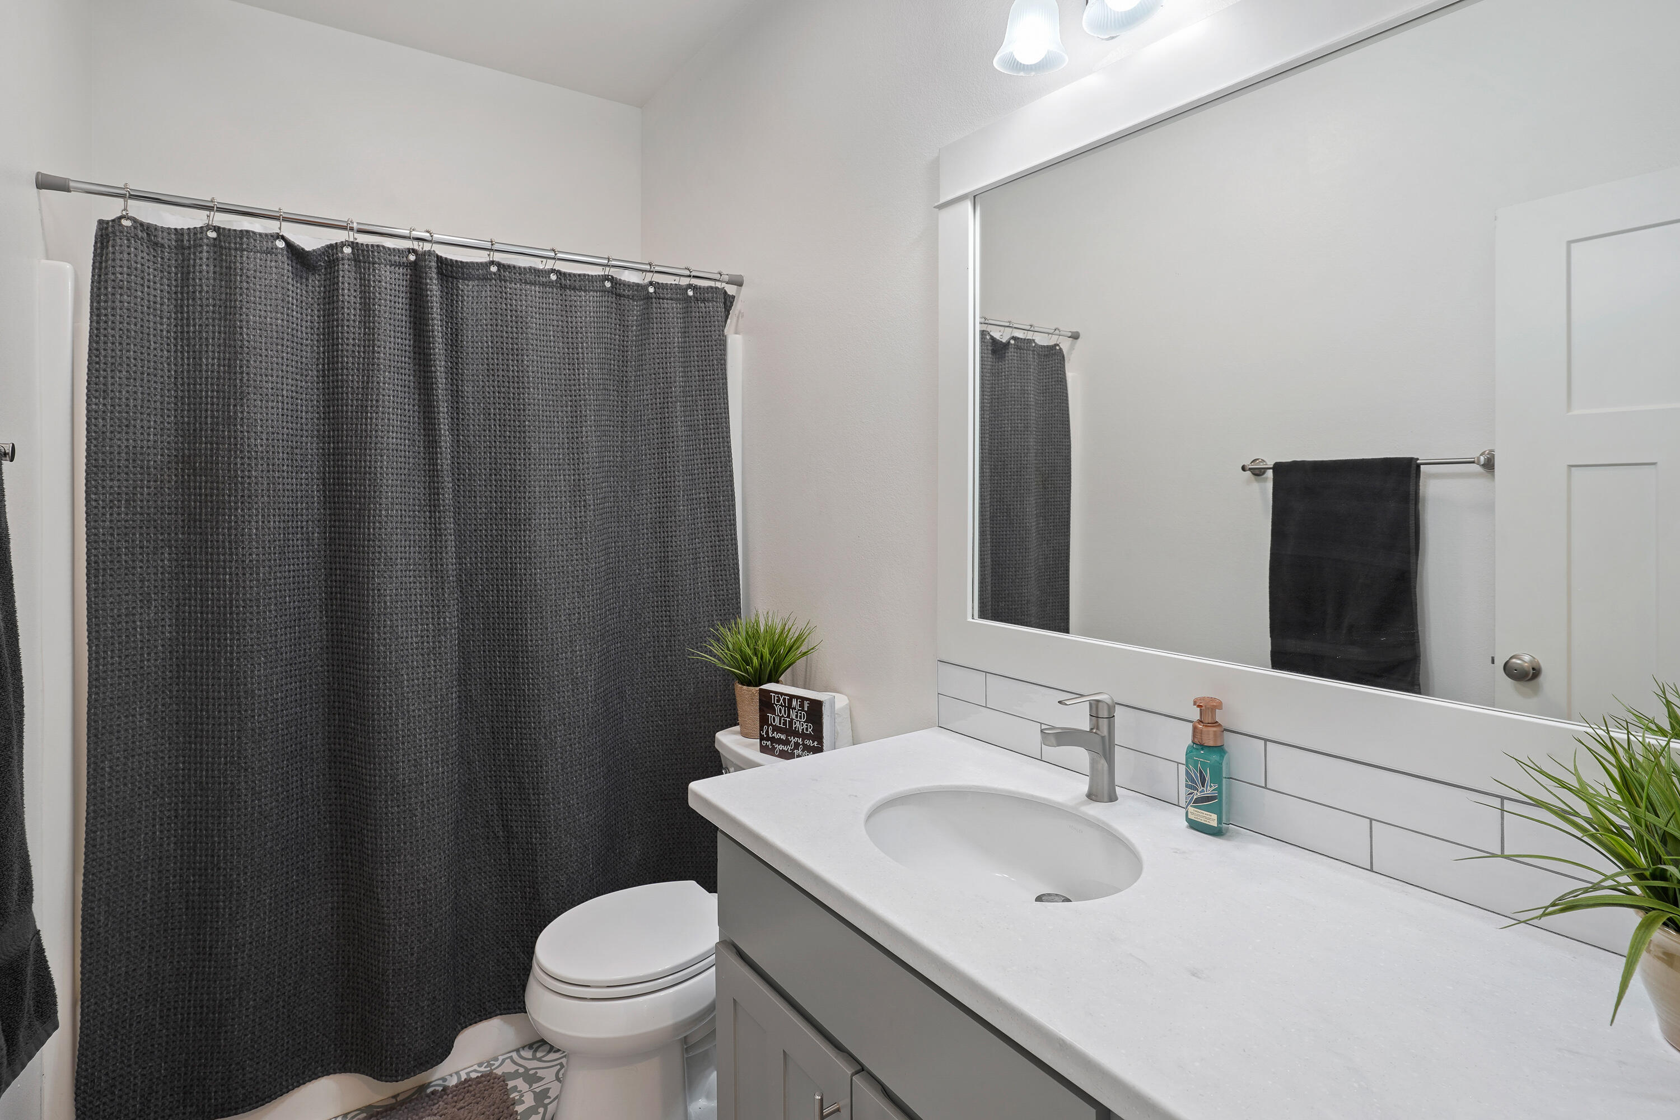
  • other interior Features Smart Lock(s), Built-in Features, Ceiling Fan(s), Double Vanity, Open Floorplan, Pantry, Primary Downstairs, Shower/Tub Combo, Smart Thermostat, Solid Surface Counters, Spa/Hot Tub, Vaulted Ceiling(s), Walk-In Closet(s)

Area & Lot

  • Status Sold
  • Living Area1,728 Sq.Ft.
  • Total Area1,728 Sq.Ft.
  • Lot Area6,969.6 Sq.Ft.
  • MLS® ID220178660
  • TypeResidential
  • YEAR BUILT2001
  • NeighborhoodBend
  • Architecture StylesCraftsman
  • Elementary SchoolR E Jewell Elem
  • Middle SchoolHigh Desert Middle
  • High SchoolCaldera High

Exterior

  • STORIES1
  • Garage Space2.0
  • water SourcePublic
  • roofComposition
  • lot featuresCorner Lot, Fenced, Landscaped, Smart Irrigation, Sprinklers In Front, Sprinklers In Rear
  • parkingDriveway, Electric Vehicle Charging Station(s), Garage Door Opener, RV Access/Parking, Workshop in Garage
  • HEAT TYPEForced Air, Natural Gas, Solar
  • AIR CONDITIONINGCentral Air
  • sewerPublic Sewer
  • SubstructureStemwall
  • HOA AmenitiesSnow Removal
  • other exterior FeaturesCourtyard, Spa/Hot Tub

Financial

  • Sales Price$640,000
  • Real Estate Tax $3,244/yr
  • HOA $175

Bend

Bend is the hub of Central Oregon and one of the most desirable places to live in the state.

Explore

Work With Us

At Ninebark Real Estate, we’re local Central Oregon brokers who value trust, integrity, and meaningful relationships. We take the time to understand your goals and guide you with care and expertise every step of the way. For us, it’s more than a transaction—it’s the start of a lasting partnership.

Follow Me on Instagram