

1814 SW 36th Way
1814 SW 36th Way
1814 SW 36th Way
1814 SW 36th Way
1814 SW 36th Way
1814 SW 36th Way
1814 SW 36th Way
1814 SW 36th Way
1814 SW 36th Way
1814 SW 36th Way
1814 SW 36th Way
1814 SW 36th Way
1814 SW 36th Way
1814 SW 36th Way
1814 SW 36th Way
1814 SW 36th Way
1814 SW 36th Way
1814 SW 36th Way
1814 SW 36th Way
1814 SW 36th Way
1814 SW 36th Way
1814 SW 36th Way
1814 SW 36th Way
1814 SW 36th Way
1814 SW 36th Way
1814 SW 36th Way
1814 SW 36th Way
1814 SW 36th Way
1814 SW 36th Way
1814 SW 36th Way
1814 SW 36th Way
1814 SW 36th Way
1814 SW 36th Way
1814 SW 36th Way
1814 SW 36th Way
SEE ALL PHOTOS
1814 SW 36th Way
1814 SW 36th Way
1814 SW 36th Way
1814 SW 36th Way
1814 SW 36th Way
1814 SW 36th Way
1814 SW 36th Way
1814 SW 36th Way
1814 SW 36th Way
1814 SW 36th Way
1814 SW 36th Way
1814 SW 36th Way
1814 SW 36th Way
1814 SW 36th Way
1814 SW 36th Way
1814 SW 36th Way
1814 SW 36th Way
1814 SW 36th Way
1814 SW 36th Way
1814 SW 36th Way
1814 SW 36th Way
1814 SW 36th Way
1814 SW 36th Way
1814 SW 36th Way
1814 SW 36th Way
1814 SW 36th Way
1814 SW 36th Way
1814 SW 36th Way
1814 SW 36th Way
1814 SW 36th Way
1814 SW 36th Way
1814 SW 36th Way
1814 SW 36th Way
1814 SW 36th Way
1814 SW 36th Way
Courtesy of Ninebark Real Estate, Jennifer M Jacobsen
Sold

1814 SW 36th Way

1814 SW 36th Way, Redmond, OR 97756

$510,000
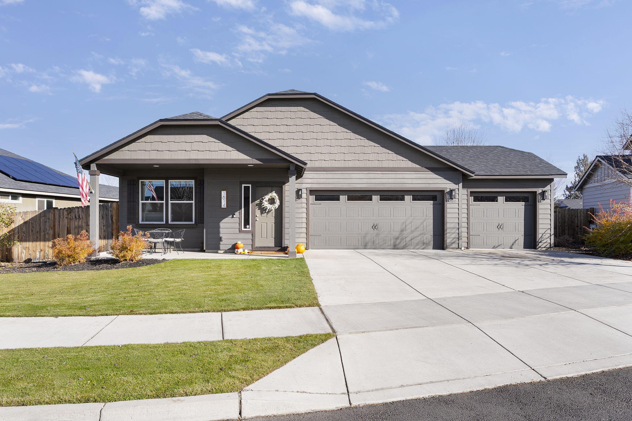
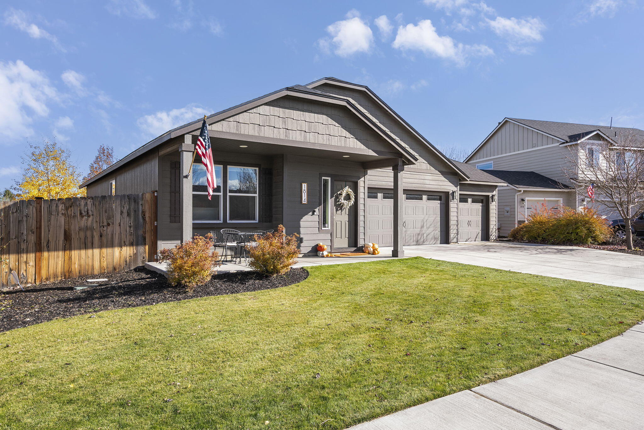
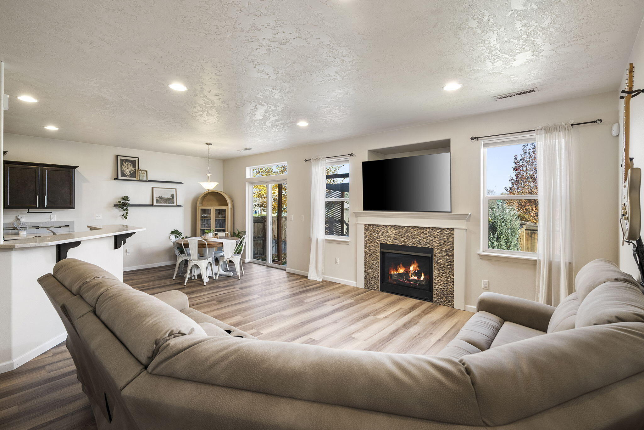
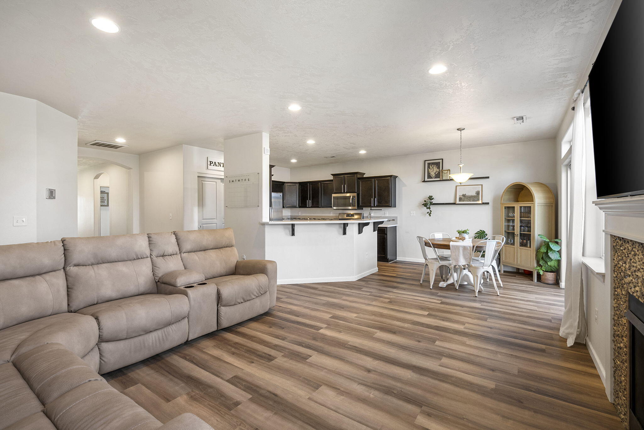
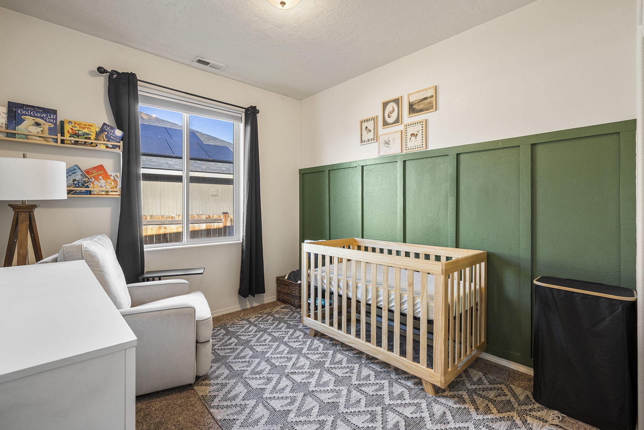
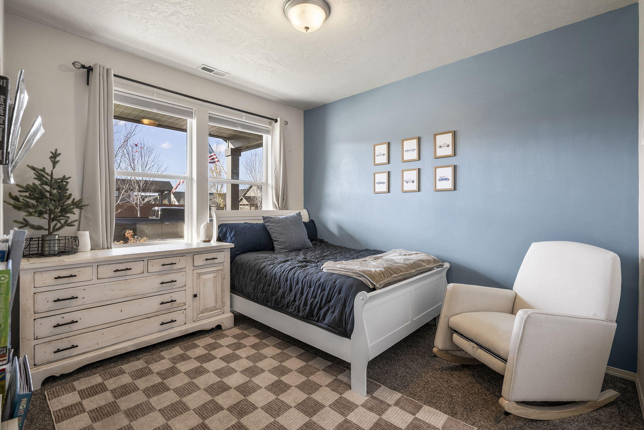
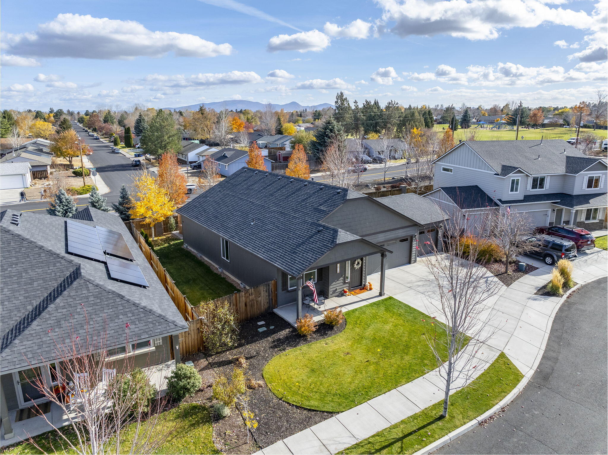
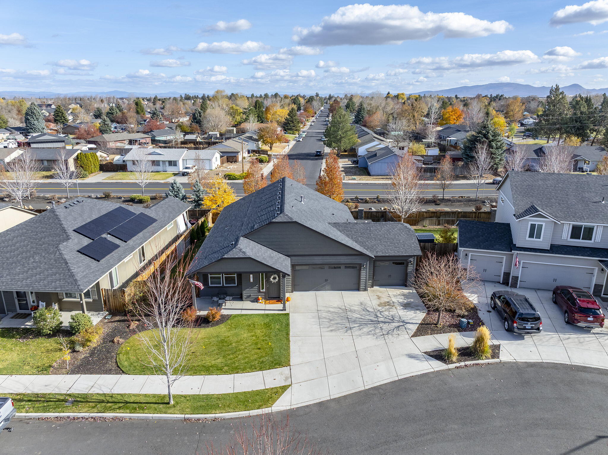
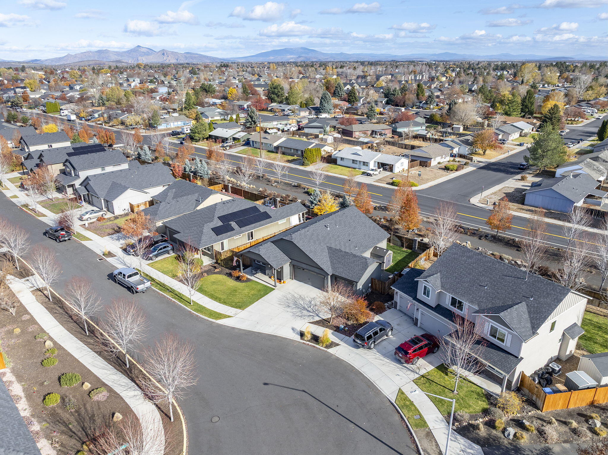
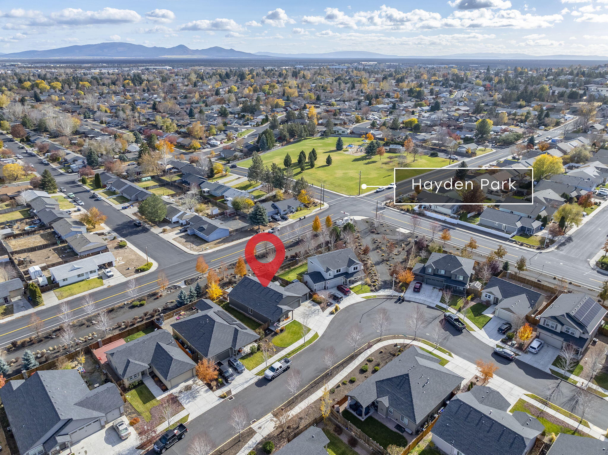
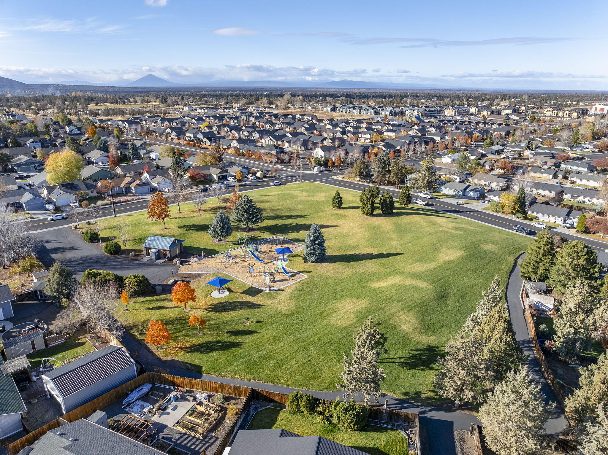
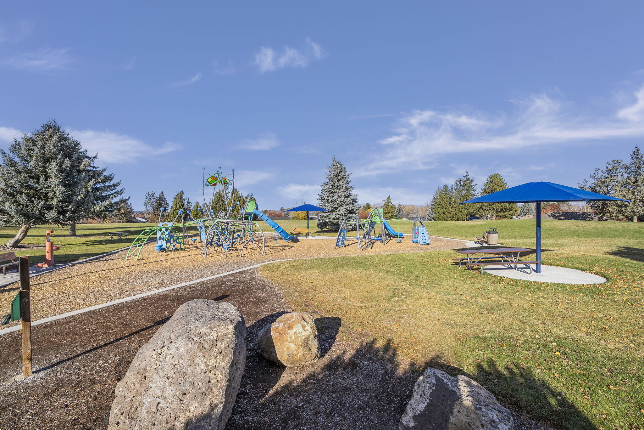
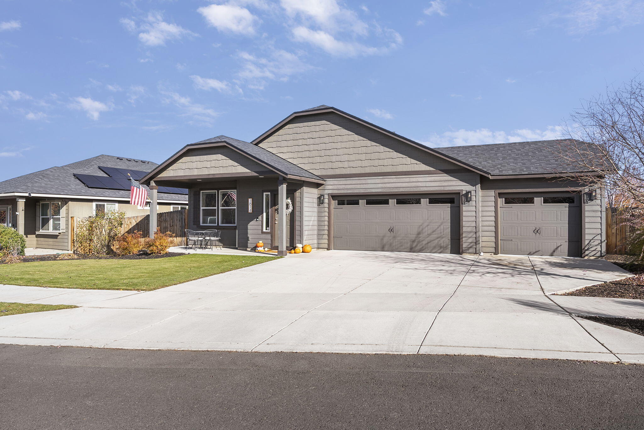
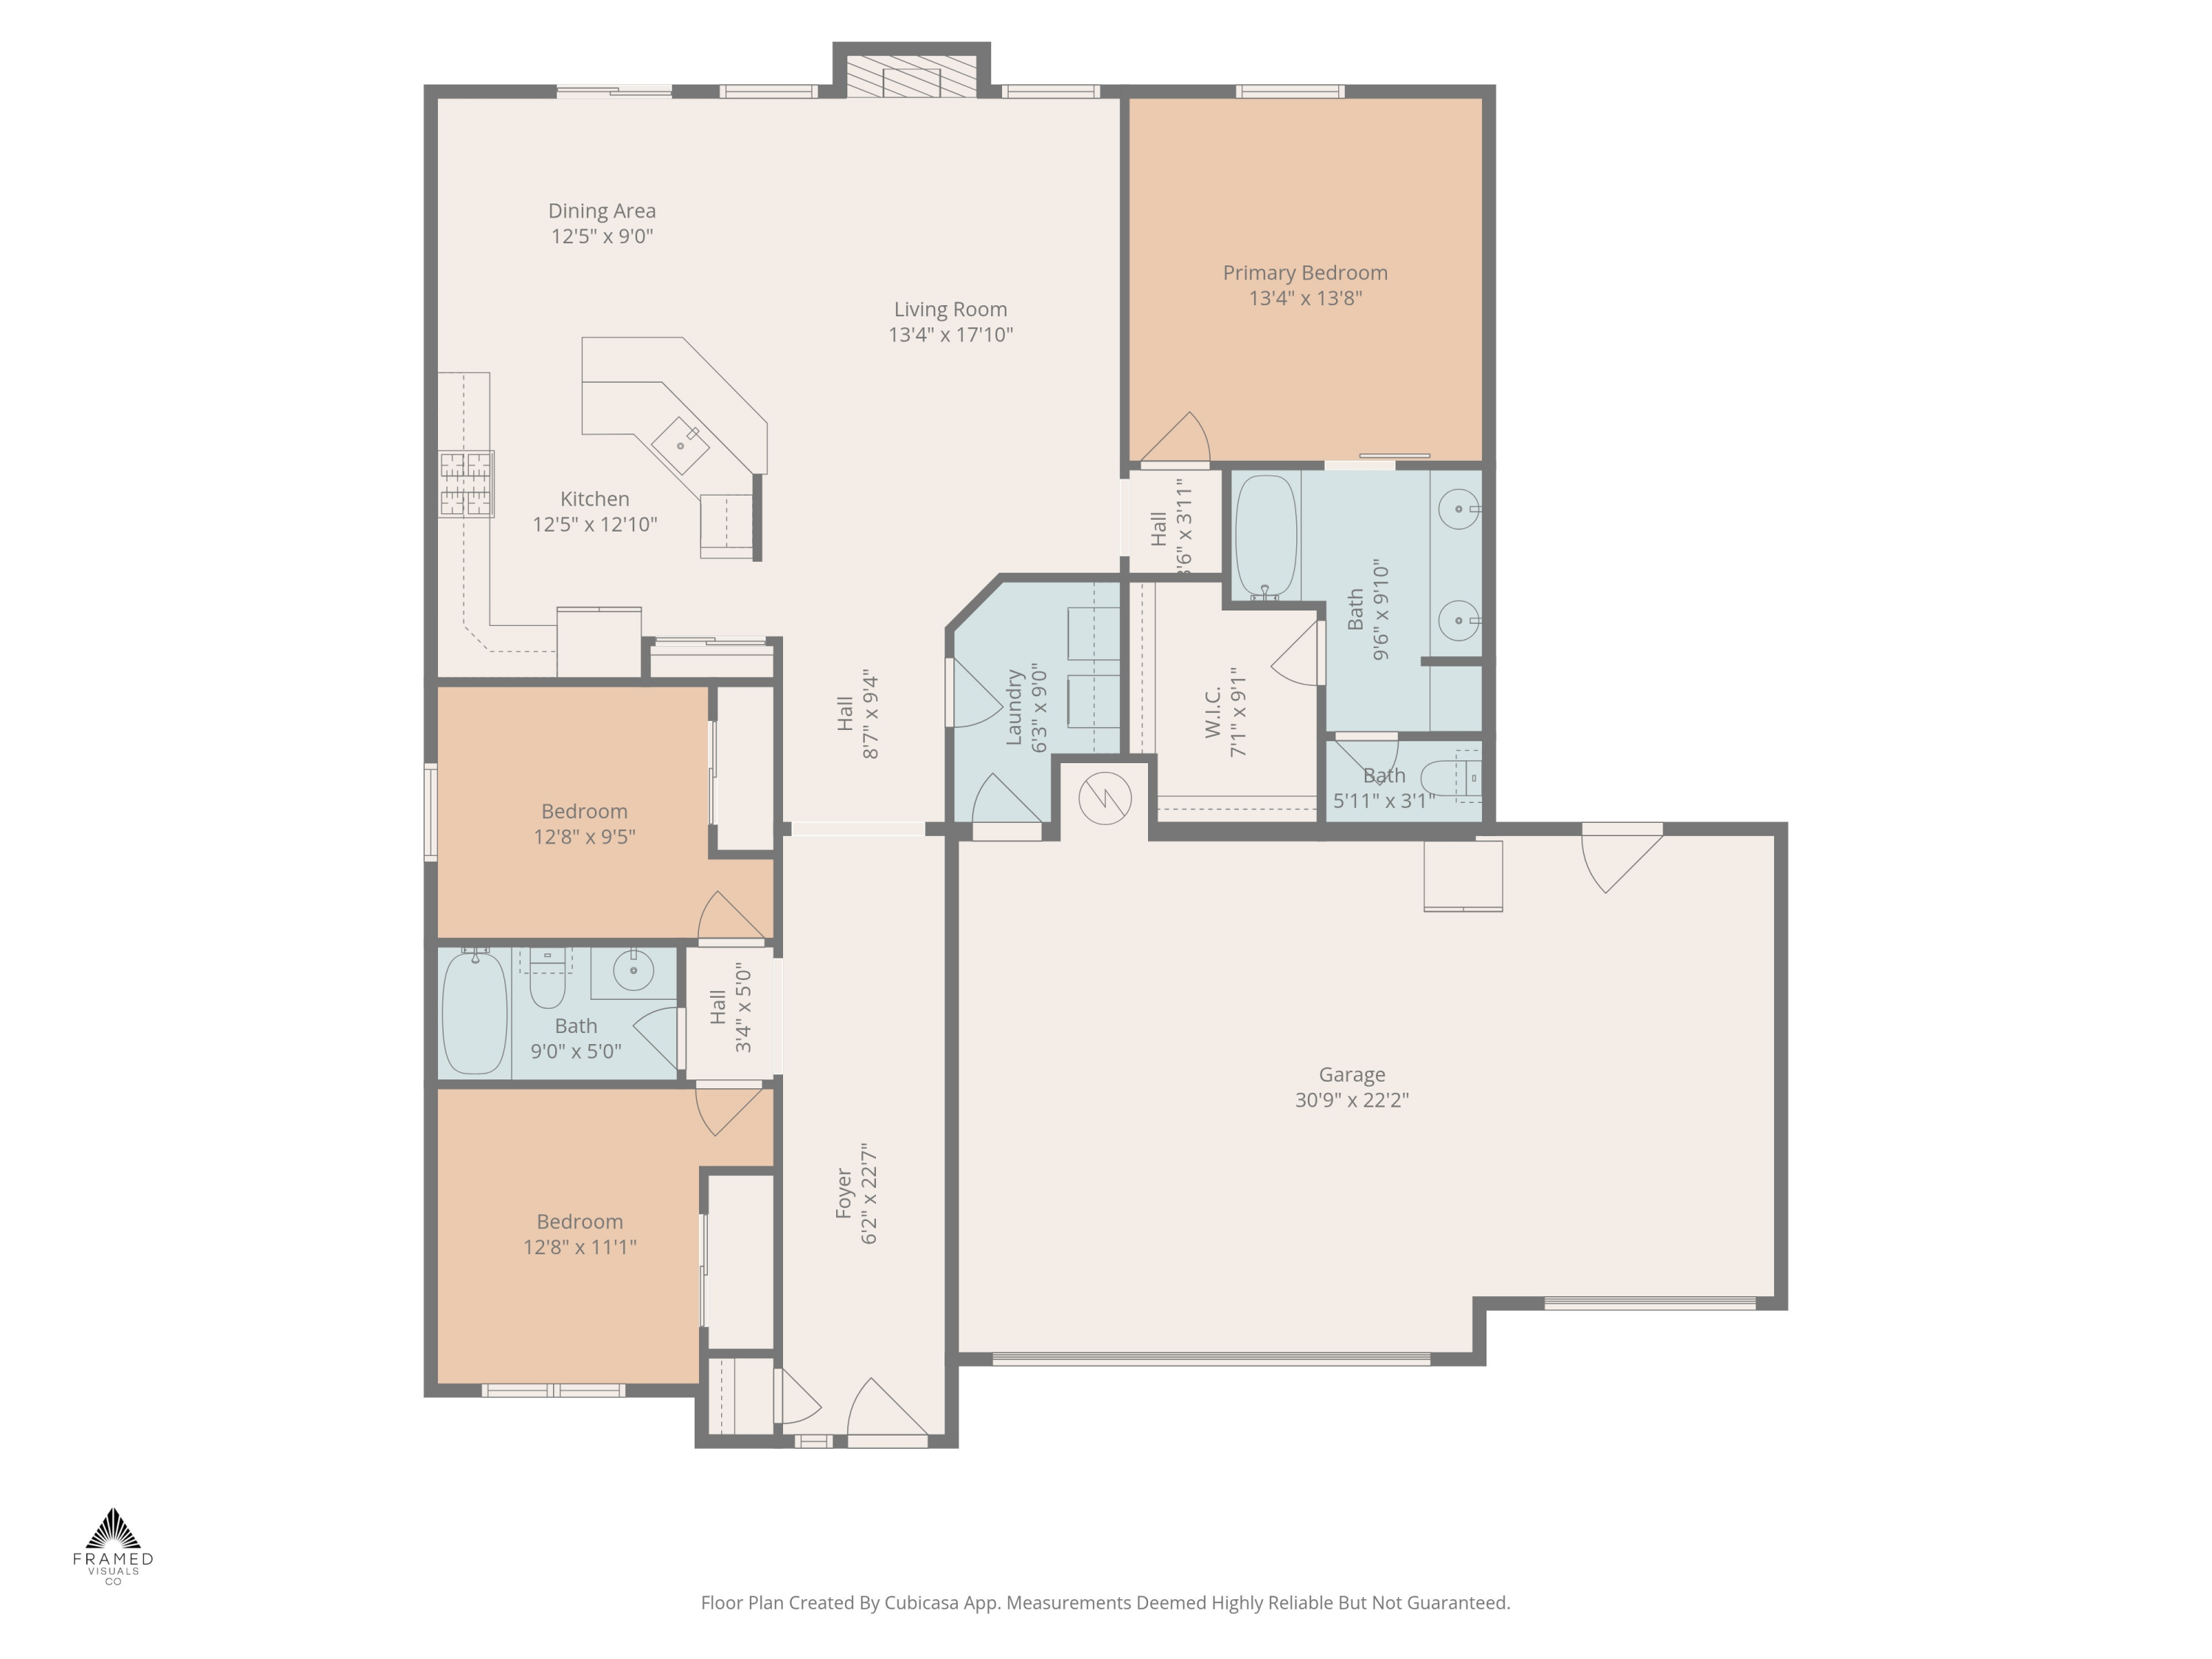
Welcome to this beautifully appointed single-level home in SW Redmond, offering 3 bedrooms, and 2 bathrooms, ideally situated just across from Hayden Park.
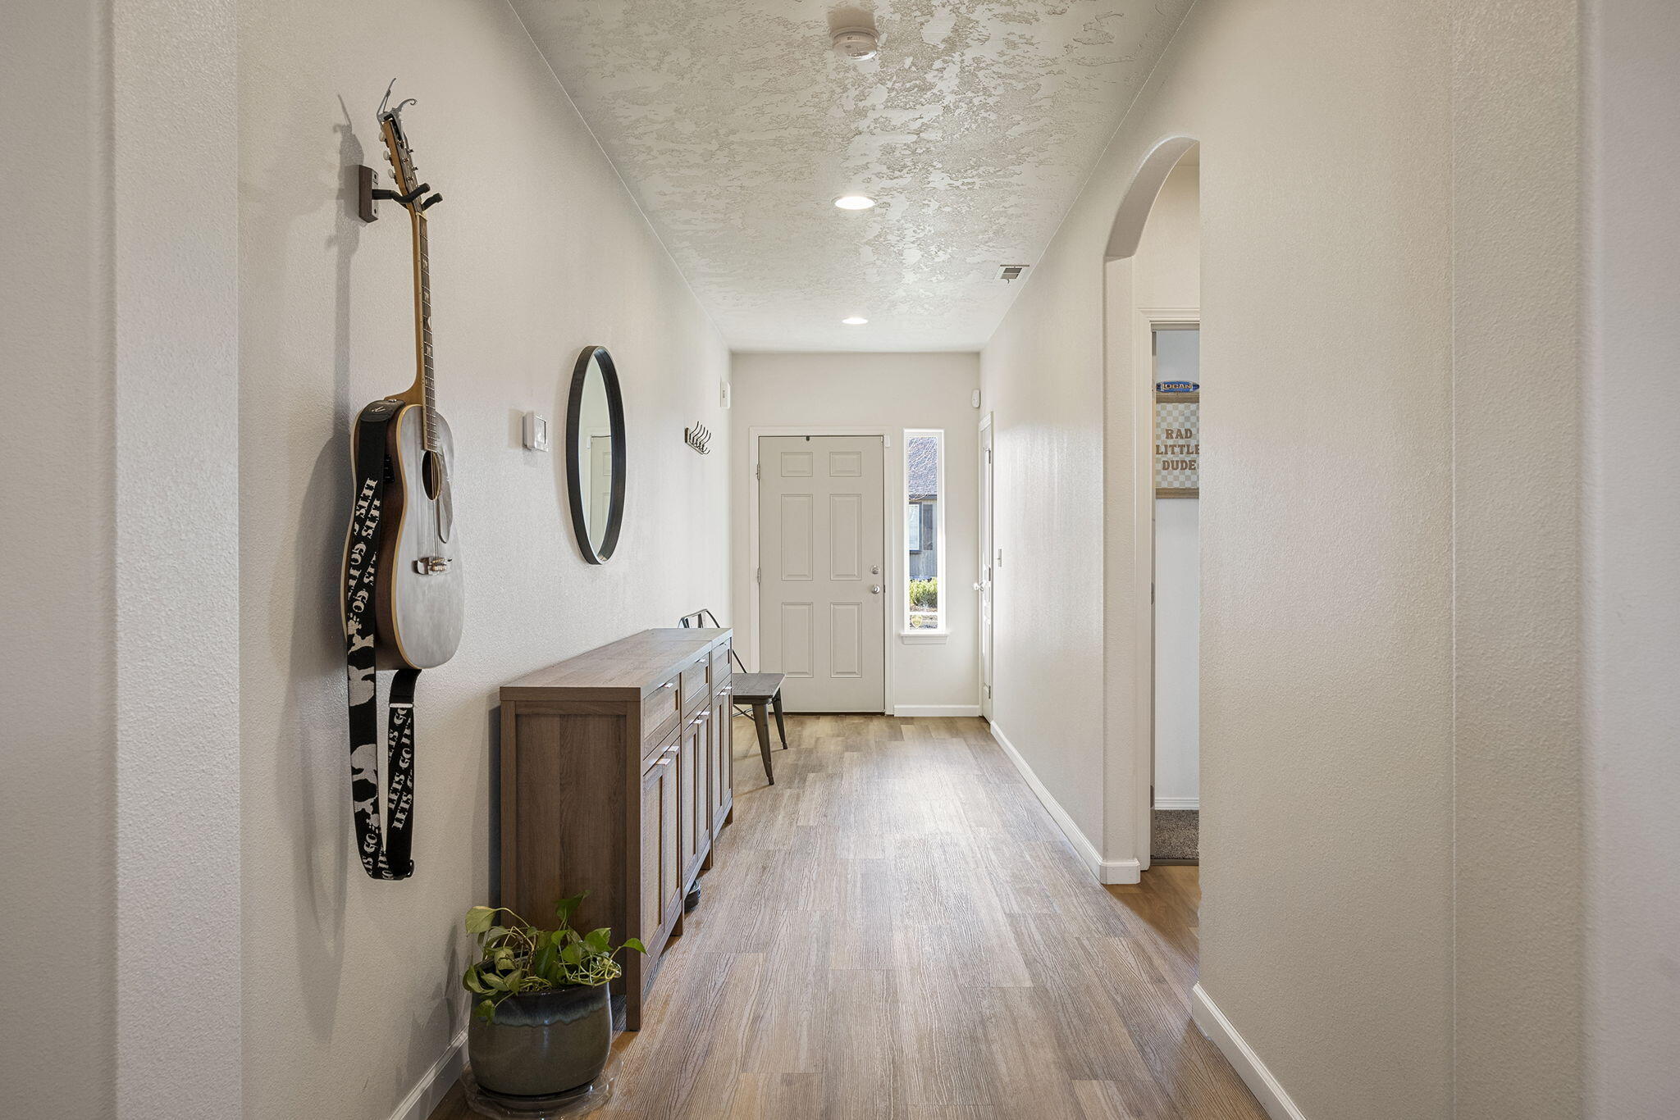
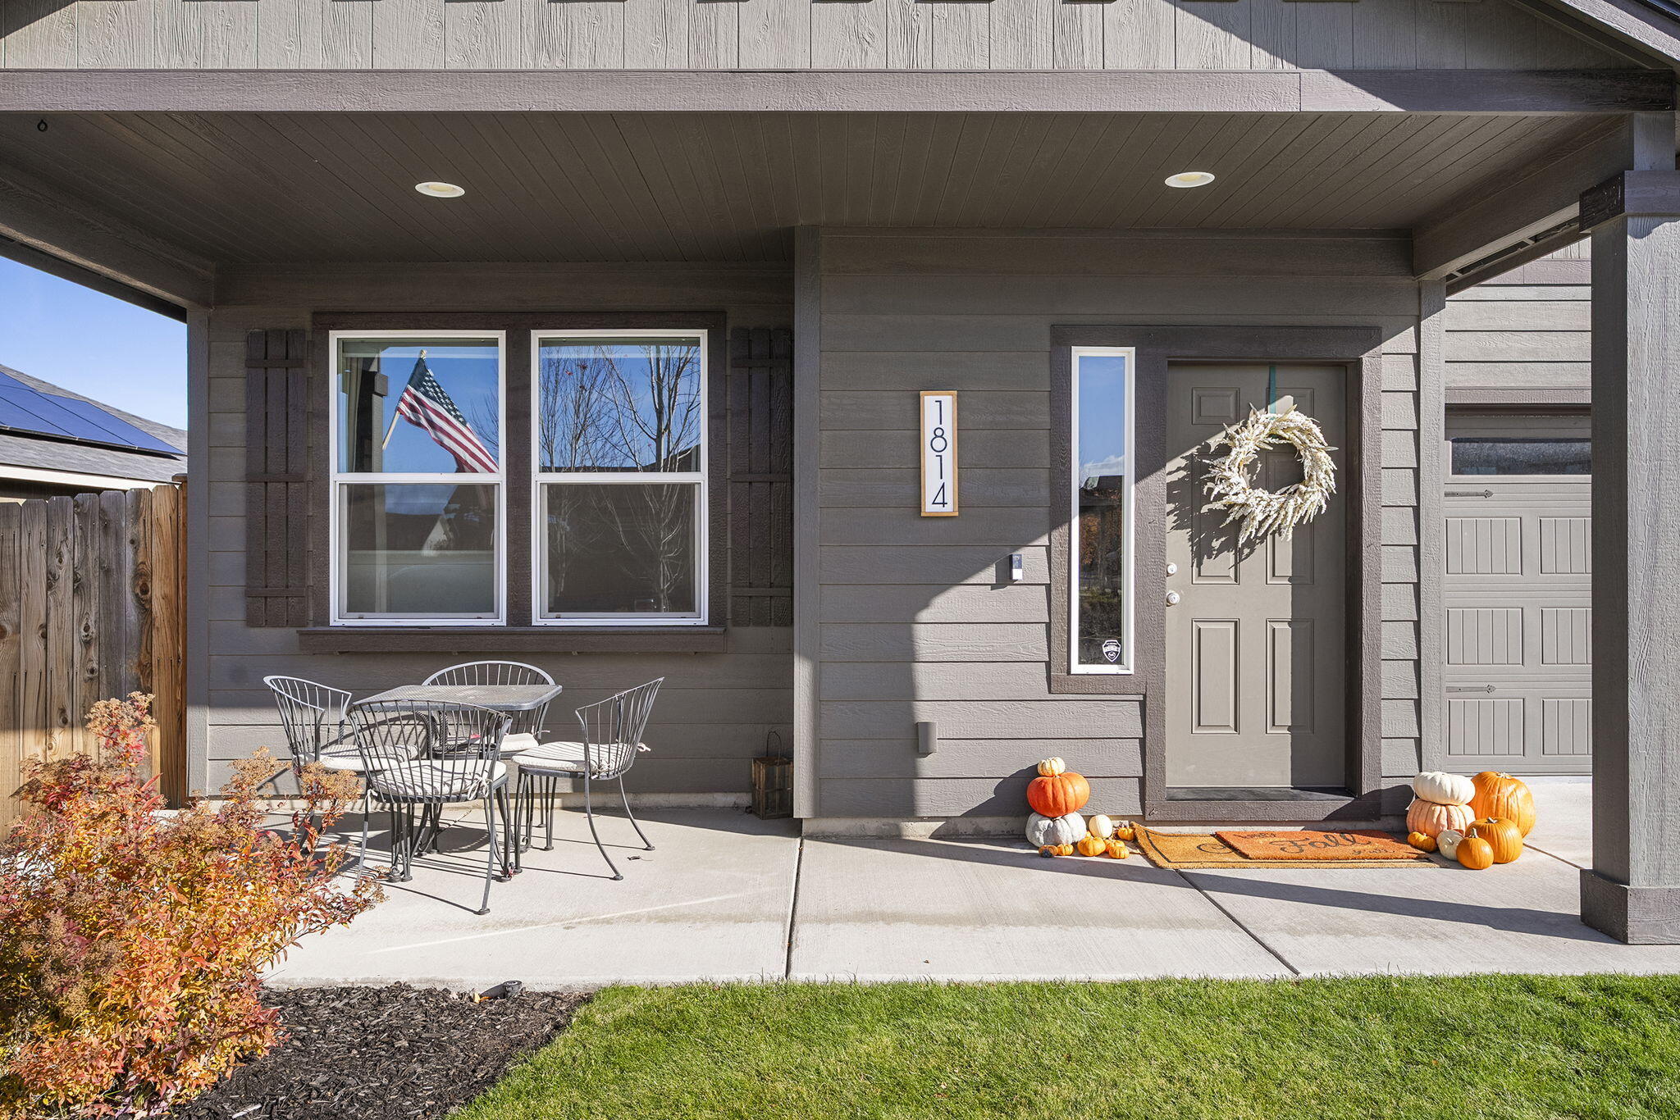
A charming covered front porch invites you into an open entry that flows into the bright main living area, featuring brand-new luxury vinyl plank flooring and baseboards.
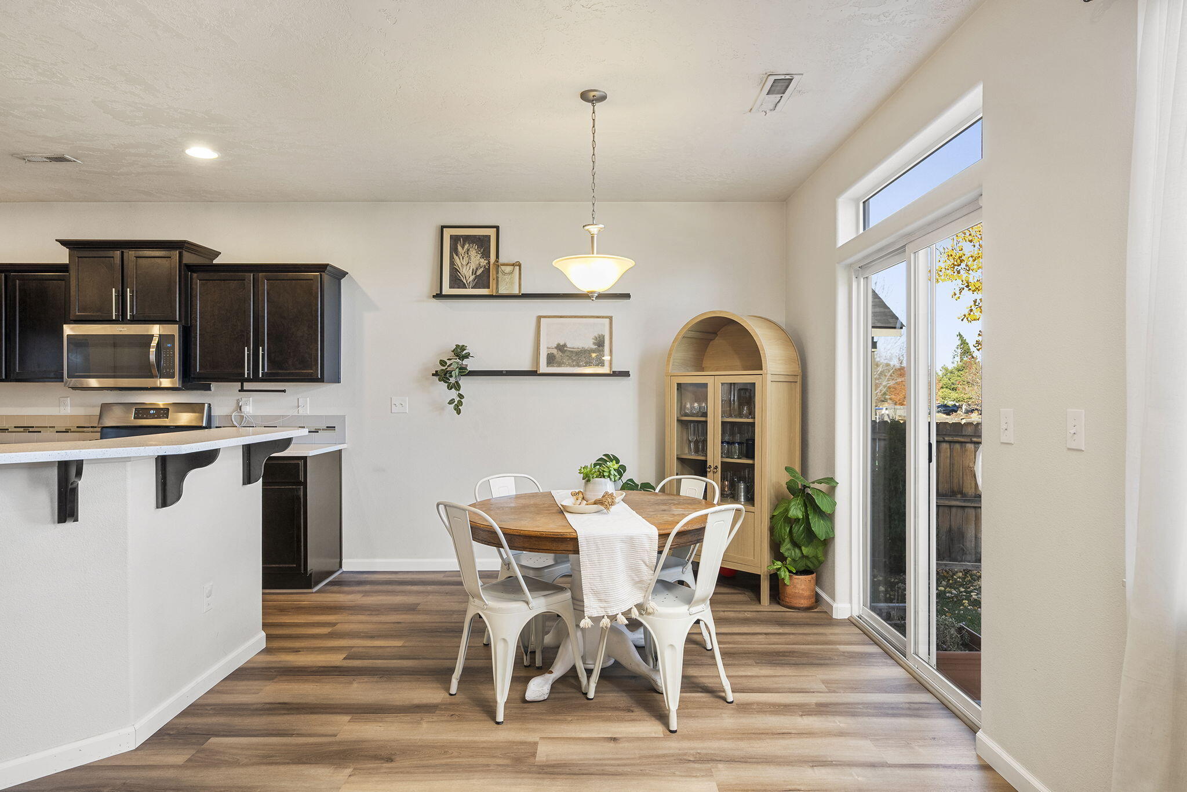
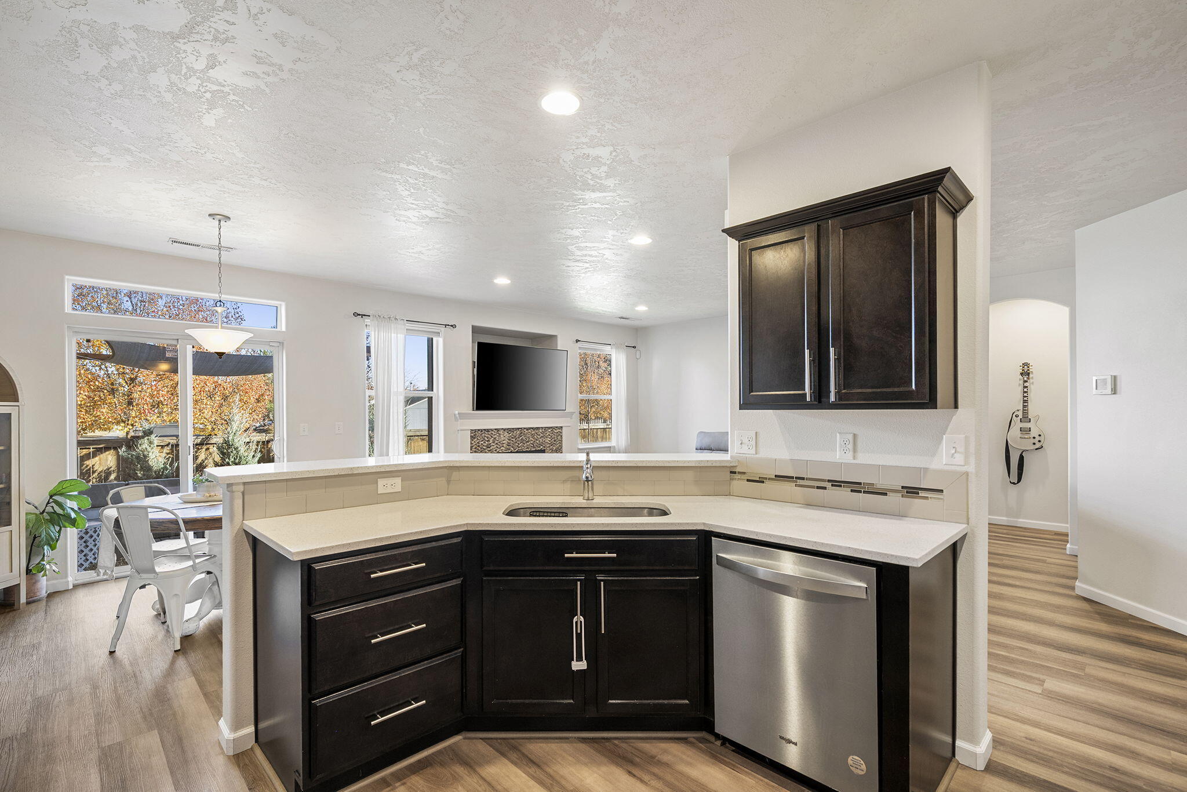
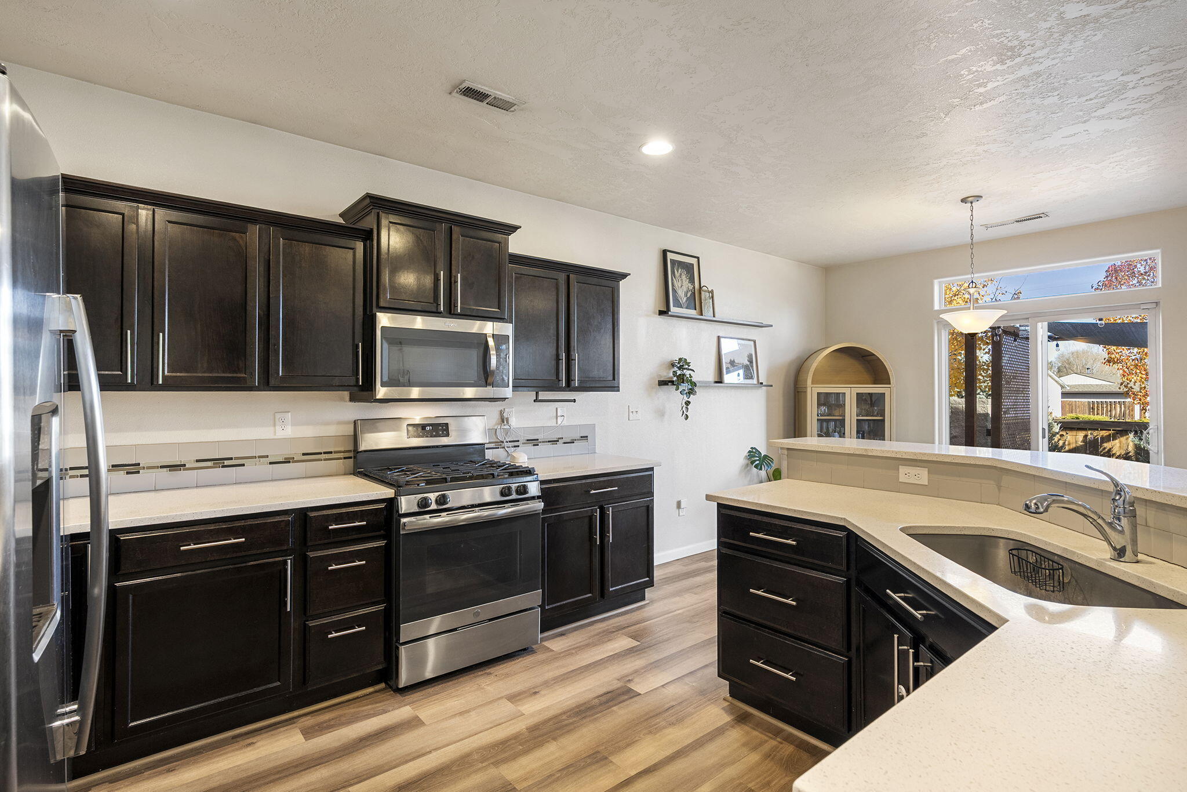
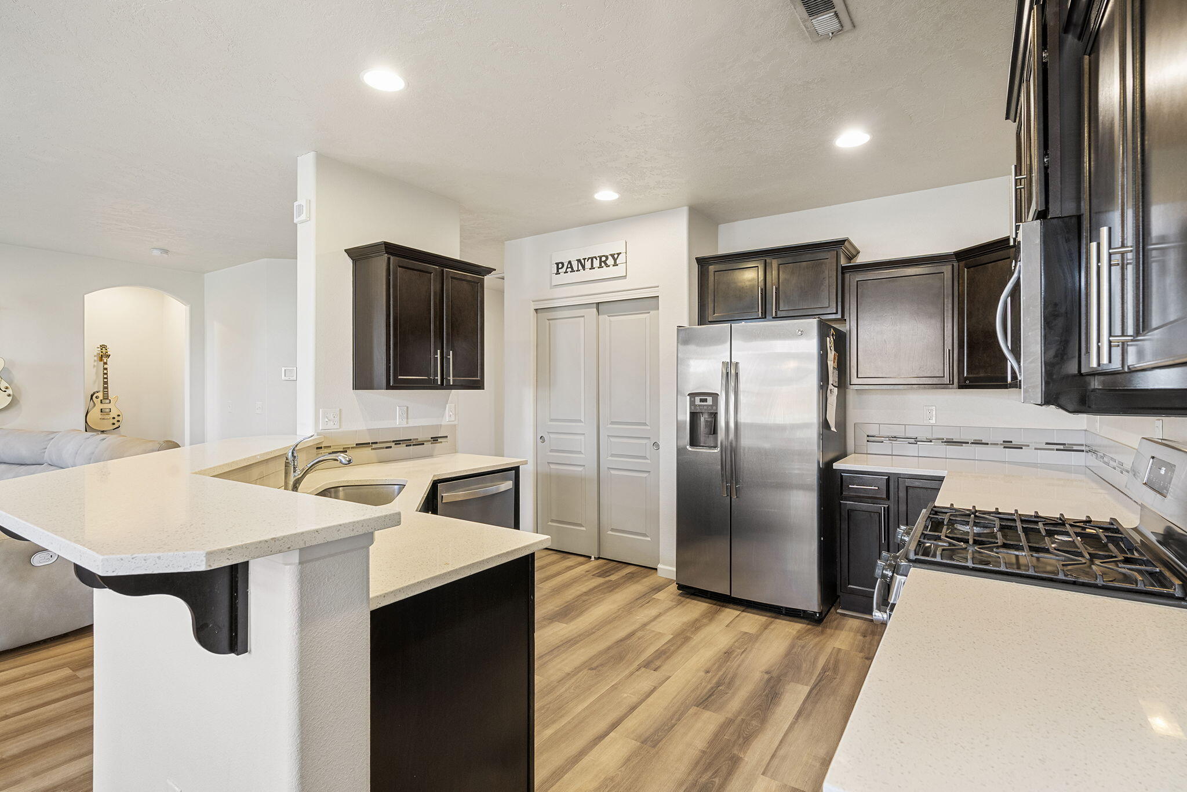
The well-designed kitchen boasts quartz countertops, a pantry, abundant cabinetry, stainless steel appliances, and a gas range. T
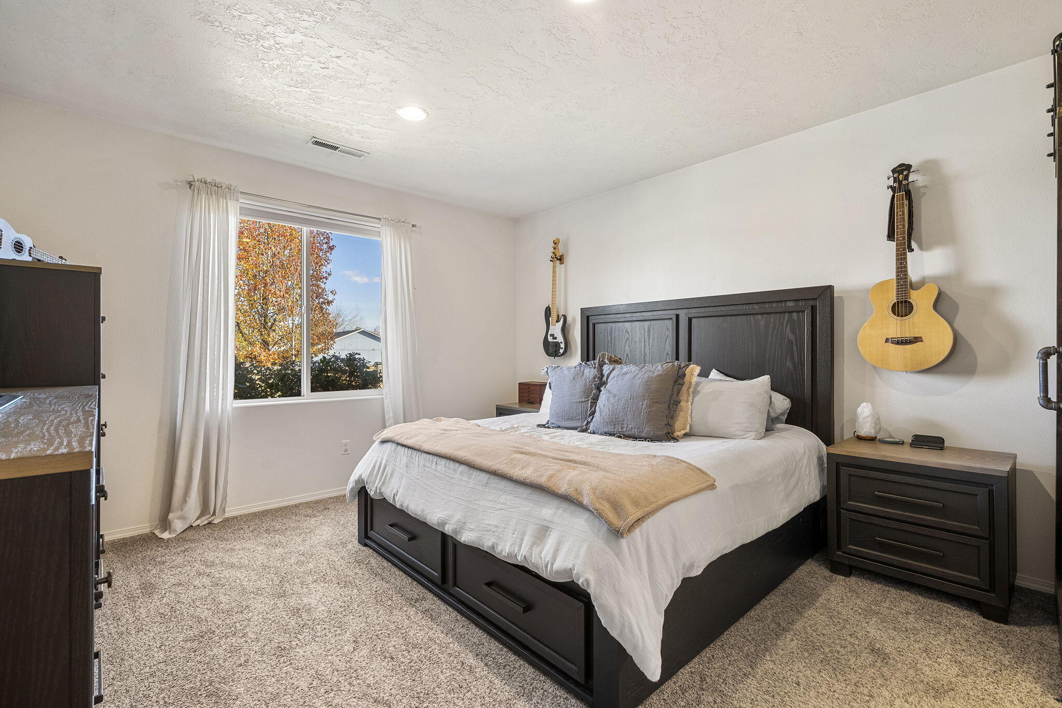
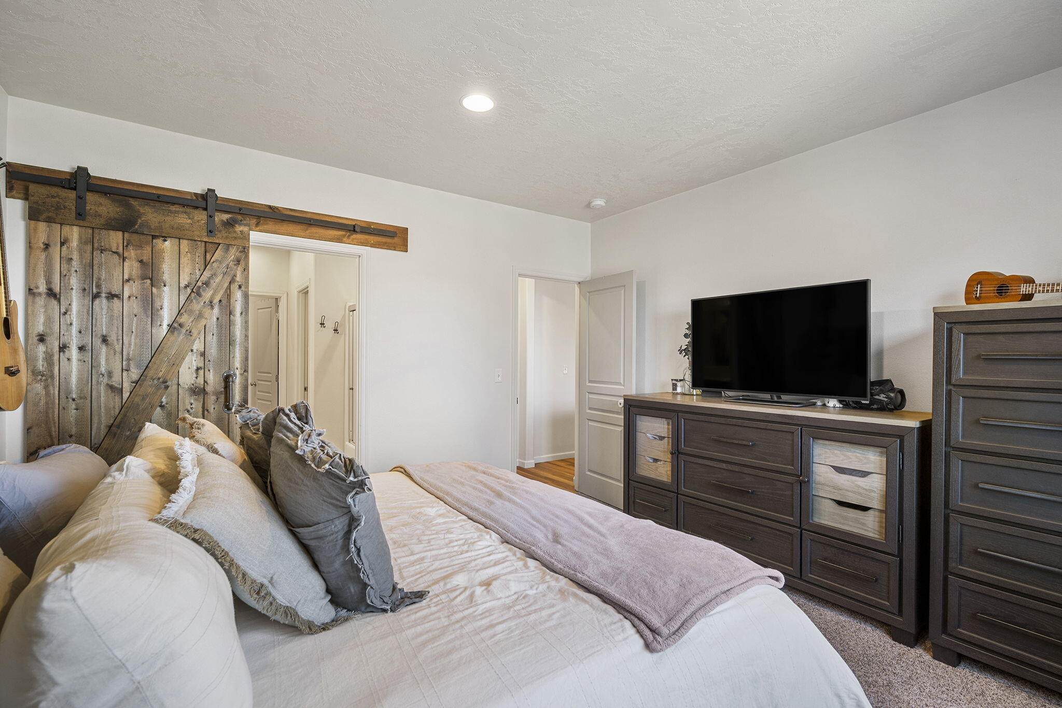
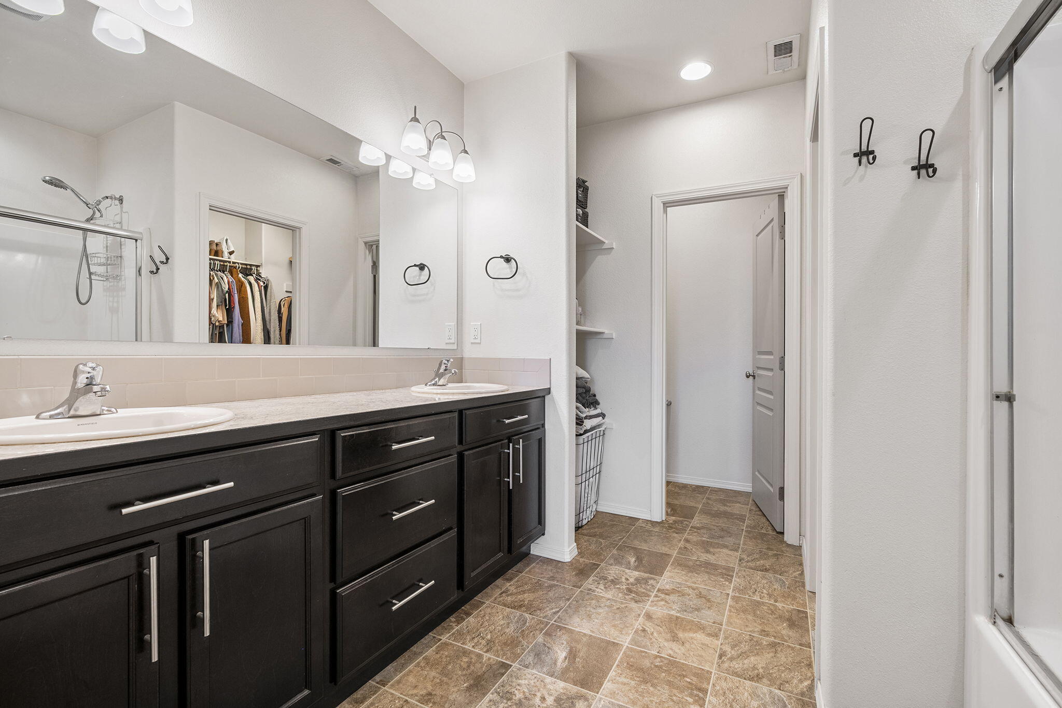
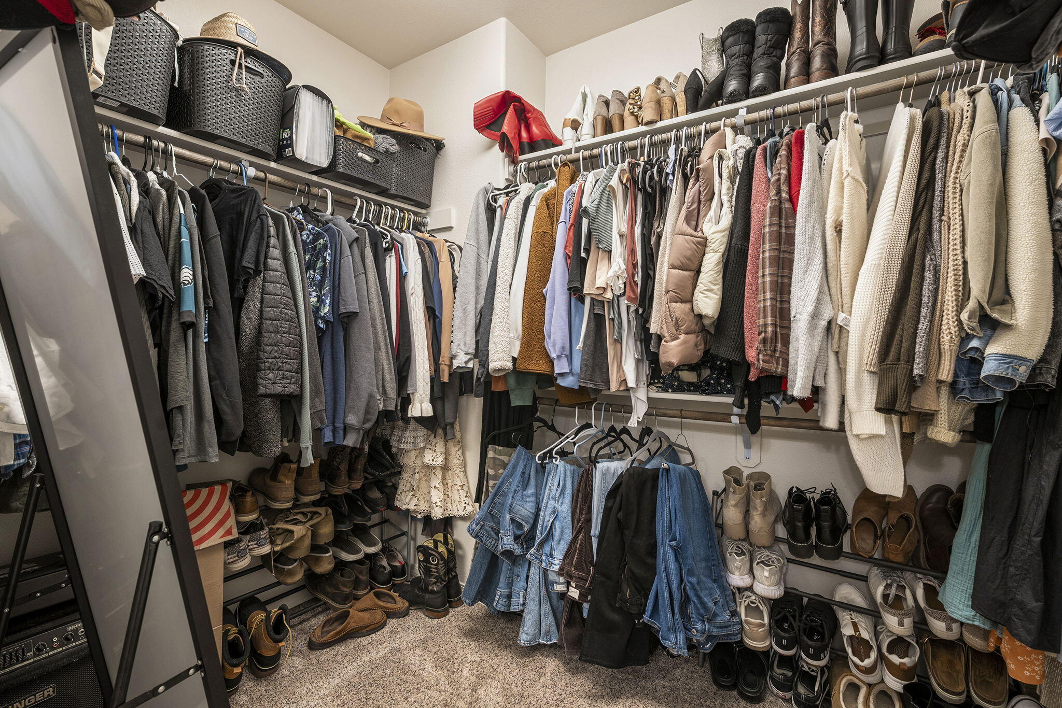
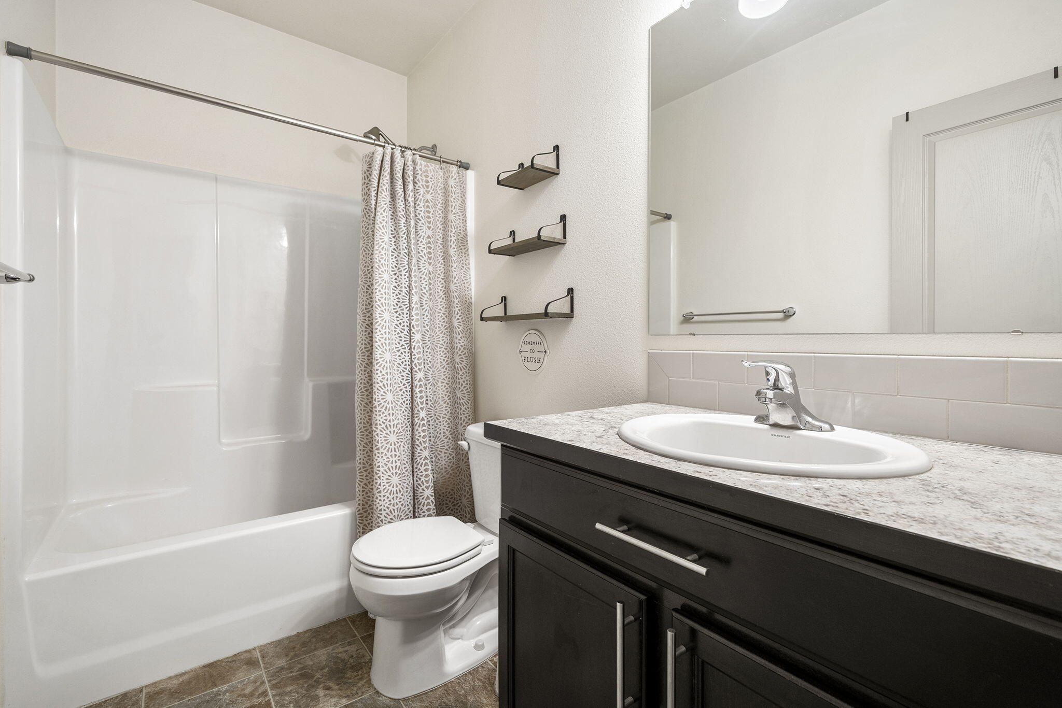
he primary suite offers a spacious bathroom with double vanities, separate toilet room, walk-in closet and is thoughtfully separated from the two additional bedrooms.
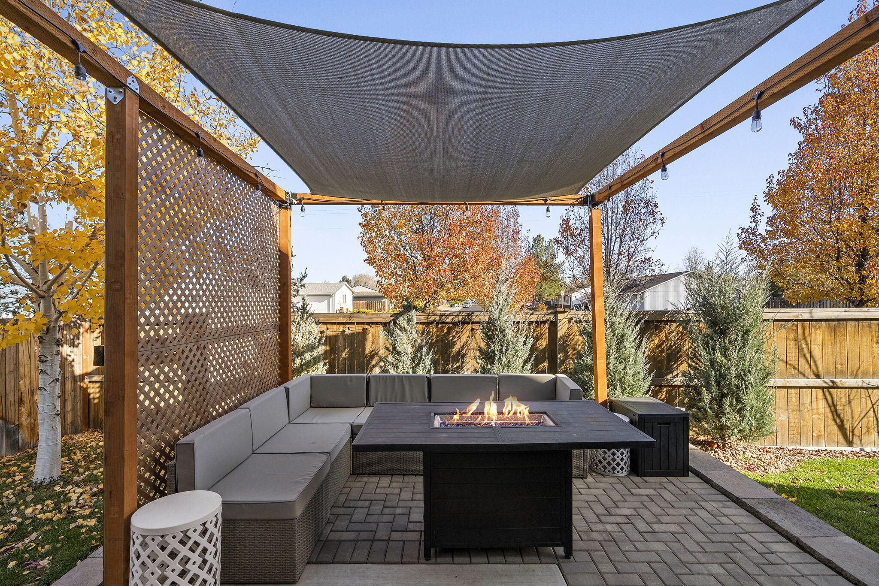
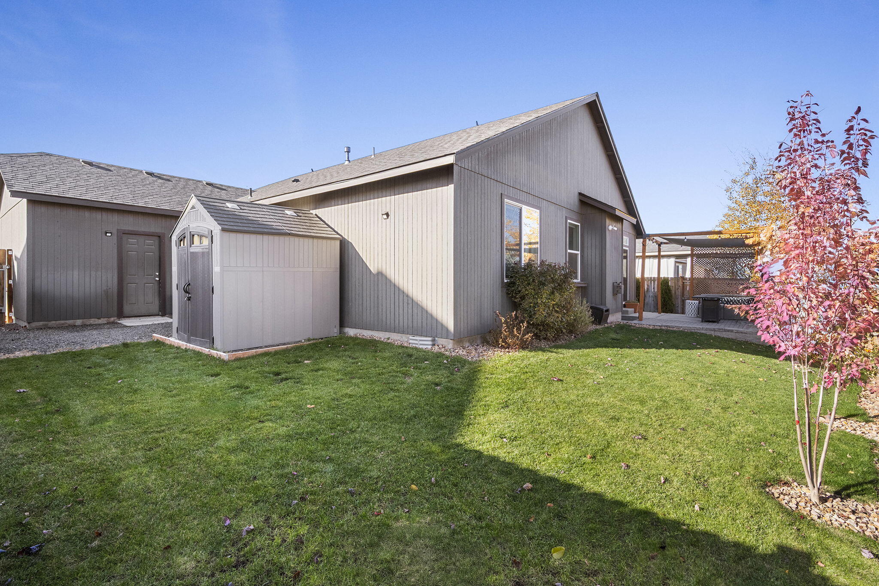
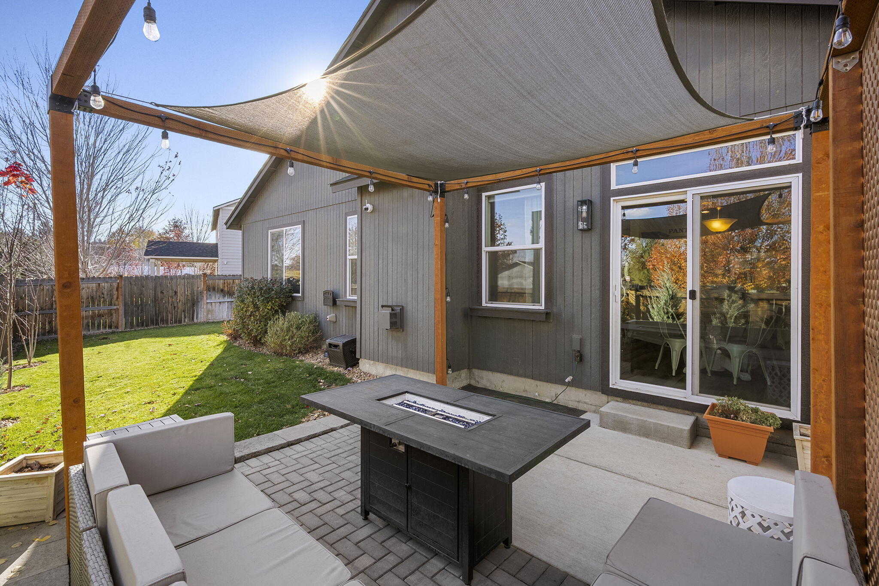
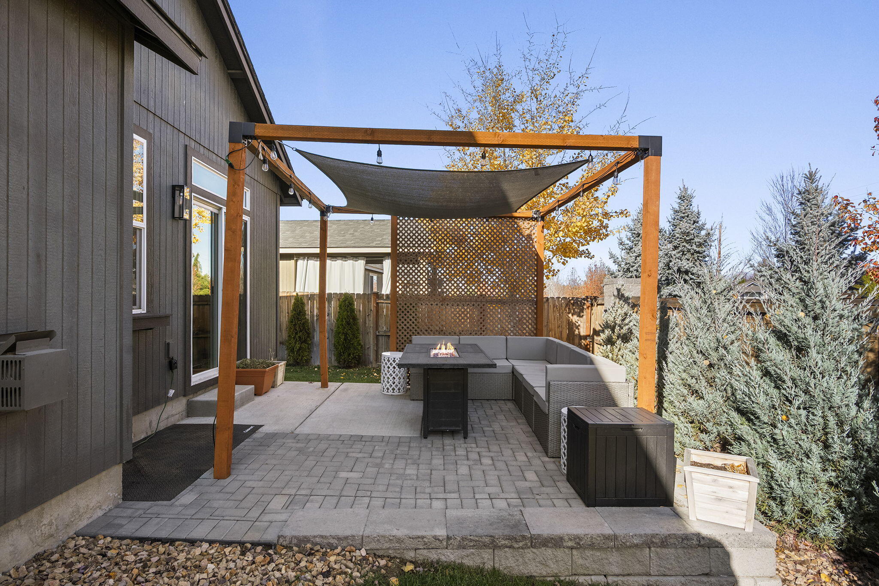
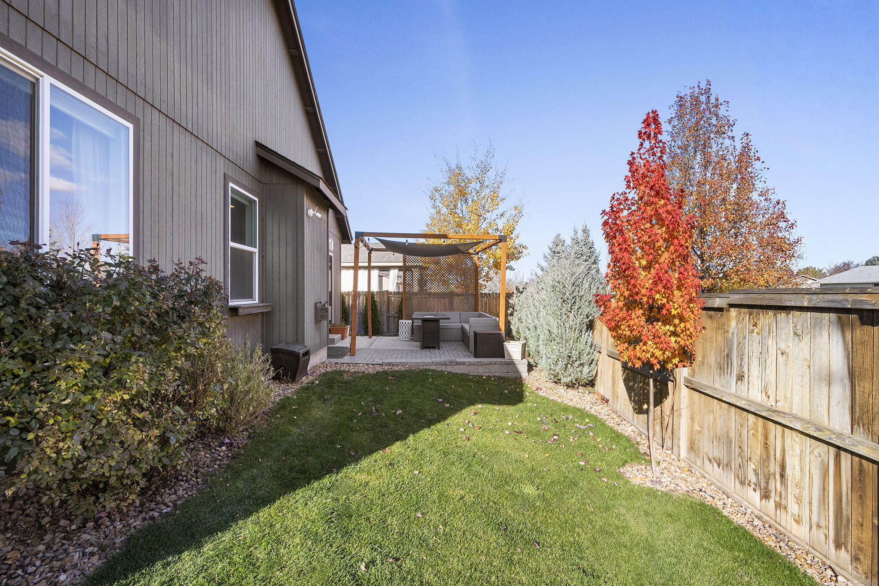
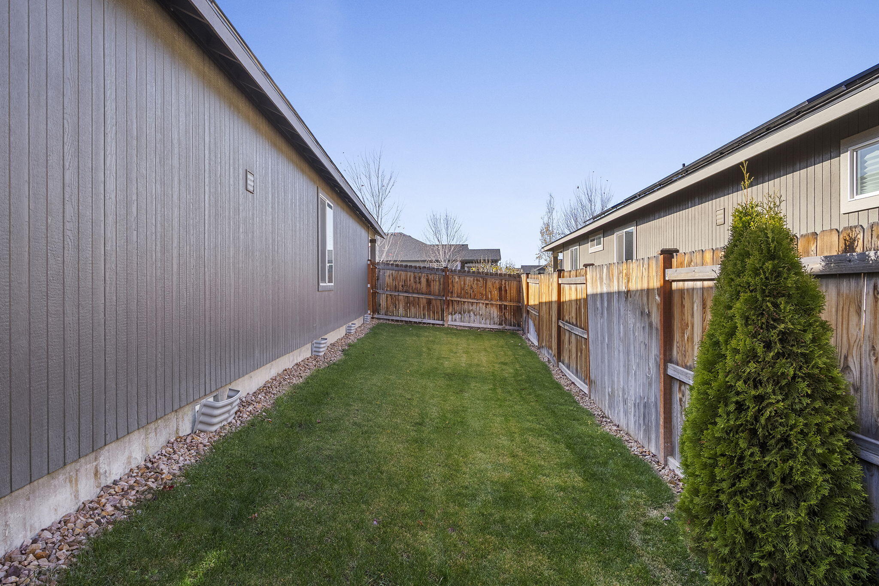
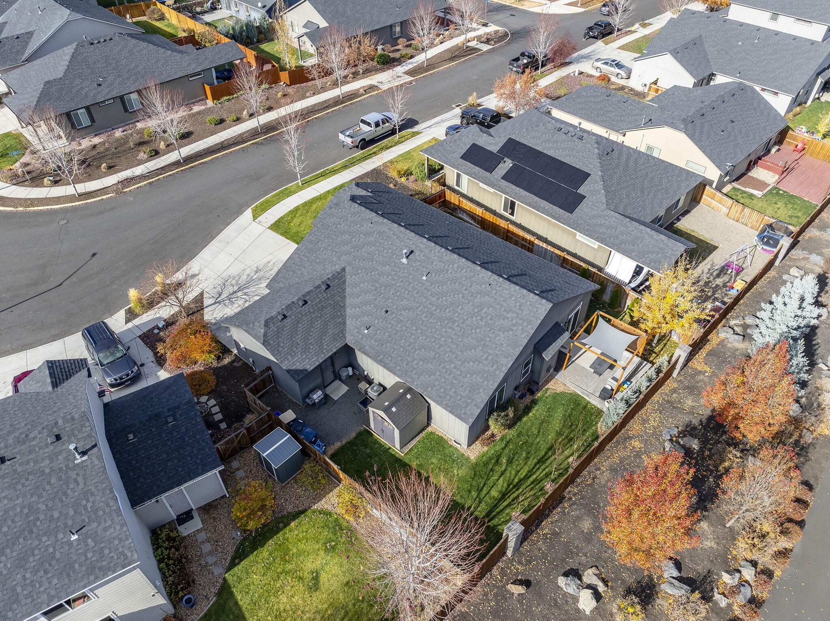
A 3-car garage with durable epoxy flooring offers ample space for vehicles and storage. Step outside to a stunning backyard oasis, complete with custom landscaping, a spacious patio, pergola, and storage shed.
Just down the road, a new Community Rec Center is being built with two pools, gymnasium, fitness center, indoor track, and multi-purpose rooms!

3
beds

2
baths

1,574 Sq.Ft. LIVING AREA

6,534 Sq.Ft. lot

Jenna Jacobsen Swain

Jenna Jacobsen Swain

Features & Amenities

Interior

  • total bedrooms3
  • Total bathrooms2
  • full bathrooms2
  • Flooring Carpet, Laminate, Other
  • Fireplace Gas, Living Room
  • APPLIANCES Dishwasher, Disposal, Microwave, Oven, Range, Water Heater
  • other interior Features Breakfast Bar, Double Vanity, Enclosed Toilet(s), Open Floorplan, Pantry, Primary Downstairs, Shower/Tub Combo, Solid Surface Counters, Stone Counters, Walk-In Closet(s)

Area & Lot

  • Status Sold
  • Living Area1,574 Sq.Ft.
  • Total Area1,574 Sq.Ft.
  • Lot Area6,534 Sq.Ft.
  • MLS® ID220211782
  • TypeResidential
  • YEAR BUILT2018
  • NeighborhoodRedmond
  • Architecture StylesCraftsman
  • Elementary SchoolVern Patrick Elem
  • Middle SchoolObsidian Middle
  • High SchoolRidgeview High

Exterior

  • STORIES1
  • Garage Space3.0
  • water SourcePublic
  • roofComposition
  • lot featuresDrip System, Fenced, Landscaped, Level, Native Plants, Smart Irrigation, Sprinkler Timer(s), Sprinklers In Front, Sprinklers In Rear
  • parkingAsphalt, Attached, Concrete, Driveway, Garage Door Opener, Storage
  • HEAT TYPEForced Air, Natural Gas
  • AIR CONDITIONINGCentral Air, Heat Pump
  • sewerPublic Sewer
  • SubstructureStemwall
  • HOA AmenitiesPark, Trail(s)
  • security FeaturesCarbon Monoxide Detector(s), Smoke Detector(s)

Financial

  • Sales Price$510,000
  • Real Estate Tax $4,093/yr
  • HOA $55/mo
View Virtual Tour

Redmond

Redmond is one of Central Oregon’s fastest-growing communities, offering excellent value and accessibility.

Explore

Work With Us

At Ninebark Real Estate, we’re local Central Oregon brokers who value trust, integrity, and meaningful relationships. We take the time to understand your goals and guide you with care and expertise every step of the way. For us, it’s more than a transaction—it’s the start of a lasting partnership.

Follow Me on Instagram