16047 Falcon Lane
16047 Falcon Lane
16047 Falcon Lane
16047 Falcon Lane
16047 Falcon Lane
16047 Falcon Lane
16047 Falcon Lane
16047 Falcon Lane
16047 Falcon Lane
16047 Falcon Lane
16047 Falcon Lane
16047 Falcon Lane
16047 Falcon Lane
16047 Falcon Lane
16047 Falcon Lane
16047 Falcon Lane
16047 Falcon Lane
16047 Falcon Lane
16047 Falcon Lane
16047 Falcon Lane
16047 Falcon Lane
16047 Falcon Lane
16047 Falcon Lane
16047 Falcon Lane
16047 Falcon Lane
16047 Falcon Lane
16047 Falcon Lane
16047 Falcon Lane
16047 Falcon Lane
16047 Falcon Lane
16047 Falcon Lane
16047 Falcon Lane
16047 Falcon Lane
16047 Falcon Lane
16047 Falcon Lane
16047 Falcon Lane
16047 Falcon Lane
16047 Falcon Lane
16047 Falcon Lane
16047 Falcon Lane
16047 Falcon Lane
16047 Falcon Lane
16047 Falcon Lane
16047 Falcon Lane
16047 Falcon Lane
16047 Falcon Lane
16047 Falcon Lane
16047 Falcon Lane
16047 Falcon Lane
16047 Falcon Lane
16047 Falcon Lane
16047 Falcon Lane
16047 Falcon Lane
16047 Falcon Lane
16047 Falcon Lane
16047 Falcon Lane
SEE ALL PHOTOS
16047 Falcon Lane
16047 Falcon Lane
16047 Falcon Lane
16047 Falcon Lane
16047 Falcon Lane
16047 Falcon Lane
16047 Falcon Lane
16047 Falcon Lane
16047 Falcon Lane
16047 Falcon Lane
16047 Falcon Lane
16047 Falcon Lane
16047 Falcon Lane
16047 Falcon Lane
16047 Falcon Lane
16047 Falcon Lane
16047 Falcon Lane
16047 Falcon Lane
16047 Falcon Lane
16047 Falcon Lane
16047 Falcon Lane
16047 Falcon Lane
16047 Falcon Lane
16047 Falcon Lane
16047 Falcon Lane
16047 Falcon Lane
16047 Falcon Lane
16047 Falcon Lane
16047 Falcon Lane
16047 Falcon Lane
16047 Falcon Lane
16047 Falcon Lane
16047 Falcon Lane
16047 Falcon Lane
16047 Falcon Lane
16047 Falcon Lane
16047 Falcon Lane
16047 Falcon Lane
16047 Falcon Lane
16047 Falcon Lane
16047 Falcon Lane
16047 Falcon Lane
16047 Falcon Lane
16047 Falcon Lane
16047 Falcon Lane
16047 Falcon Lane
16047 Falcon Lane
16047 Falcon Lane
16047 Falcon Lane
16047 Falcon Lane
16047 Falcon Lane
16047 Falcon Lane
16047 Falcon Lane
16047 Falcon Lane
16047 Falcon Lane
16047 Falcon Lane
Courtesy of West and Main Homes, Chandra Jean Bath
Sold

16047 Falcon Lane

16047 Falcon Lane, La Pine, OR 97739

$382,000
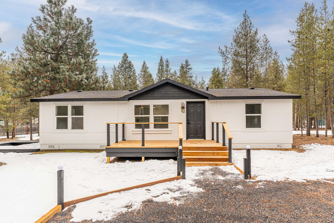
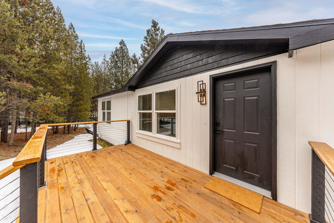
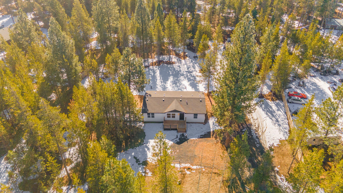
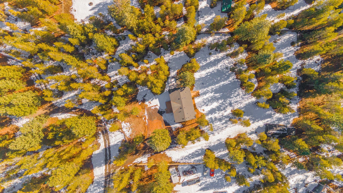
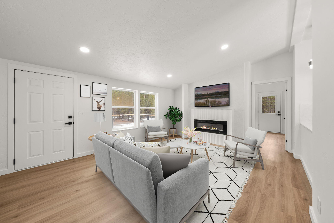
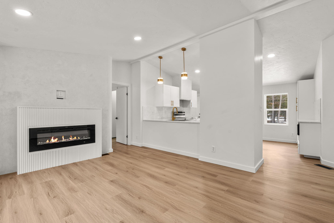
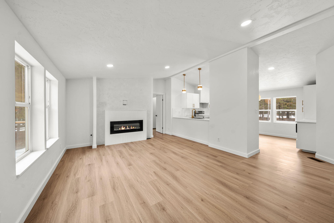
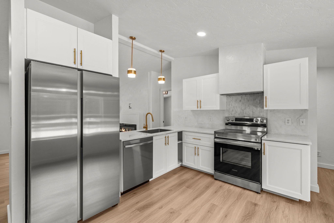
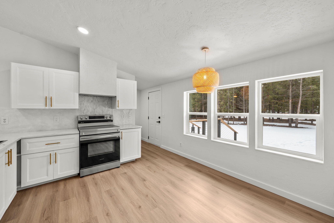
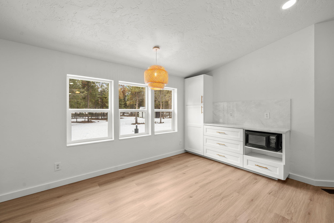
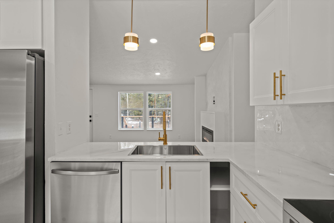
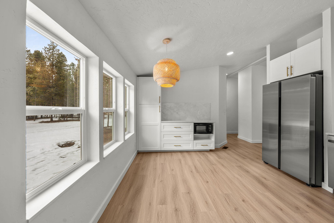
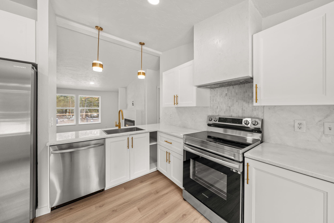
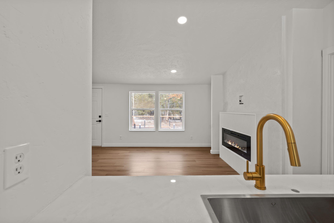
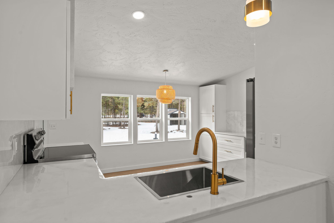
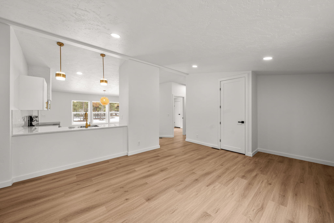
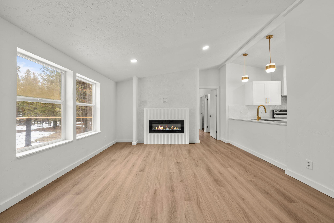
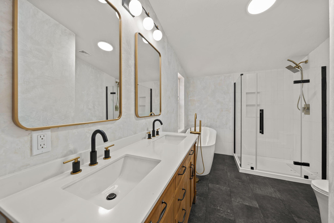
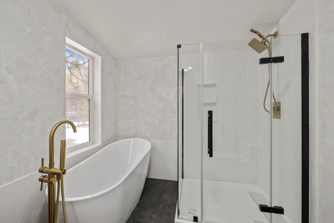
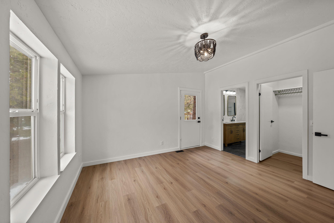
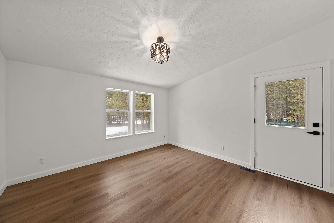
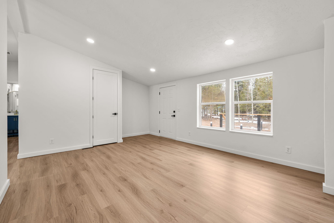
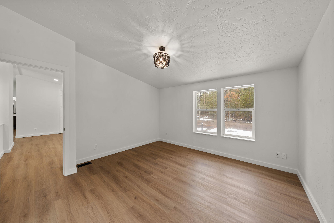
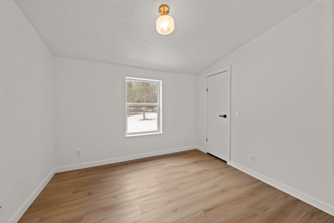
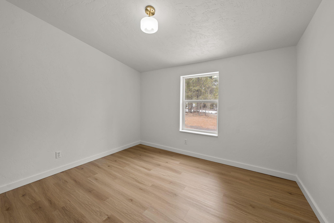
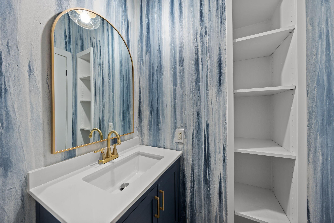
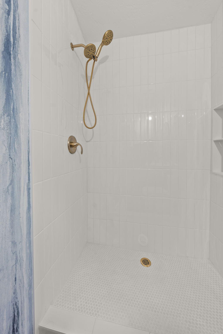
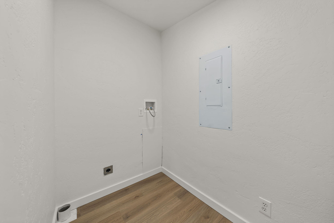
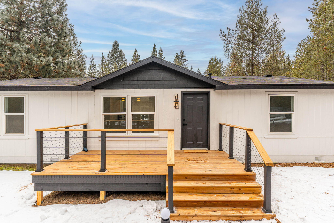
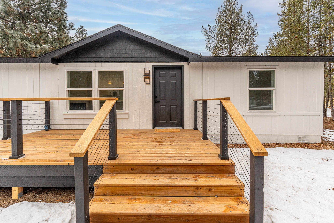
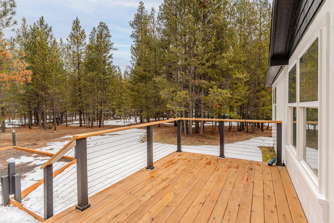
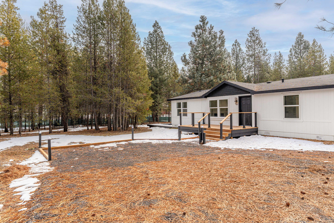
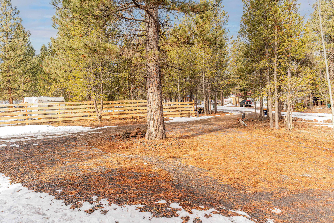
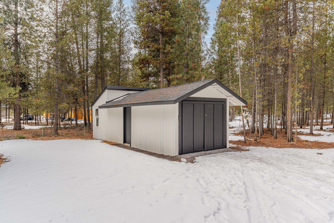
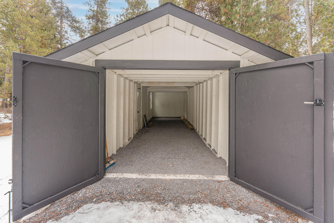
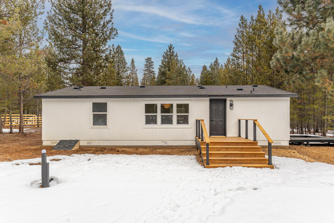
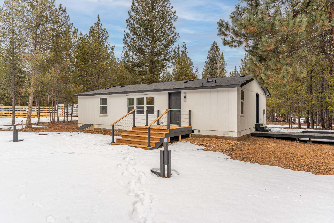
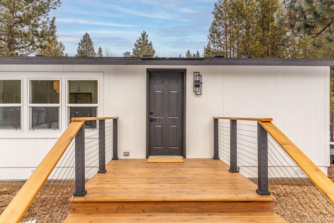
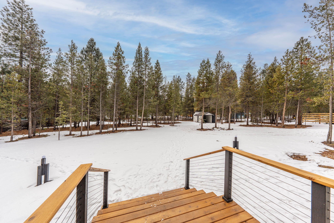
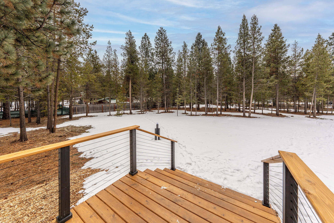
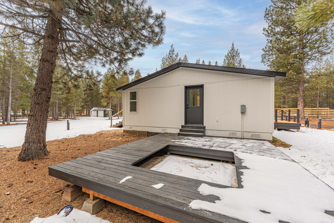
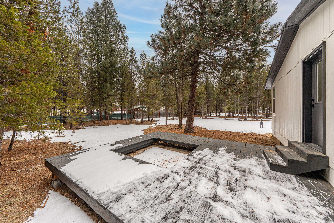
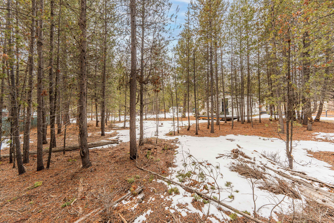
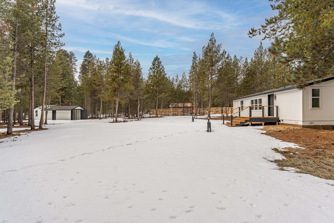
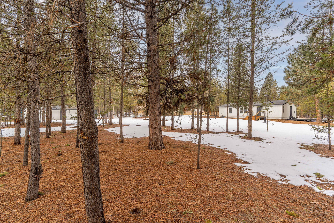
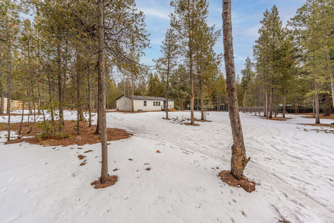
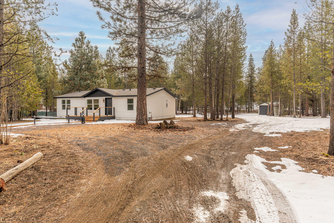
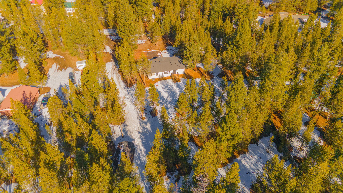
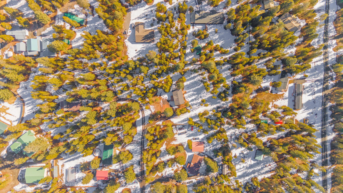
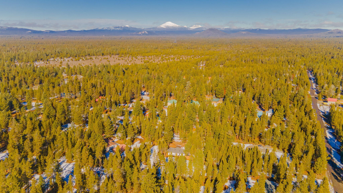
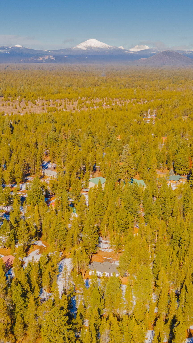
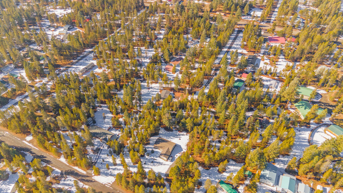
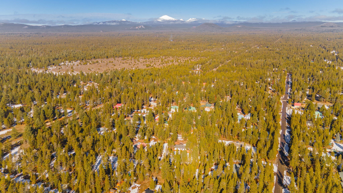
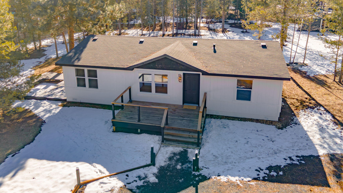
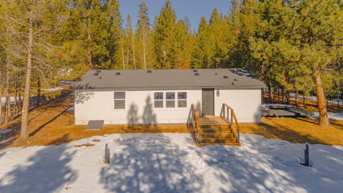
Welcome to your recently remodeled dream home with high-end finishes in the beauty of a park-like setting! This 1.1-acre lot offers endless possibilities. The inviting open floor plan seamlessly connects the living room to the updated kitchen that features sleek countertops, contemporary fixtures, updated stainless steel appliances, a breakfast bar, and ample cabinet space, plus a pantry. Within the kitchen, the dining area provides the perfect spot to enjoy meals. Next to the kitchen, you'll find a spacious laundry room. The updated bathrooms include the latest fixtures, a soaking tub, walk-in showers, and custom accent walls. You can unwind in the tranquility of the surrounding trees and sunlight on the stunning new decks. The flat, usable lot offers space for outdoor activities and entertainment, with the potential to build a shop or design the yard of your dreams. The two-car tandem garage, has storage for vehicles and outdoor gear. Easily accessible to both La Pine and Bend.

3
beds

2
baths

1,188 Sq.Ft. LIVING AREA

1.1 Acres lot

Chandra Bath

Chandra Bath

Features & Amenities

Interior

  • total bedrooms3
  • Total bathrooms2
  • full bathrooms2
  • Flooring Laminate, Simulated Wood, Vinyl
  • Fireplace Electric
  • APPLIANCES Dishwasher, Microwave, Oven, Range, Range Hood, Refrigerator
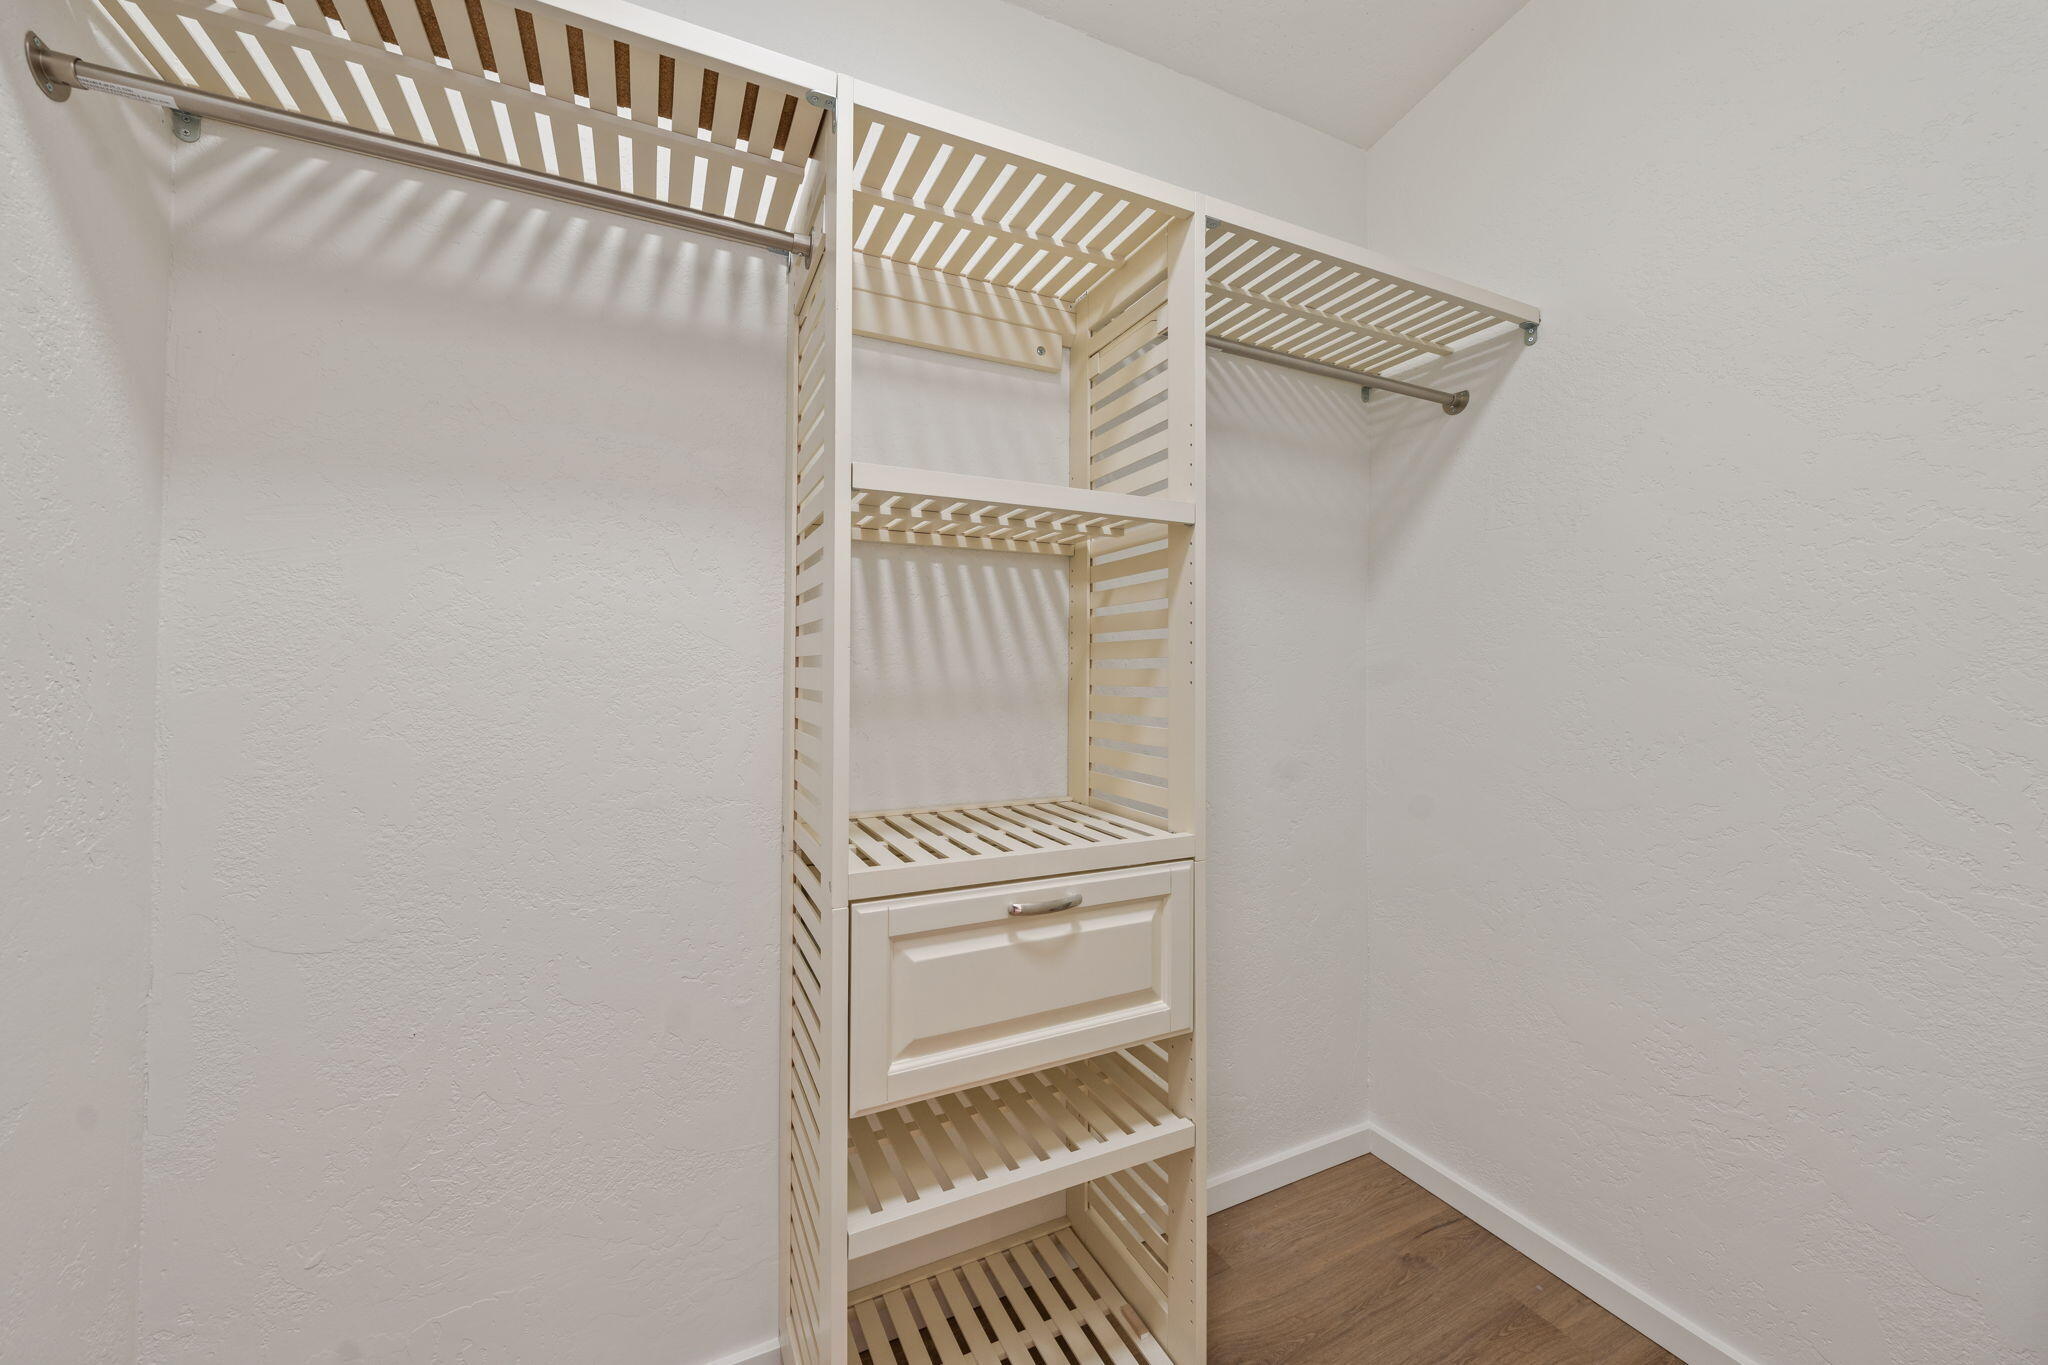
  • other interior Features Breakfast Bar, Double Vanity, Open Floorplan, Pantry, Primary Downstairs, Soaking Tub, Tile Shower, Vaulted Ceiling(s), Walk-In Closet(s)

Area & Lot

  • Status Sold
  • Living Area1,188 Sq.Ft.
  • Total Area1,188 Sq.Ft.
  • Lot Area1.1 Acres
  • MLS® ID220176925
  • TypeManufactured-Mobile
  • YEAR BUILT1999
  • NeighborhoodLa Pine
  • Architecture StylesNorthwest
  • View DescriptionForest
  • Elementary SchoolLaPine Elem
  • Middle SchoolLaPine Middle
  • High SchoolLaPine Sr High

Exterior

  • STORIES1
  • Garage Space2.0
  • water SourceWell
  • roofComposition
  • lot featuresFenced, Native Plants, Wooded
  • parkingDetached, Driveway, Gravel, RV Access/Parking, Storage
  • HEAT TYPEForced Air
  • AIR CONDITIONINGNone
  • sewerSeptic Tank
  • SubstructureOther
  • security FeaturesCarbon Monoxide Detector(s), Smoke Detector(s)

Financial

  • Sales Price$382,000
  • Real Estate Tax $1,300/yr
View Virtual Tour

La Pine

La Pine is a quiet, nature-focused community offering affordability and space.

Explore

Work With Us

At Ninebark Real Estate, we’re local Central Oregon brokers who value trust, integrity, and meaningful relationships. We take the time to understand your goals and guide you with care and expertise every step of the way. For us, it’s more than a transaction—it’s the start of a lasting partnership.

Follow Me on Instagram