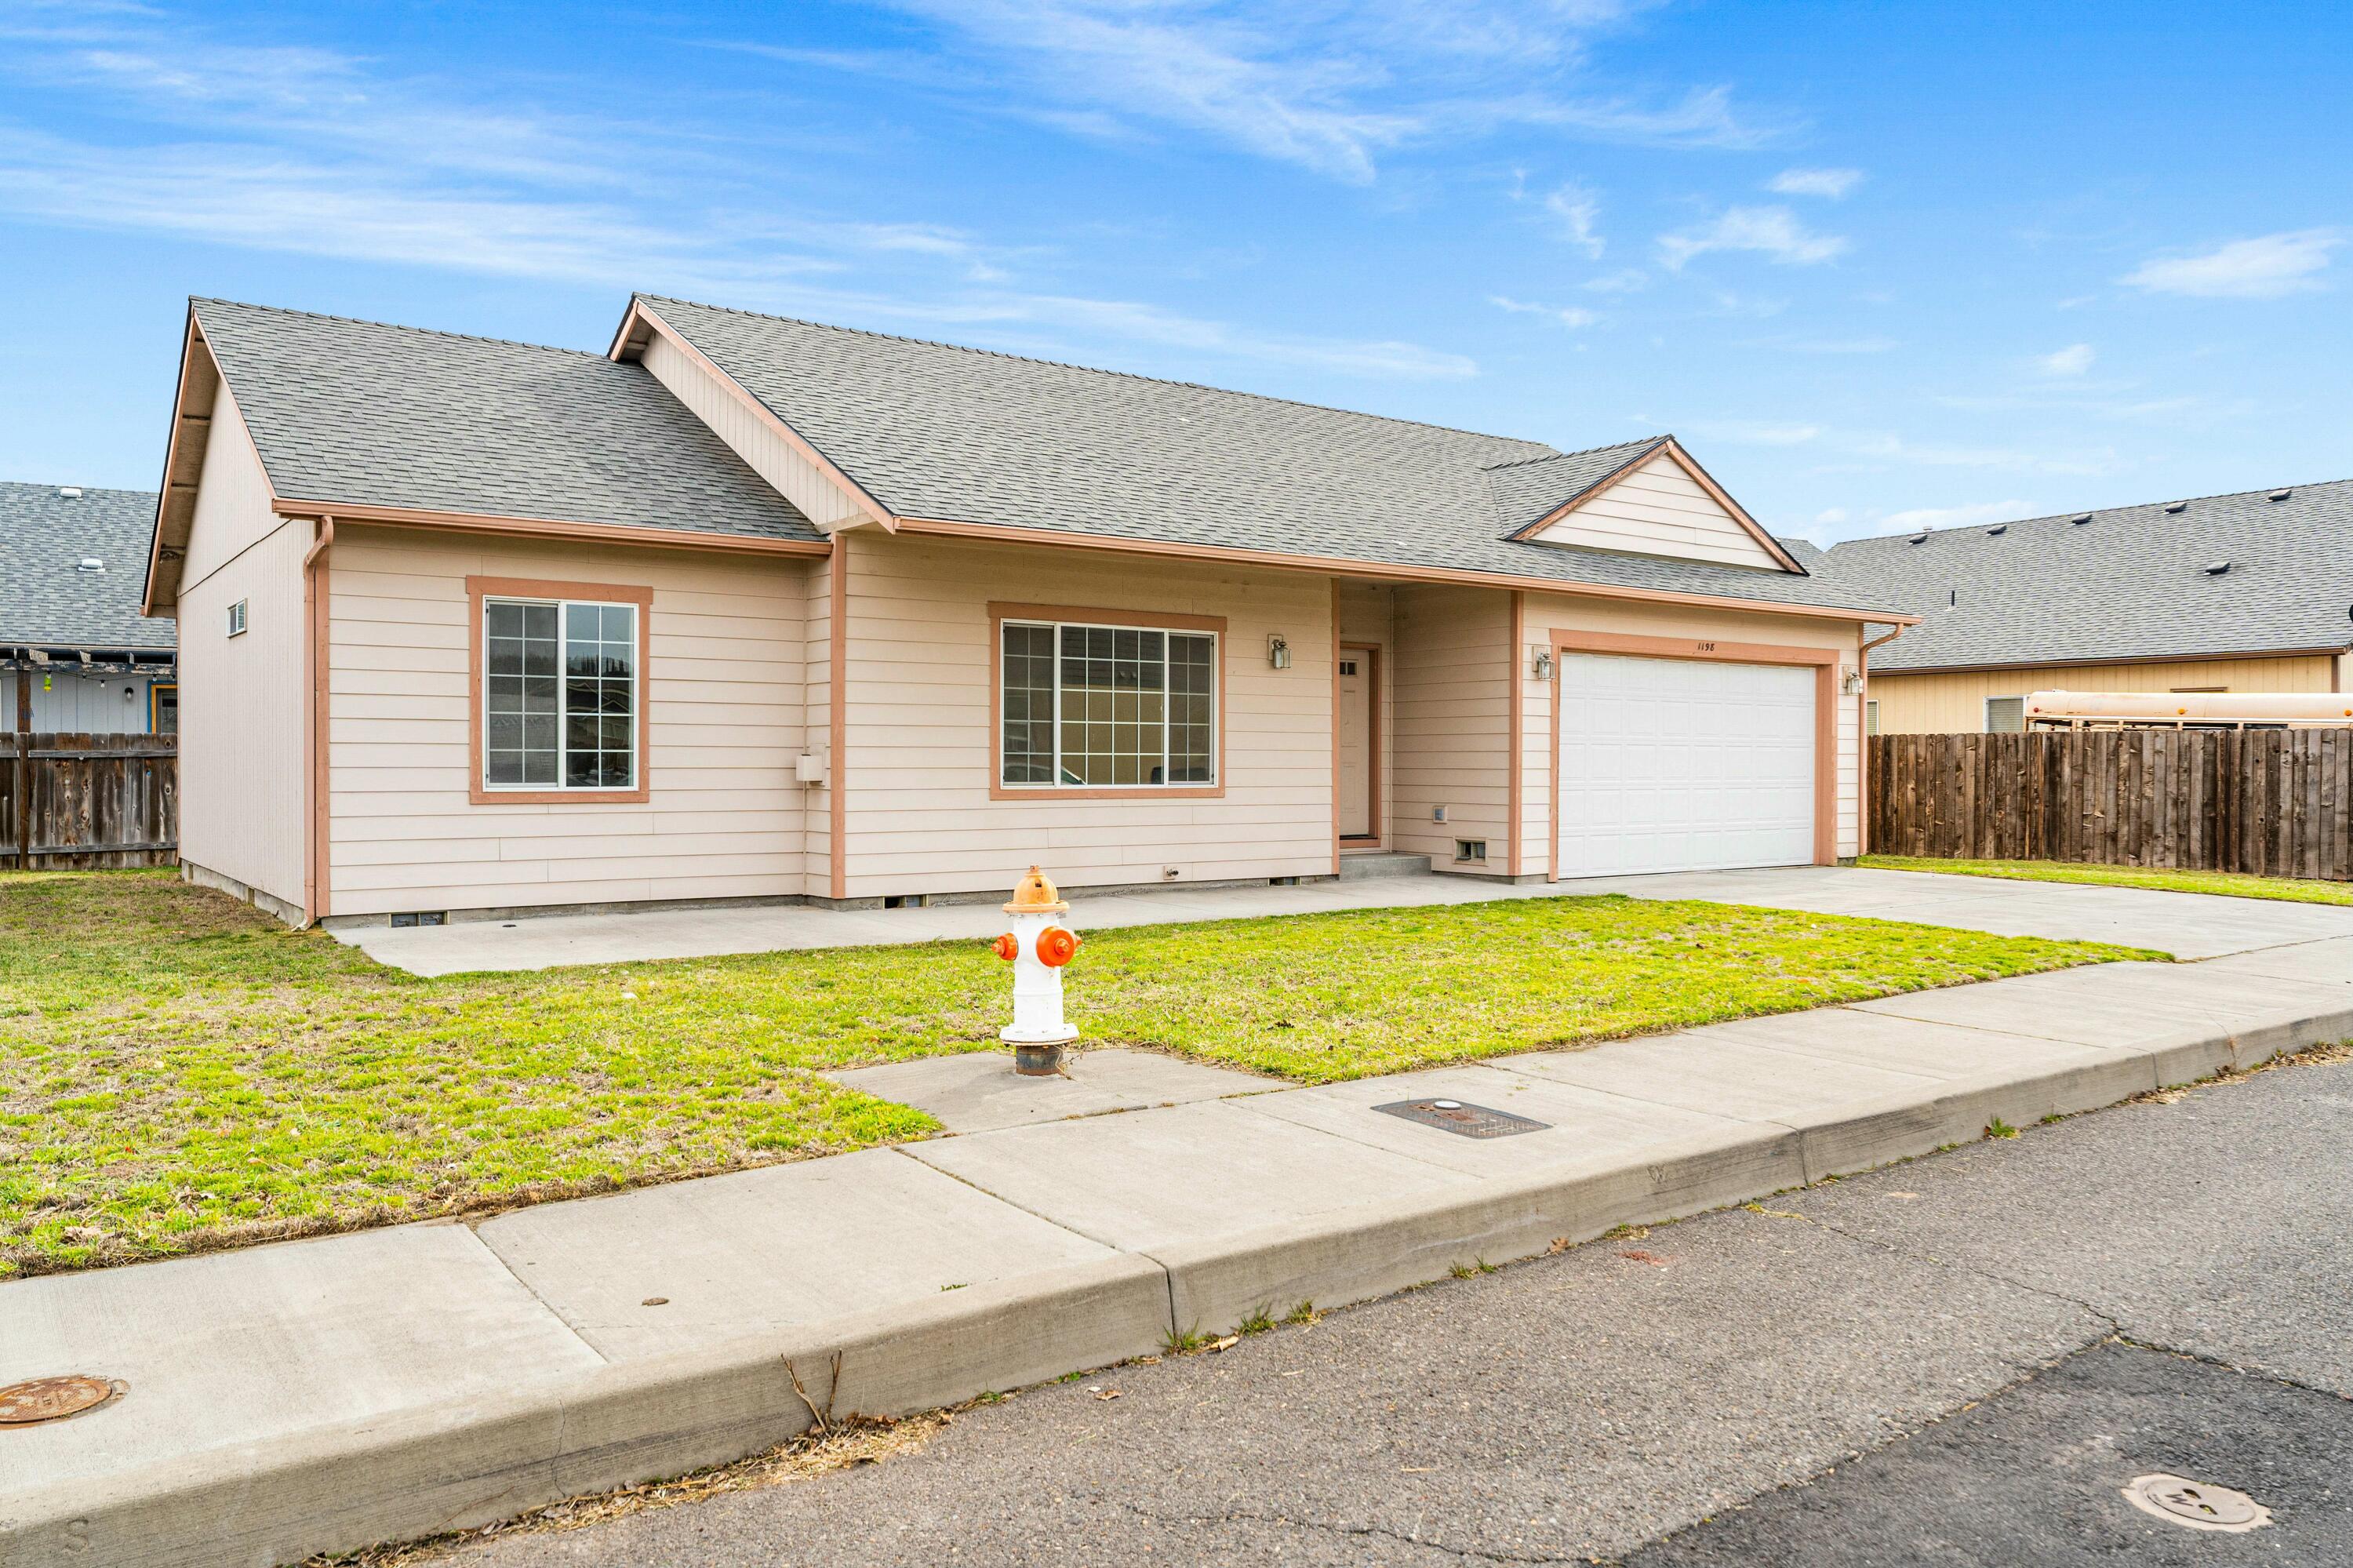
1198 NW Peony Lane
1198 NW Peony Lane
1198 NW Peony Lane
1198 NW Peony Lane
1198 NW Peony Lane
1198 NW Peony Lane
1198 NW Peony Lane
1198 NW Peony Lane
1198 NW Peony Lane
1198 NW Peony Lane
1198 NW Peony Lane
1198 NW Peony Lane
1198 NW Peony Lane
1198 NW Peony Lane
1198 NW Peony Lane
1198 NW Peony Lane
1198 NW Peony Lane
SEE ALL PHOTOS
1198 NW Peony Lane
1198 NW Peony Lane
1198 NW Peony Lane
1198 NW Peony Lane
1198 NW Peony Lane
1198 NW Peony Lane
1198 NW Peony Lane
1198 NW Peony Lane
1198 NW Peony Lane
1198 NW Peony Lane
1198 NW Peony Lane
1198 NW Peony Lane
1198 NW Peony Lane
1198 NW Peony Lane
1198 NW Peony Lane
1198 NW Peony Lane
1198 NW Peony Lane
Courtesy of Ninebark Real Estate, Kennadi Brynae Dieter
Sold

1198 NW Peony Lane

1198 NW Peony Lane, Prineville, OR 97754

$370,000
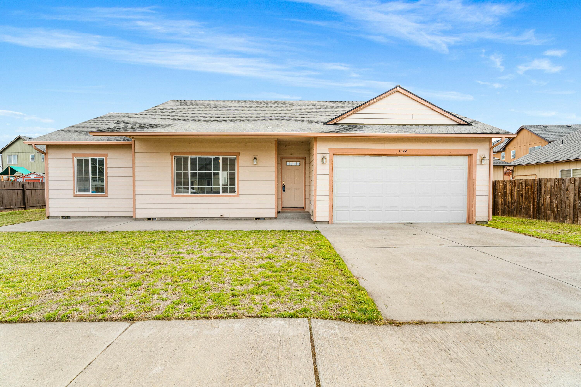
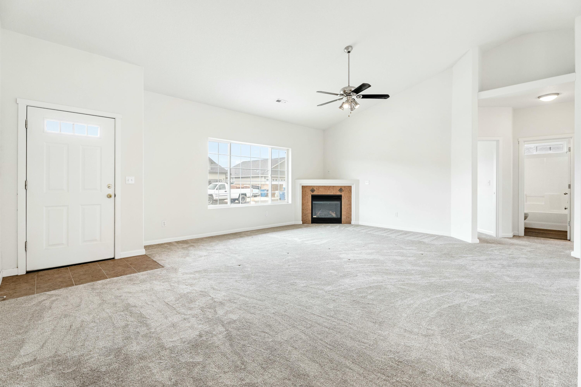
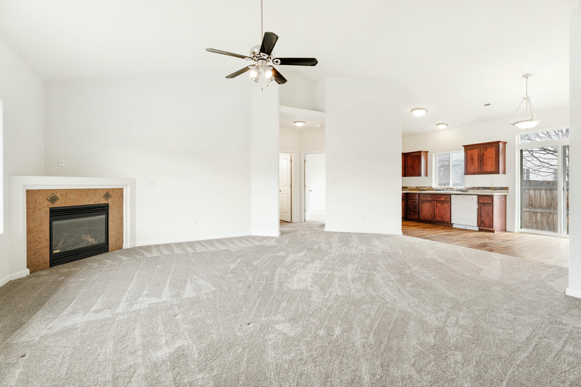
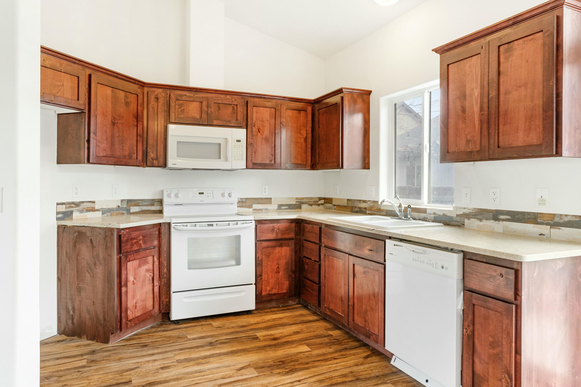
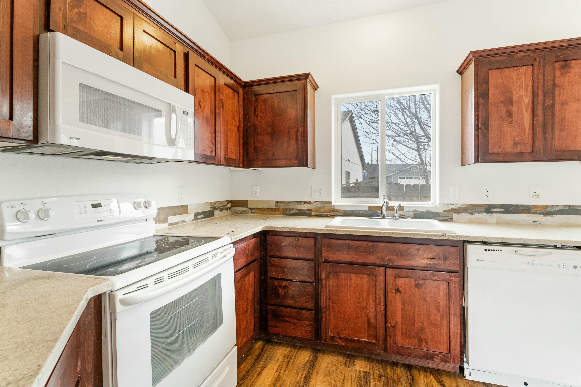
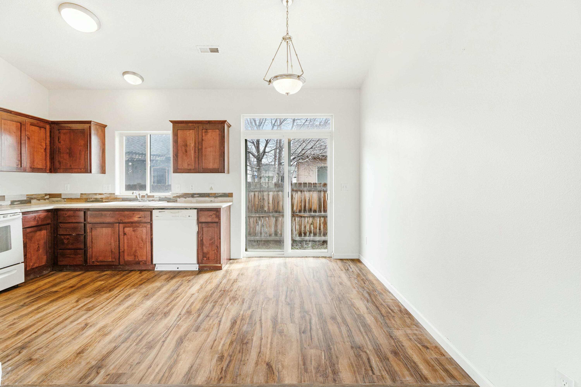
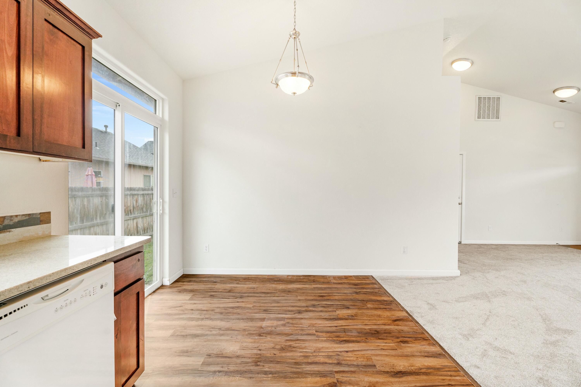
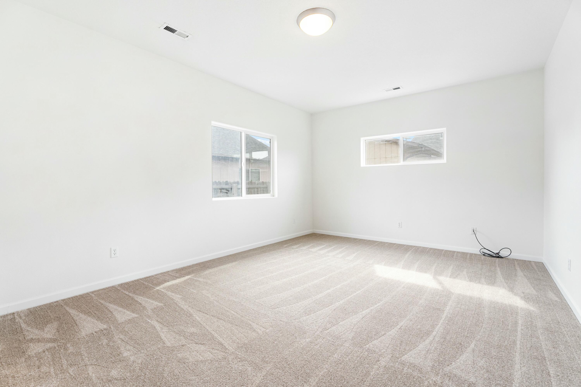
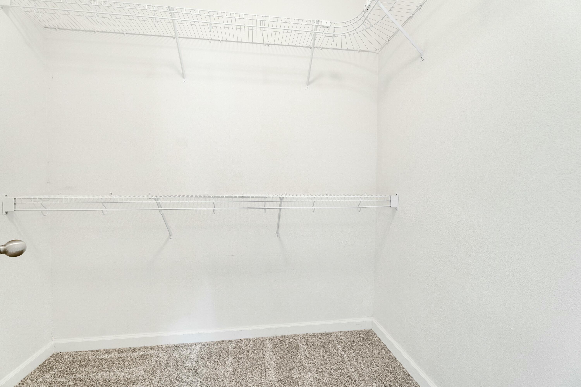
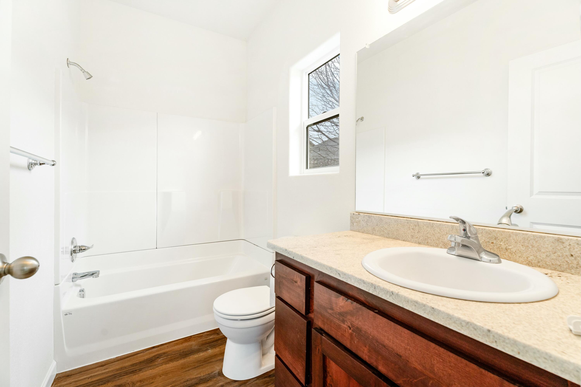
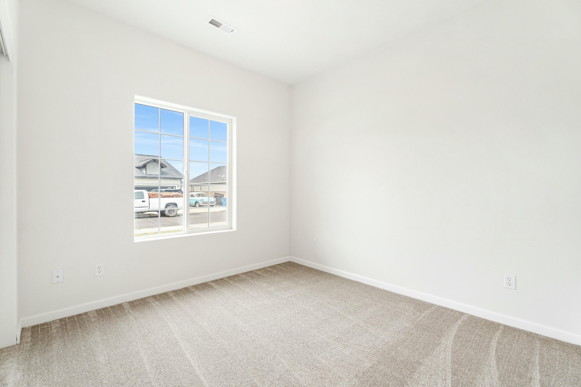
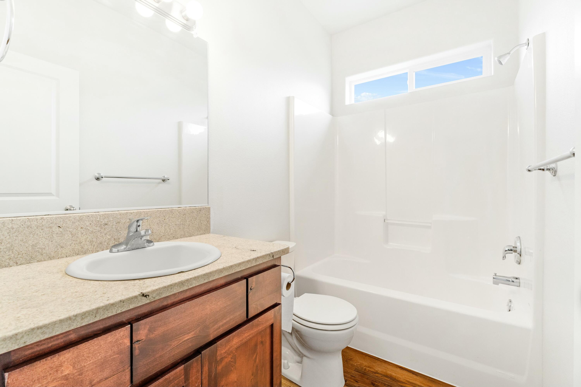
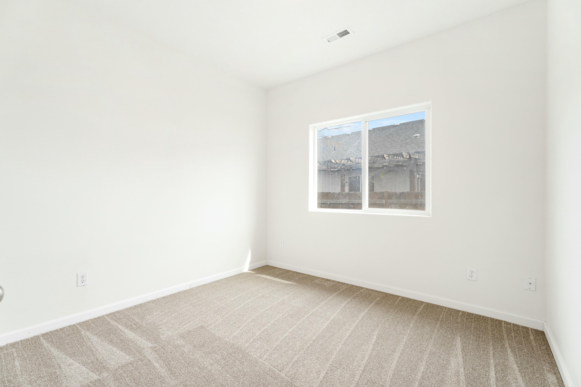
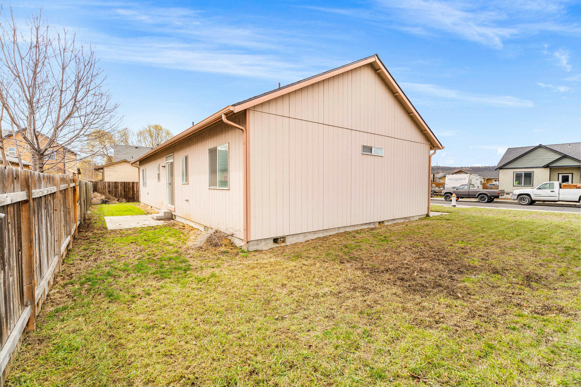
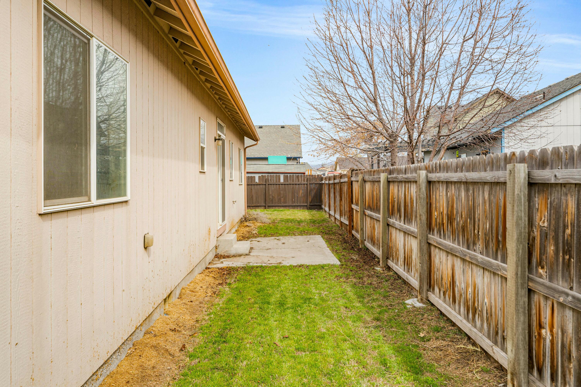
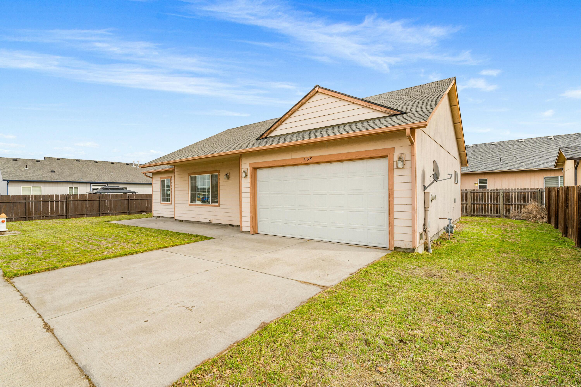
Welcome to this move-in ready 3-bedroom, 2-bathroom home in the desirable Western Sky subdivision! The open floor plan with vaulted ceilings creates a bright, airy feel. As you step inside, a cozy gas fireplace adds warmth, while the kitchen features granite countertops and dark knotty cabinets for a modern touch. Enjoy the fresh feel of new carpet and vinyl plank flooring throughout the entire home. The large primary suite is thoughtfully separated from the other bedrooms and includes a generous walk-in closet and en-suite bathroom. If 1,311 sq ft isn't enough, the attached two-car garage provides extra storage and convenience. Outside, the large concrete patio in the front yard is perfect for relaxing or entertaining and the well-sized lot gives you the opportunity to bring your dream yard to life. With its thoughtful updates and ideal layout, this home is a must-see. Don't miss out--schedule your showing today!

3
beds

2
baths

1,311 Sq.Ft. LIVING AREA

5,662.8 Sq.Ft. lot

Kennadi Dieter

Kennadi Dieter

Features & Amenities

Interior

  • total bedrooms3
  • Total bathrooms2
  • full bathrooms2
  • Flooring Carpet, Tile, Vinyl
  • Fireplace Gas
  • APPLIANCES Dishwasher, Disposal, Microwave, Oven, Range, Water Heater
  • other interior Features Ceiling Fan(s), Granite Counters, Linen Closet, Open Floorplan, Primary Downstairs, Shower/Tub Combo, Vaulted Ceiling(s), Walk-In Closet(s)

Area & Lot

  • Status Sold
  • Living Area1,311 Sq.Ft.
  • Total Area1,311 Sq.Ft.
  • Lot Area5,662.8 Sq.Ft.
  • MLS® ID220197641
  • TypeResidential
  • YEAR BUILT2008
  • NeighborhoodPrineville
  • Architecture StylesTraditional
  • View DescriptionNeighborhood
  • Elementary SchoolCheck with District
  • Middle SchoolCrook County Middle
  • High SchoolCrook County High

Exterior

  • STORIES1
  • Garage Space2.0
  • water SourcePublic
  • roofComposition
  • lot featuresLevel
  • parkingAttached, Driveway, Garage Door Opener, On Street
  • HEAT TYPEForced Air, Natural Gas
  • AIR CONDITIONINGNone
  • sewerPublic Sewer
  • SubstructureStemwall
  • security FeaturesCarbon Monoxide Detector(s), Smoke Detector(s)

Financial

  • Sales Price$370,000
  • Real Estate Tax $2,101/yr

Prineville

Central Oregon lifestyle with a strong sense of community and growing economic opportunity.

Explore

Work With Us

At Ninebark Real Estate, we’re local Central Oregon brokers who value trust, integrity, and meaningful relationships. We take the time to understand your goals and guide you with care and expertise every step of the way. For us, it’s more than a transaction—it’s the start of a lasting partnership.

Follow Me on Instagram